Description
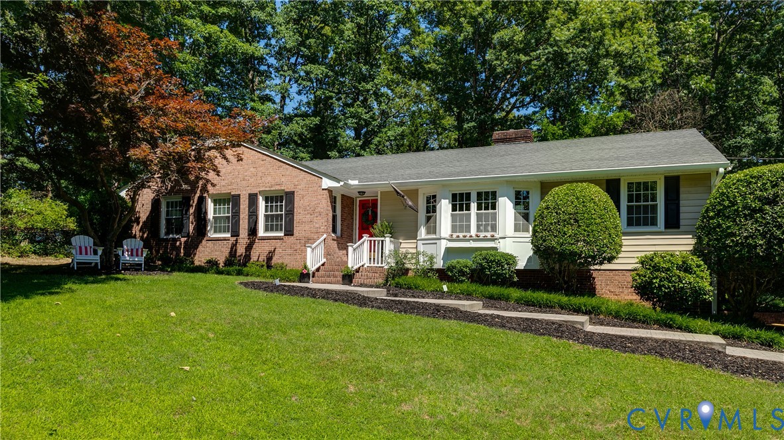
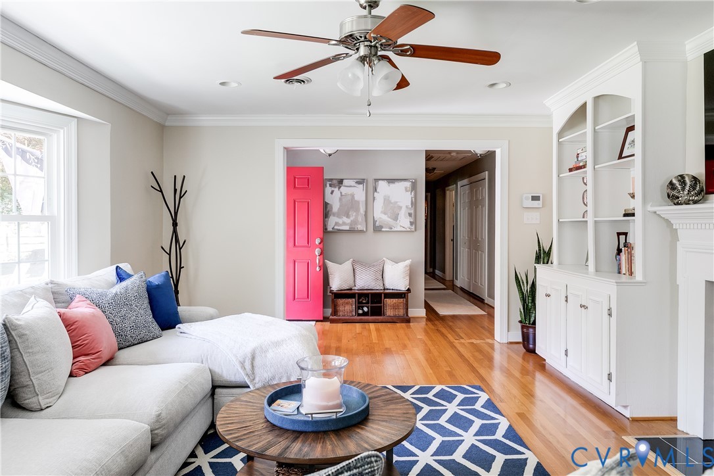
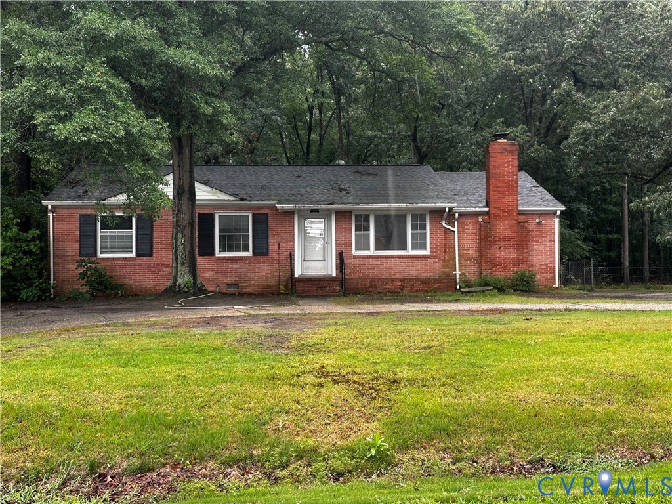
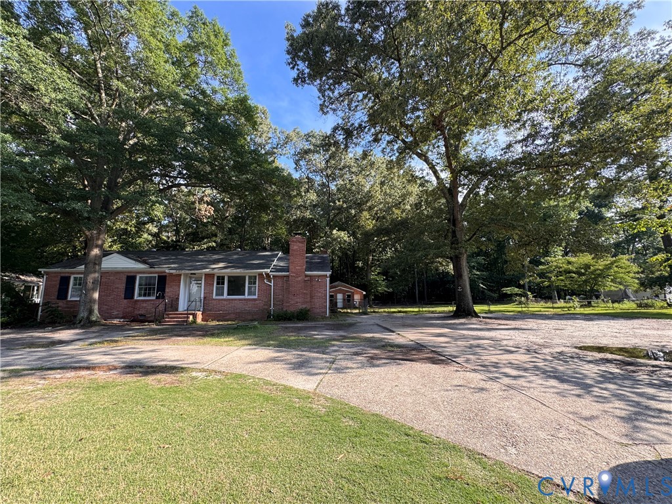
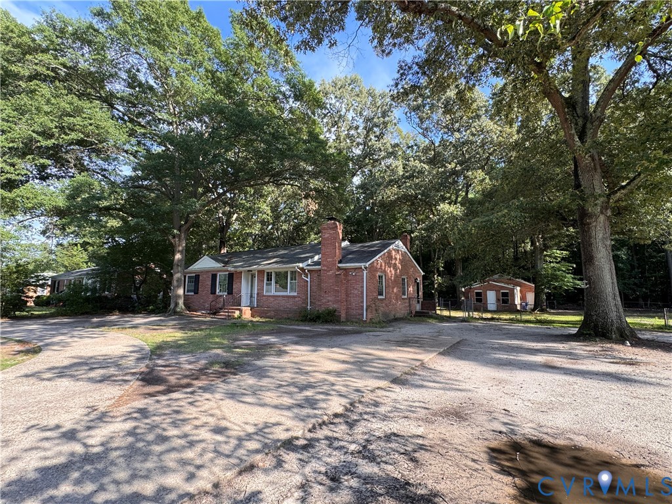
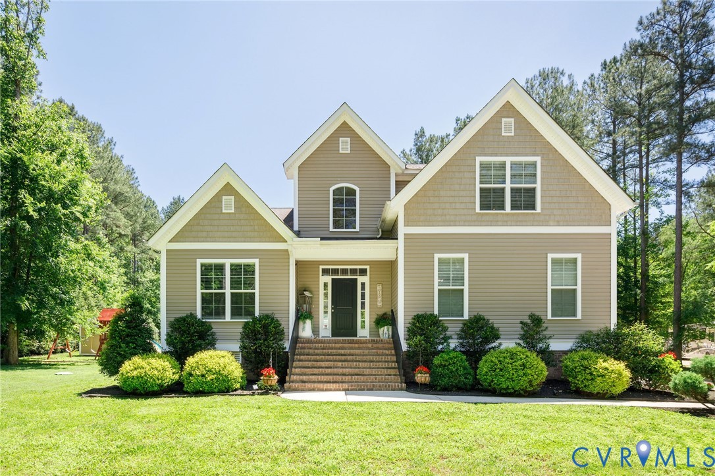
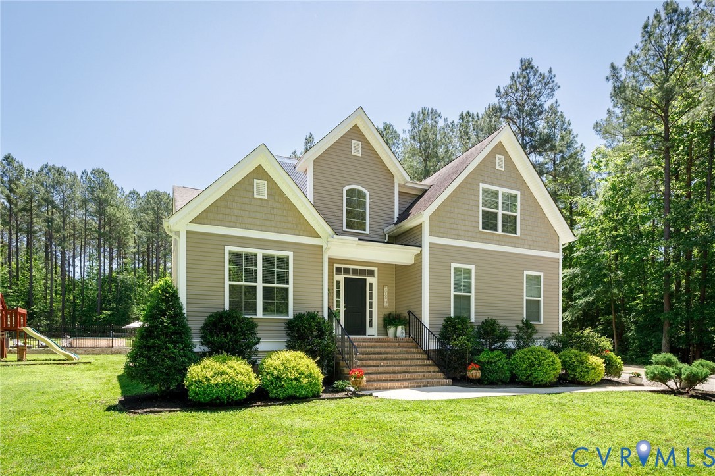
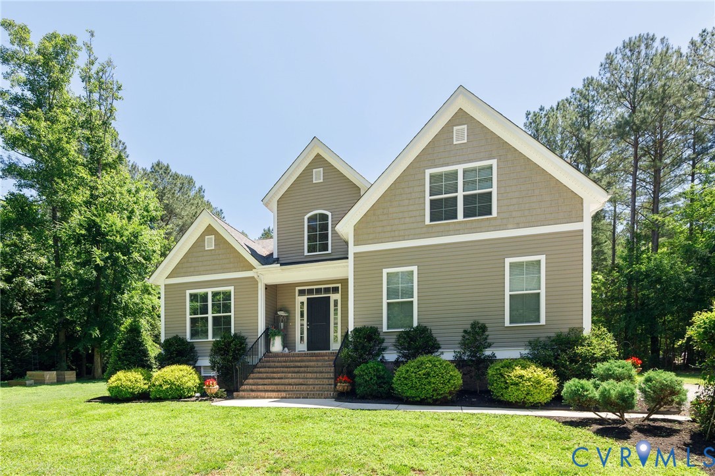
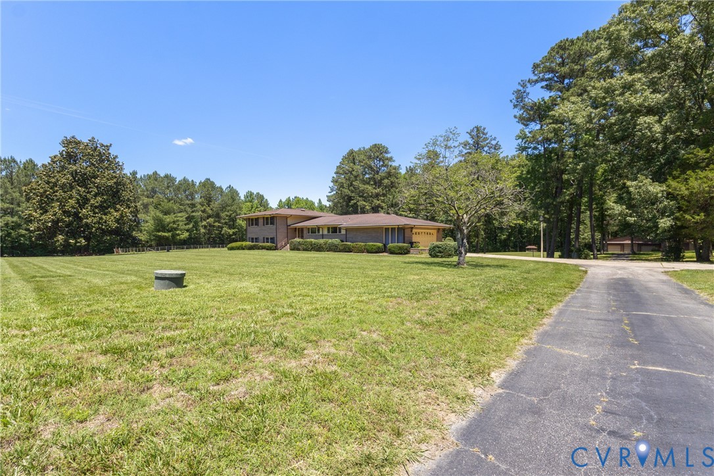
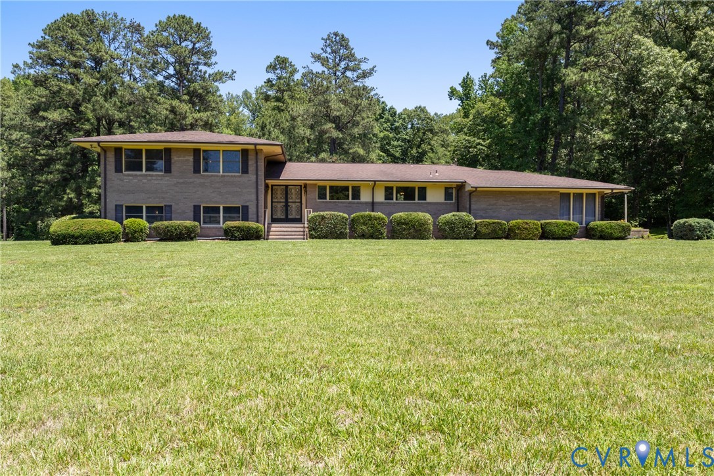
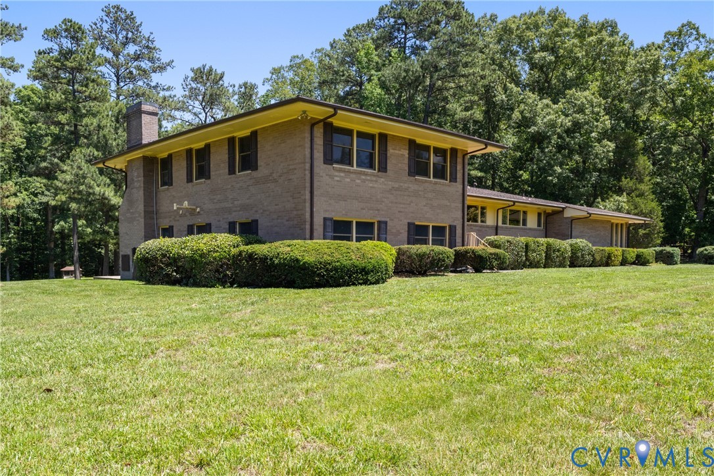
Welcome to 6000 Woodpecker Road in Chesterfield County! Situated on a 6.38-acre lot, this spacious brick home offers over 4,300 finished square feet of living space, multiple living areas, and endless potential to create your dream estate. Featuring 4 bedrooms and 5 bathrooms, this unique property includes two primary bedroom suites, providing flexibility for multi-generational living, guests, or extended family. The expansive family room is the heart of the home, showcasing a stunning stone fireplace, built-in wet bar, and sliding glass doors that open to a rear patio, making it ideal for entertaining. The kitchen is filled with tons of charm and complemented by a bright Florida Room overlooking the spacious backyard, offering a peaceful place to relax and enjoy the surrounding natural beauty. The finished basement features a built-in bar and additional living space perfect for recreation, hobbies, or gatherings. Additional features include two-zoned heating and air conditioning systems and a backup baseboard heating system for added comfort and efficiency. This home offers solid bones, generous living spaces, and a desirable acreage setting but will require updating and is priced accordingly. Bring your creativity and imagination to transform this property into the estate of your dreams. Conveniently located with easy access to Chesterfield, Petersburg, and Fort Gregg-Adams while still enjoying the privacy and tranquility of country living. This unique property is comprised of two separate parcels being sold together. The primary residence is located on 6000 Woodpecker Road, which consists of 3.07 acres, and is being offered with the adjoining parcel at 6010 Woodpecker Road, containing an additional 3.31 acres. Together, these parcels provide a total of 6.38 acres, offering exceptional privacy, space, and potential for a variety of uses.
All features
Interior details
Bedrooms & Bathrooms
- Bedrooms: 4
- Bathrooms: 5
- Full bathrooms: 3
- Half bathrooms: 2
Heating & Cooling
- Heating: Electric, Propane, Zoned
- Cooling: Central Air, Zoned
Other Interior
- Flooring: Carpet
- Appliances: Dishwasher, Electric Cooking, Electric Water Heater
- Features: Wet Bar, Eat In Kitchen, Fireplace, Walk In Closets, Central Vacuum
- Fireplaces: 1
Exterior details
Exterior
- Out Buildings, Porch, Paved Driveway
Parking
- Garage spaces: 4.0
Construction details
Type & Style
- Home type: Single Family
- Architectural style: Tri Level, Transitional
- Stories: 2
Materials
- Construction: Brick, Block, Drywall
- Roof: Composition, Shingle
Listed by: Antonio Starke (804) 672-3000, First Choice Realty
MLS#: 2614502
Listings displayed by Propified through Rand Properties Brokerage.
To report an issue or dispute listing information, contact Rand Properties Brokerage.
All or a portion of the Listing Content is provided by the Central Virginia Regional MLS, LLC, from a copyrighted compilation of Listings. All CVR MLS Listing Content provided is deemed reliable but is not guaranteed accurate. The compilation of Listings and each individual Listing are ©2026 Central Virginia Regional MLS, LLC. All rights reserved.
Similar properties