Description
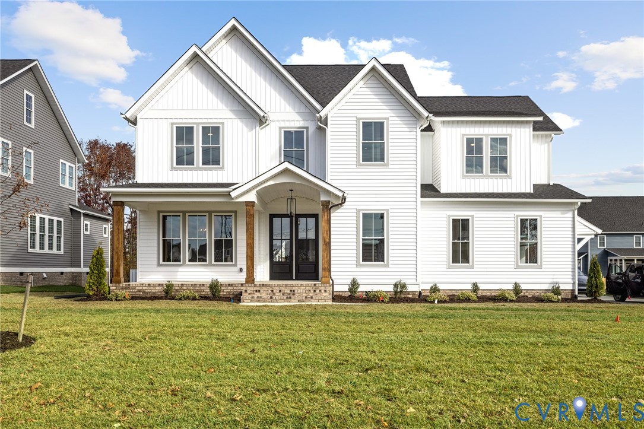
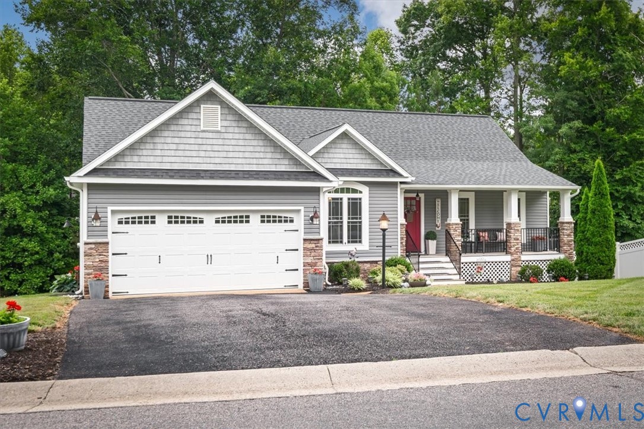
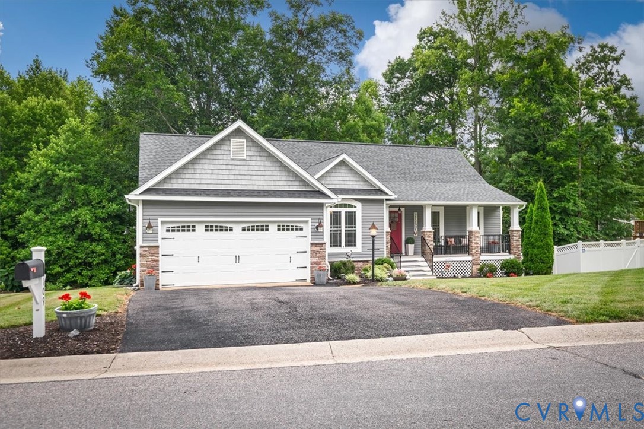
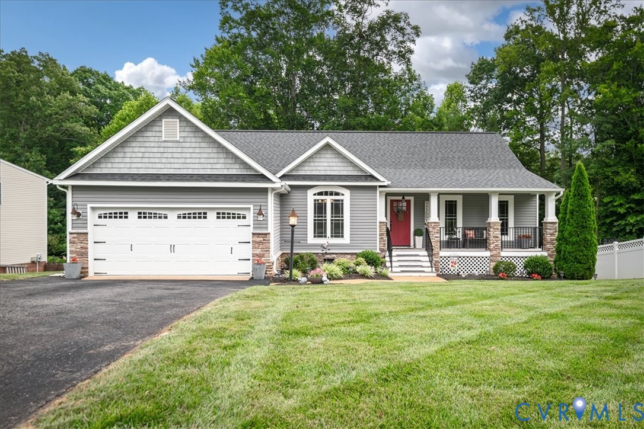
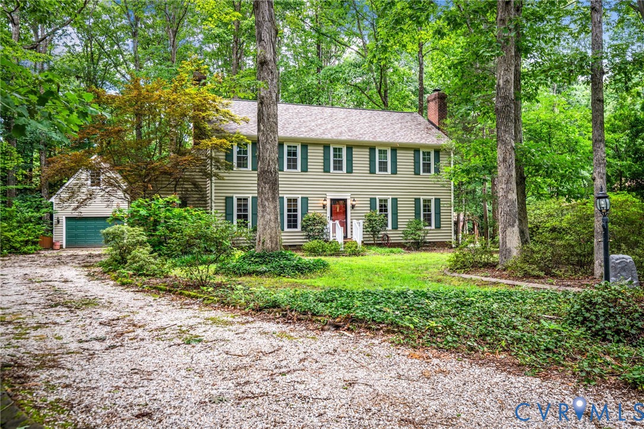
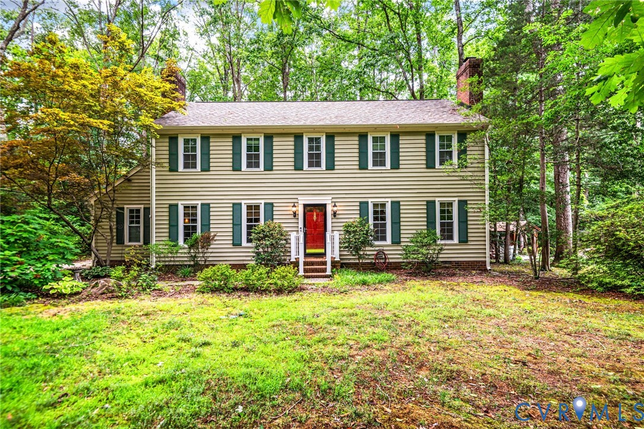
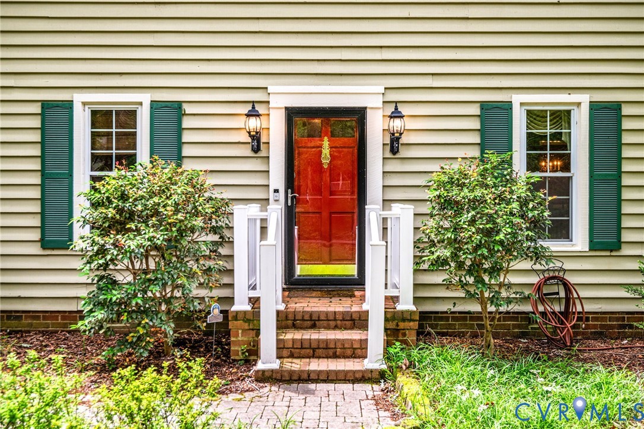
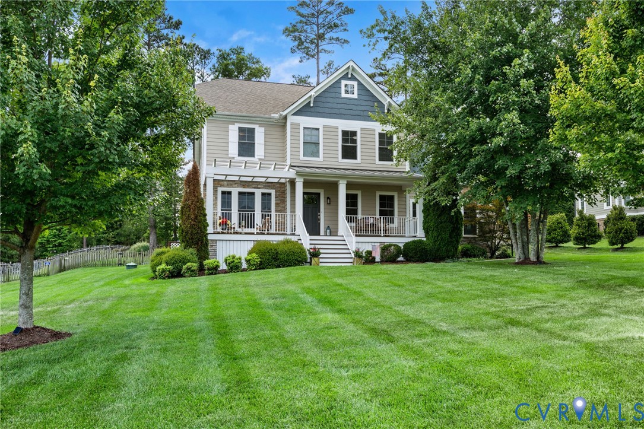
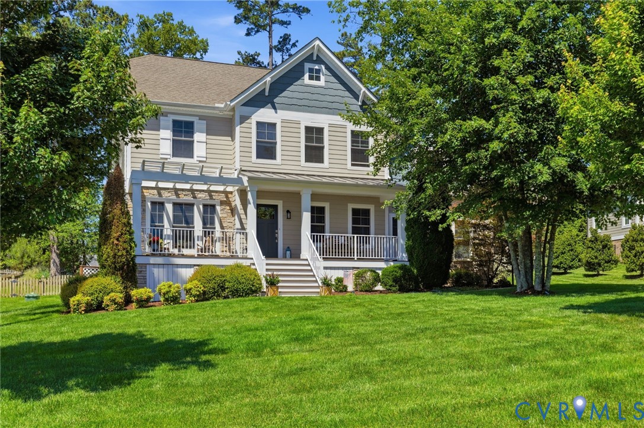
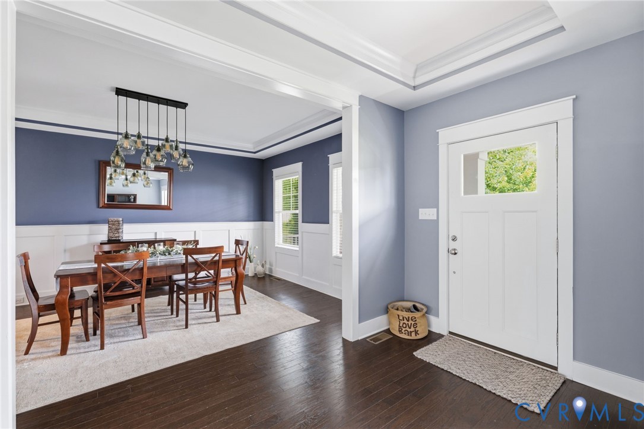
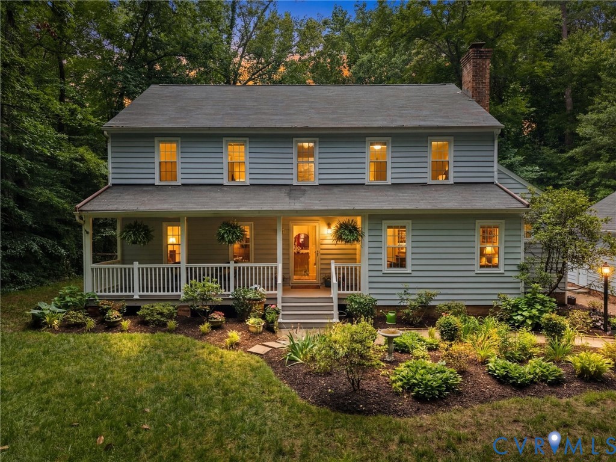
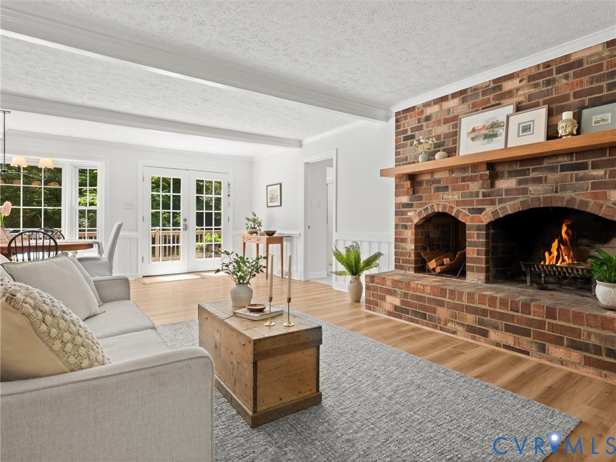
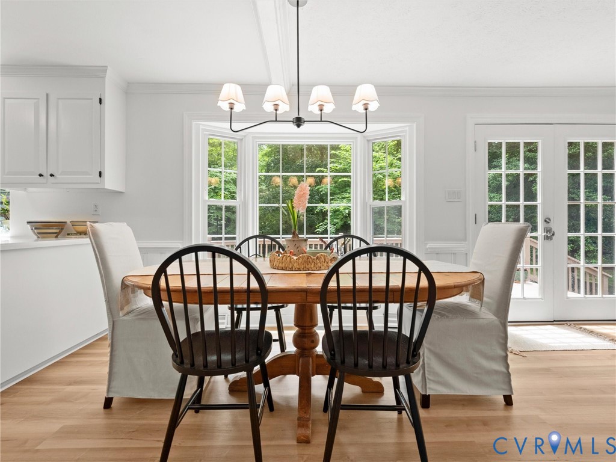
Timber Ridge offers the best of both worlds: a home with true character, custom charm, and timeless appeal, set in an established community close to conveniences, amenities, and award-winning Chesterfield County schools. Enjoy walks beneath a canopy of mature trees, miles of paved jogging trails, the Swift Creek Reservoir lifestyle, and proximity to the golf course and country club. Inside, fresh paint throughout, brand new luxury vinyl plank flooring on the main level and upstairs hall, and brand new carpeting in all bedrooms create a clean, move-in-ready feel. A full front porch welcomes you home, while the spacious formal living room and formal dining room offer flexible space for gathering, entertaining, or everyday living. The dining room features wainscoting, an arched-style window, and a bay window filled with natural light. The updated white kitchen features quartz countertops, stainless steel appliances, smooth-top range, over-the-range microwave, pantry, undermount 70/30-style sink, updated lighting, and an extended window perfect for herbs, plants, or enjoying the view. The breakfast area opens to the family room, where painted ceiling beams, crown molding, custom arched built-ins, and a wood-burning fireplace create a warm gathering space. Step outside to the expansive rear deck spanning the width of the home, ideal for outdoor dining, grilling, relaxing, and entertaining. The fenced backyard offers privacy, room to play, and a peaceful setting to enjoy the outdoors. Upstairs, the primary suite features brand new carpet, a spacious walk-in closet, and a beautifully renovated primary bathroom with custom ceramic tile flooring, updated fixtures, a new vanity, and a frameless glass shower. Three additional bedrooms also feature brand new carpet and generous closet space, including one with walk-up attic access. Additional highlights include an updated hall bath, first-floor laundry, dual-zone heat pumps, vinyl windows, upstairs cellular shades, and a detached two-car garage with workshop space.
All features
Interior details
Bedrooms & Bathrooms
- Bedrooms: 4
- Bathrooms: 3
- Full bathrooms: 2
- Half bathrooms: 1
Heating & Cooling
- Heating: Electric, Heat Pump
- Cooling: Heat Pump, Zoned
Other Interior
- Flooring: Carpet, Vinyl, Wood
- Features: Bookcases, Built In Features, Bay Window, Separate Formal Dining Room, Eat In Kitchen, French Doors Atrium Doors, Bath In Primary Bedroom, Pantry, Walk In Closets
Exterior details
Parking
- Garage spaces: 2.0
Construction details
Type & Style
- Home type: Single Family
- Architectural style: Colonial, Two Story
- Stories: 2
Materials
- Construction: Cedar, Frame
- Roof: Composition
Listed by: Hope George (855) 450-0442, Real Broker LLC
MLS#: 2614387
Listings displayed by Propified through Rand Properties Brokerage.
To report an issue or dispute listing information, contact Rand Properties Brokerage.
All or a portion of the Listing Content is provided by the Central Virginia Regional MLS, LLC, from a copyrighted compilation of Listings. All CVR MLS Listing Content provided is deemed reliable but is not guaranteed accurate. The compilation of Listings and each individual Listing are ©2026 Central Virginia Regional MLS, LLC. All rights reserved.
Similar properties