Description
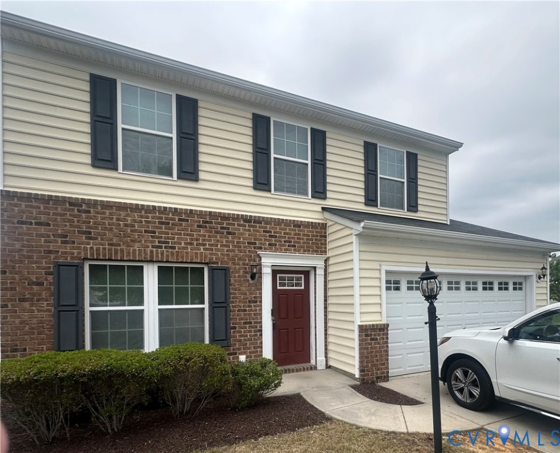
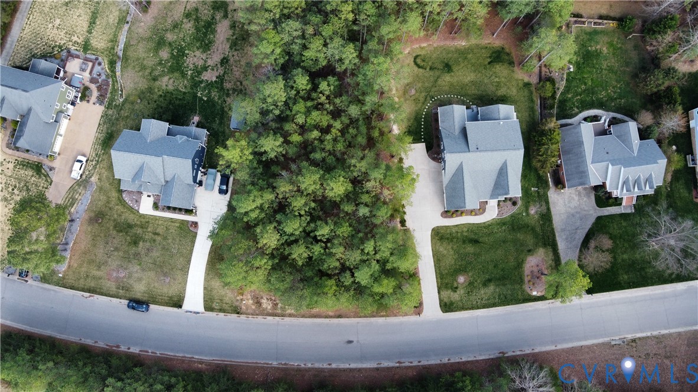
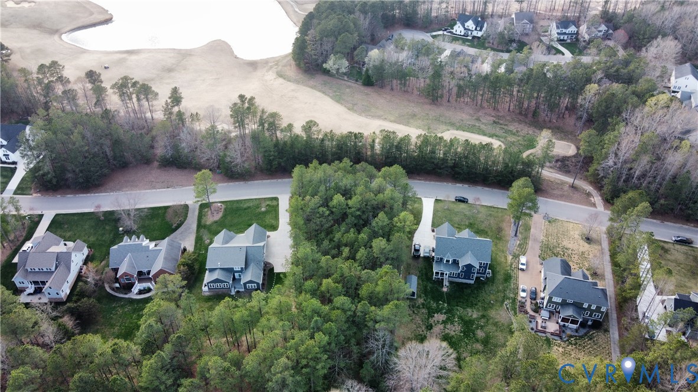
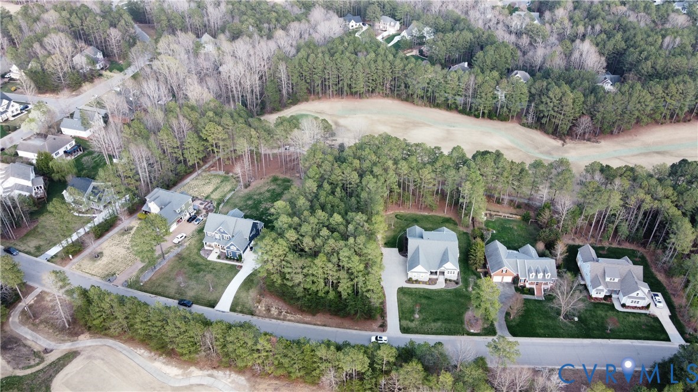
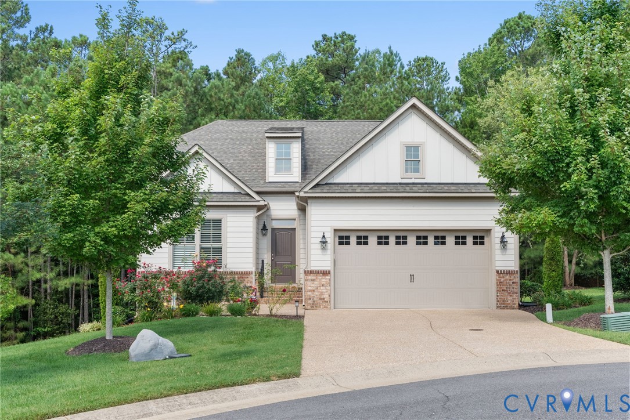
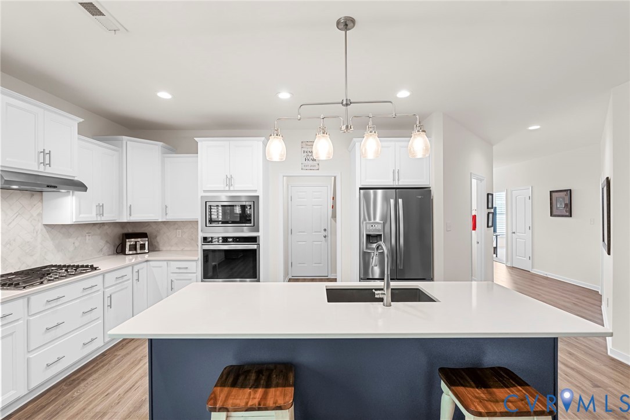
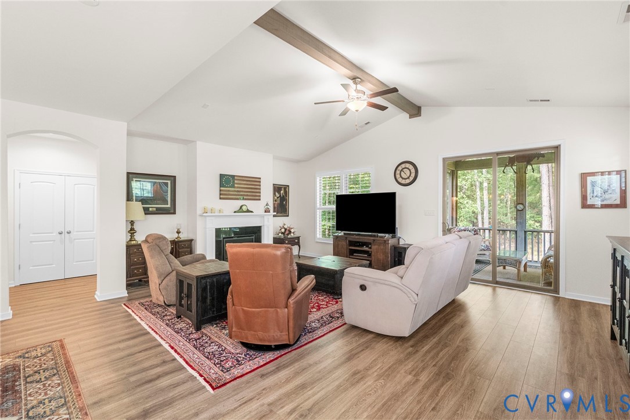
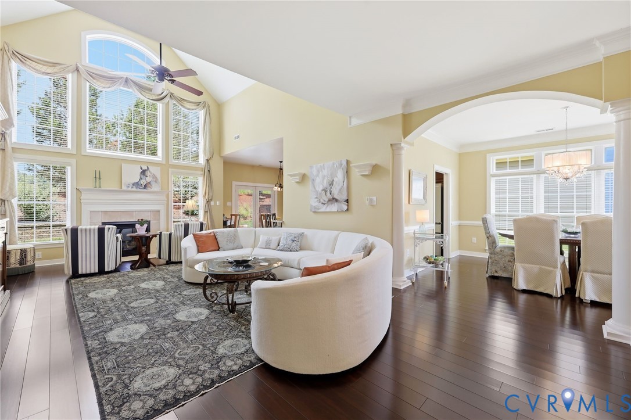
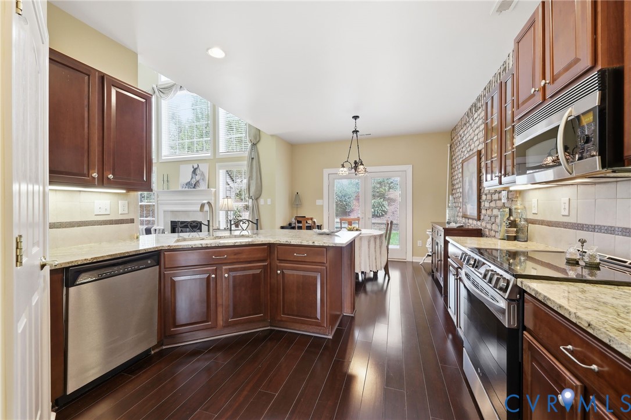
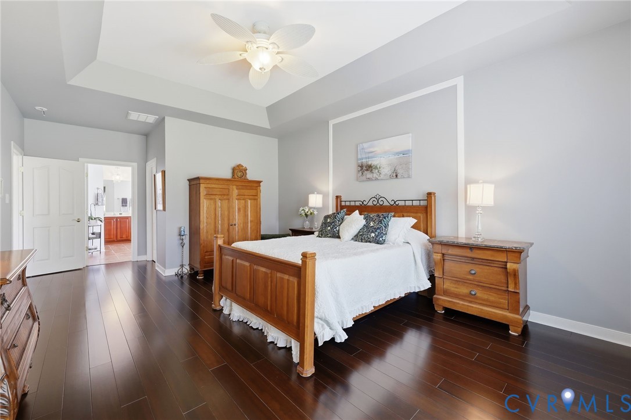
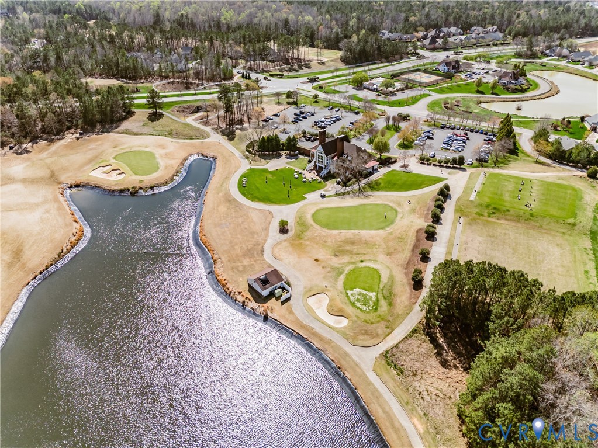
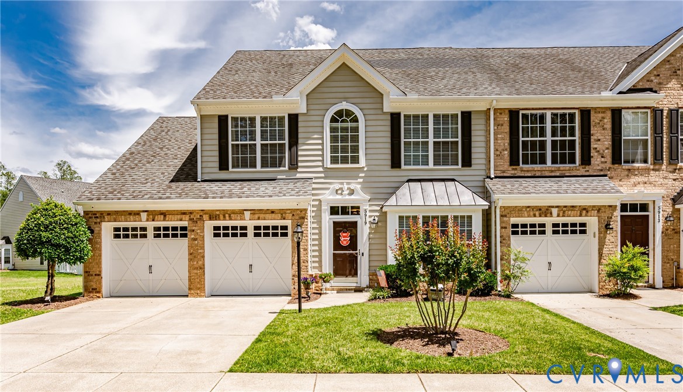
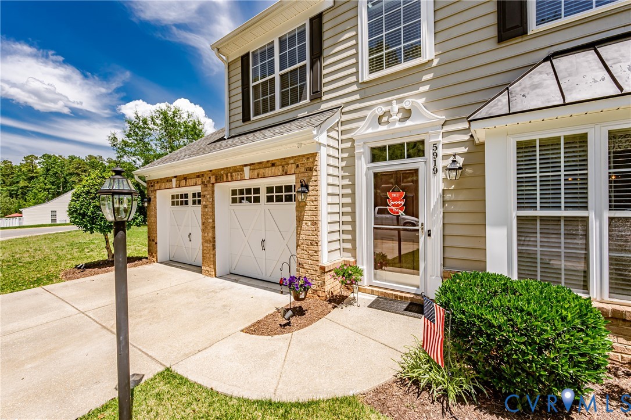
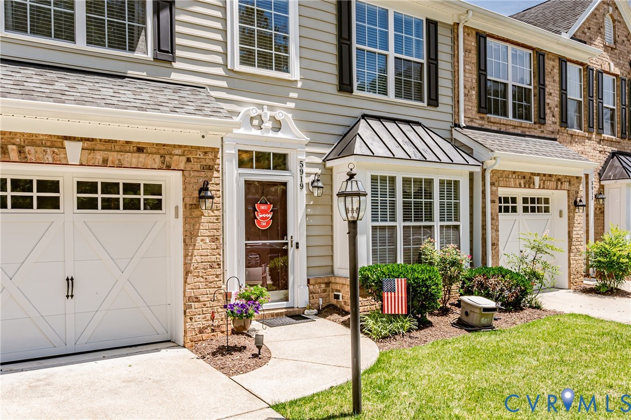
Welcome to 5919 Flowering Peach Lane, a beautifully maintained end-unit townhome overlooking the 12th hole of Royal New Kent Golf Club. Offering 3 bedrooms, 2.5 baths, 2,566 sq ft, and a 2-car attached garage, this home combines low-maintenance living with golf course views and an ideal location. As you arrive, notice the concrete parking pad, brick and vinyl siding, sidewalk, and lamppost. Inside, LVP flooring flows throughout the first floor. The foyer offers a coat closet and opens to the kitchen featuring granite countertops, eat-up bar, pantry, recessed lighting, tile flooring, garbage disposal, and stainless steel appliances including refrigerator, electric range, microwave, and dishwasher. The dining room features crown molding, chair rail, and picture frame molding. The vaulted family room with ceiling fan opens to the sunroom with ceiling fan and overlooks the rear yard. The first-floor primary suite offers a tray ceiling, crown molding, ceiling fan, recessed lighting, walk-in closet, and private bathroom with dual vanities, linen closet, tile flooring, and walk-in shower with seat. Laundry room with cabinets and half bathroom completes the first floor. Upstairs is carpeted and includes a loft with ceiling fan, two additional bedrooms with walk-in closets and ceiling fans, full bathroom with tile flooring, and walk-in storage. Additional features include plantation blinds, dimensional shingles, gutters, fenced rear yard, and patio wired for a hot tub. Camera system conveys. HOA includes exterior and roof maintenance, landscaping, irrigation, trash service, snow removal, and community pool access and jogging trails. Conveniently located near Colonial Downs, golf courses, I-64, restaurants, and midway between Richmond and Williamsburg. A must see!
All features
Interior details
Bedrooms & Bathrooms
- Bedrooms: 3
- Bathrooms: 3
- Full bathrooms: 2
- Half bathrooms: 1
Heating & Cooling
- Heating: Electric, Heat Pump
- Cooling: Heat Pump
Other Interior
- Flooring: Carpet, Tile, Vinyl
- Appliances: Dishwasher, Electric Cooking, Electric Water Heater, Refrigerator
- Features: Tray Ceilings, Ceiling Fans, Separate Formal Dining Room, Granite Counters, High Ceilings, High Speed Internet, Loft, Bath In Primary Bedroom, Main Level Primary, Pantry, Recessed Lighting, Wired For Data, Walk In Closets
Exterior details
Parking
- Garage spaces: 2.0
Construction details
Type & Style
- Home type: Townhouse
- Architectural style: Two Story
- Stories: 2
Materials
- Construction: Brick, Drywall, Frame, Vinyl Siding
- Foundation: Slab
Listed by: Beth Baldwin (804) 545-6300, Virginia Capital Realty
MLS#: 2614513
Listings displayed by Propified through Rand Properties Brokerage.
To report an issue or dispute listing information, contact Rand Properties Brokerage.
All or a portion of the Listing Content is provided by the Central Virginia Regional MLS, LLC, from a copyrighted compilation of Listings. All CVR MLS Listing Content provided is deemed reliable but is not guaranteed accurate. The compilation of Listings and each individual Listing are ©2026 Central Virginia Regional MLS, LLC. All rights reserved.
Similar properties