Description
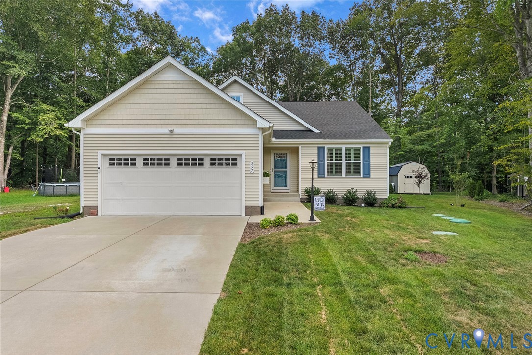
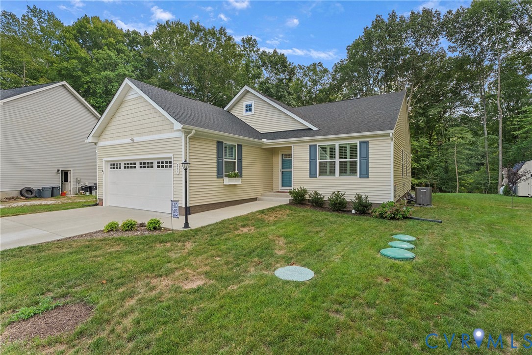
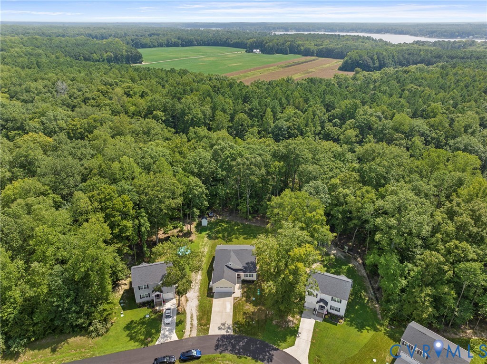
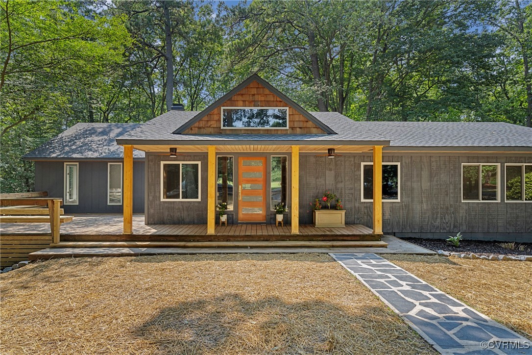
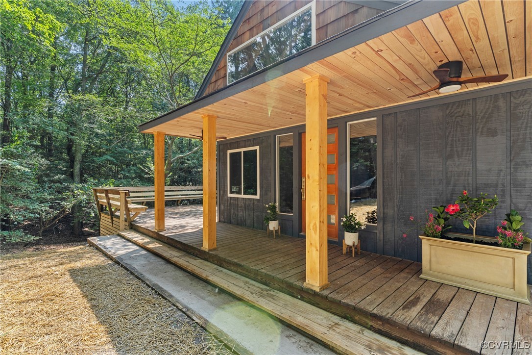
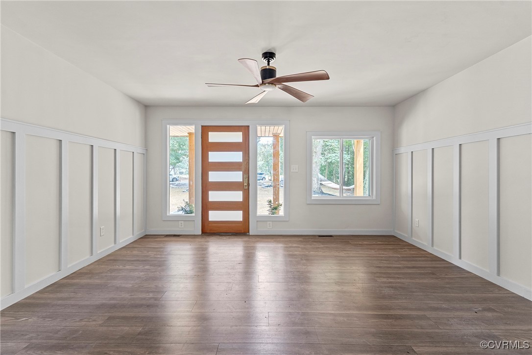
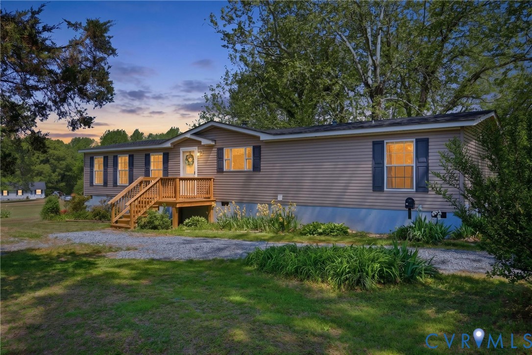
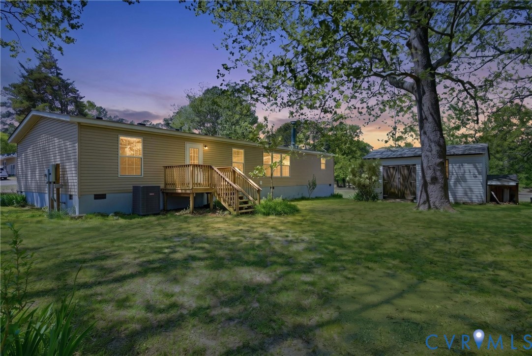
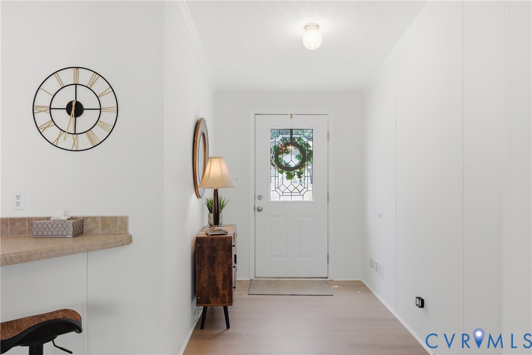
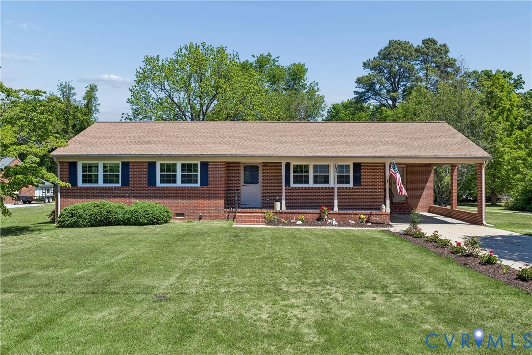
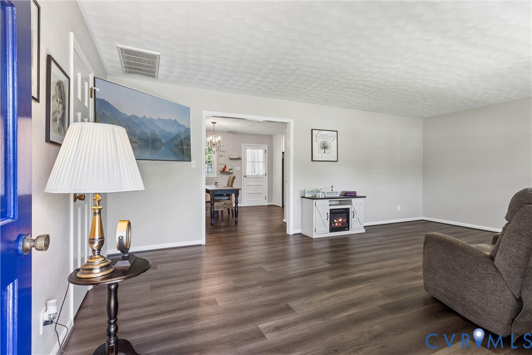
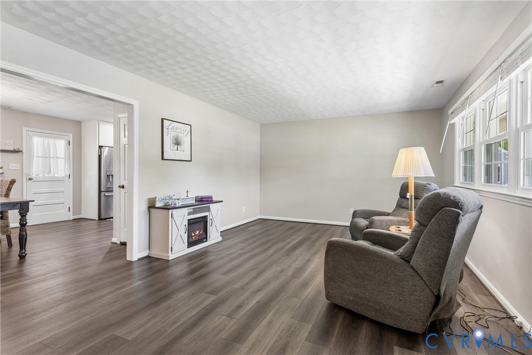
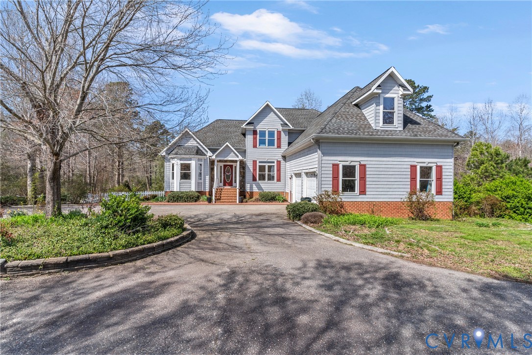
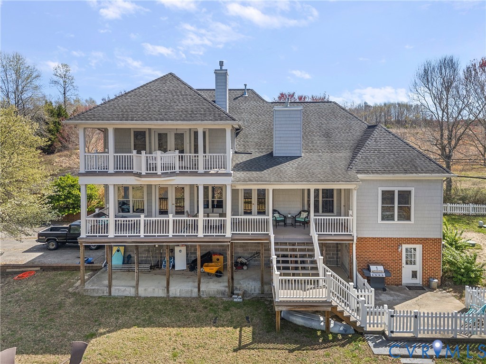
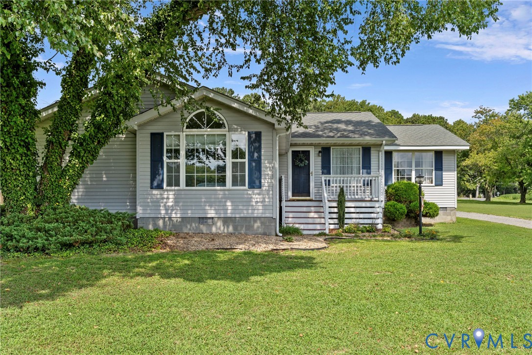
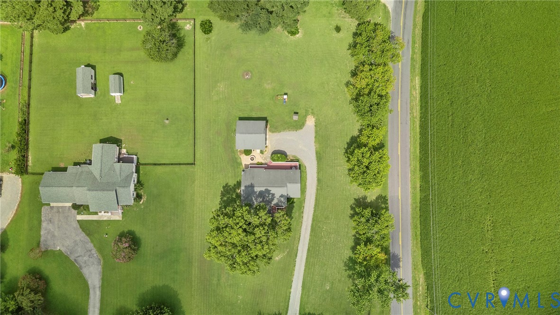
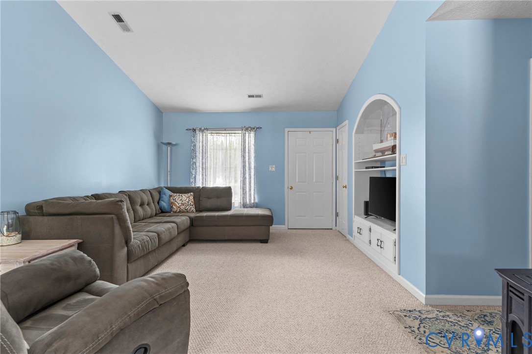
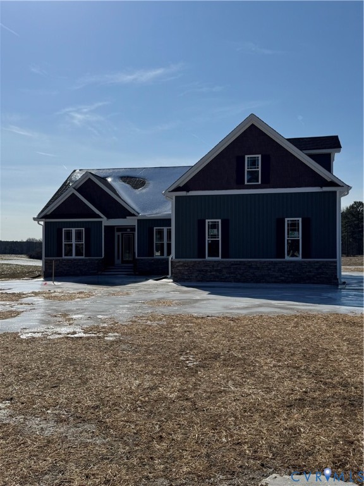
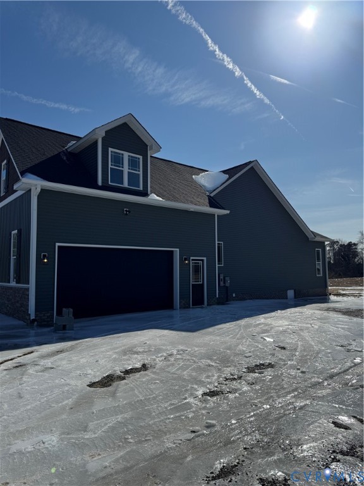
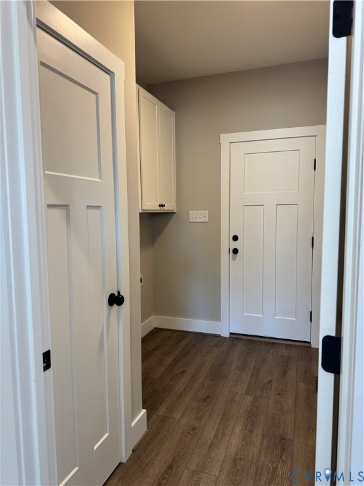
Welcome to 1306 General Puller Hwy, this spacious 4-bedroom, 3-full bath home features a 2 car garage and offers 2,211 sq ft of newley costructed living space. The open-concept kitchen with beautiful countertops, cozy living room with a gas fireplace, and a private backyard on 1.025 acres. Enjoy the convenience of a modern primary suite with a walk-in closet with full master bath on the first floor, with two other bedrooms sharing a full bath on the first floor. The forth bedroom is located upstairs including a full bath. Enjoy this open-concept, functional floor plan, conditioned crawl space, and a large private backyard that is perfect for entertaining your family and guests!
All features
Interior details
Bedrooms & Bathrooms
- Bedrooms: 4
- Bathrooms: 3
- Full bathrooms: 3
Heating & Cooling
- Heating: Electric, Heat Pump
- Cooling: Heat Pump
Other Interior
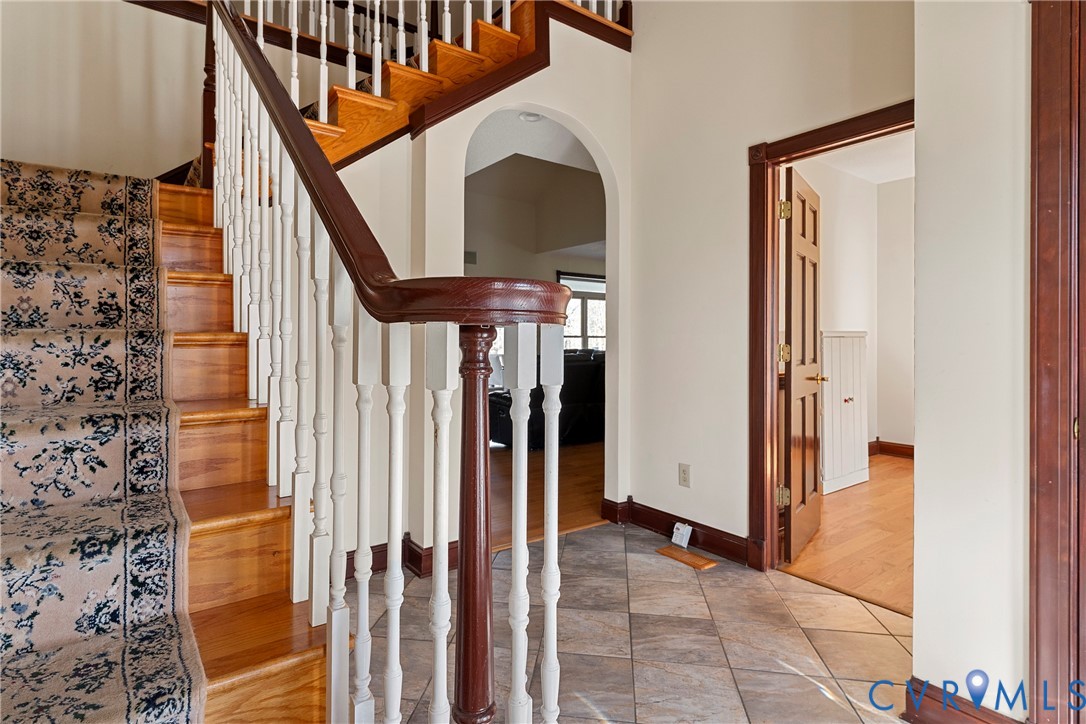
- Flooring: Partially Carpeted, Tile, Wood
- Appliances: Dishwasher, Electric Water Heater, Microwave, Oven
- Features: Bedroom On Main Level, En Suite Bathroom, Full Bath On Main Level
- Fireplaces: 1
Exterior details
Exterior
- Deck, Porch, Unpaved Driveway
Parking
- Garage spaces: 2.0
Construction details
Type & Style
- Home type: Single Family
- Architectural style: Two Story
- Stories: 2
Materials
- Construction: Brick, Drywall, Stone, Vinyl Siding
- Roof: Asphalt
Listed by: Tyler Fleming (804) 730-7195, Hometown Realty
MLS#: 2602791
Listings displayed by Propified through Rand Properties Brokerage.
To report an issue or dispute listing information, contact Rand Properties Brokerage.
All or a portion of the Listing Content is provided by the Central Virginia Regional MLS, LLC, from a copyrighted compilation of Listings. All CVR MLS Listing Content provided is deemed reliable but is not guaranteed accurate. The compilation of Listings and each individual Listing are ©2026 Central Virginia Regional MLS, LLC. All rights reserved.
Similar properties