Description
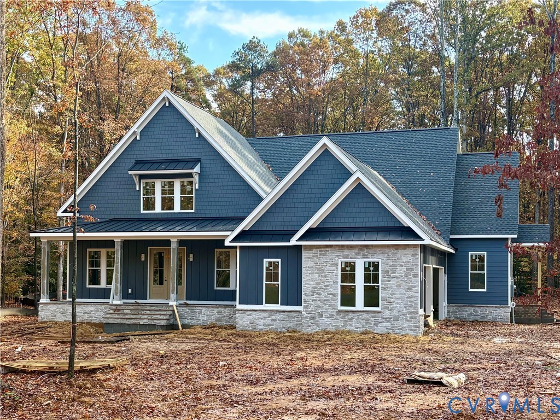
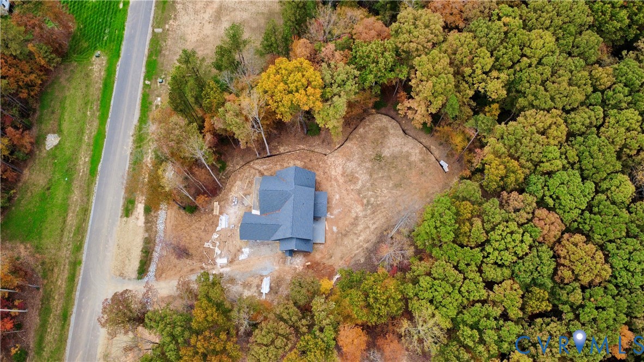
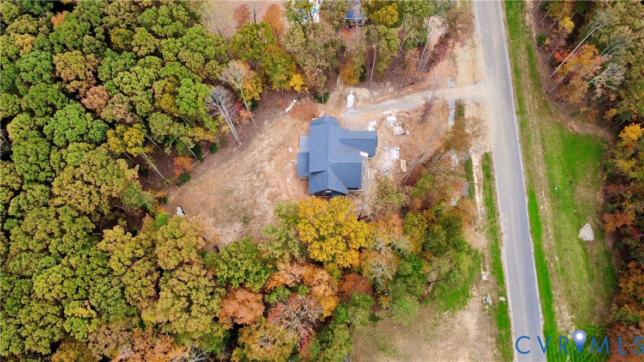
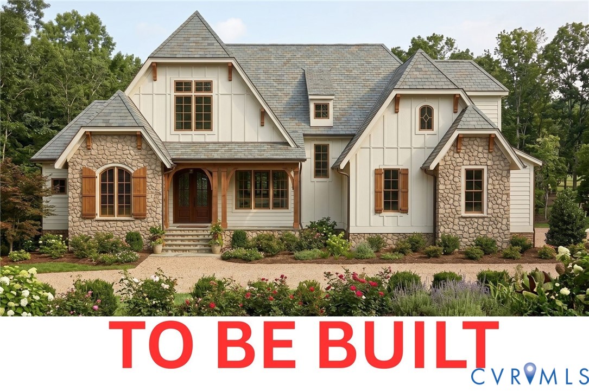
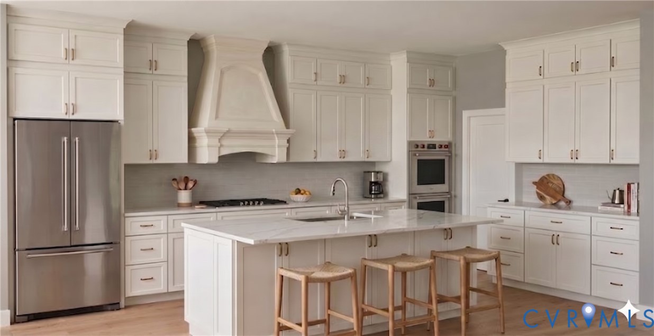
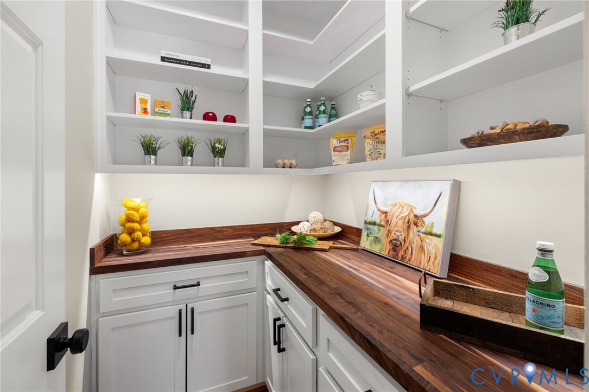
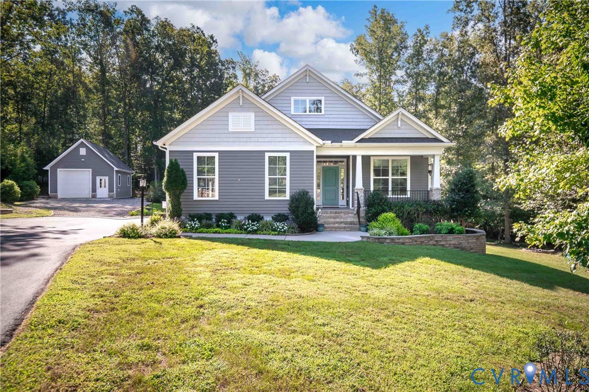
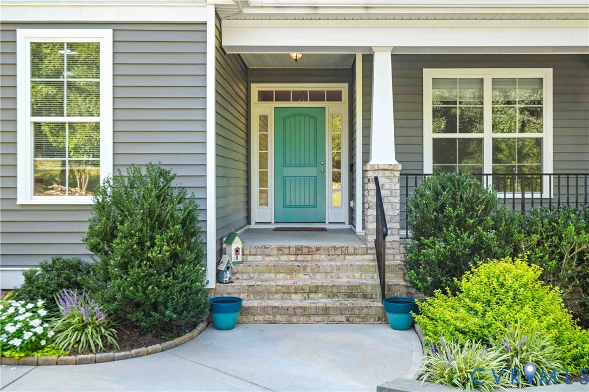
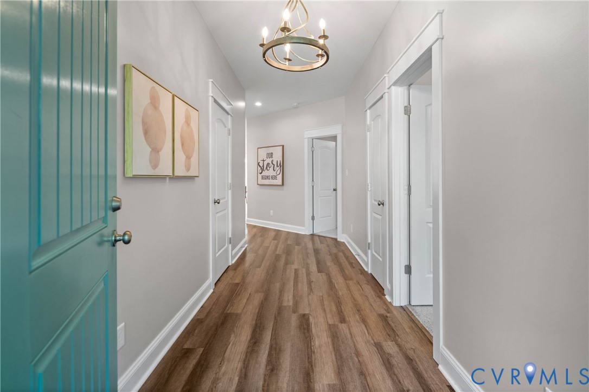
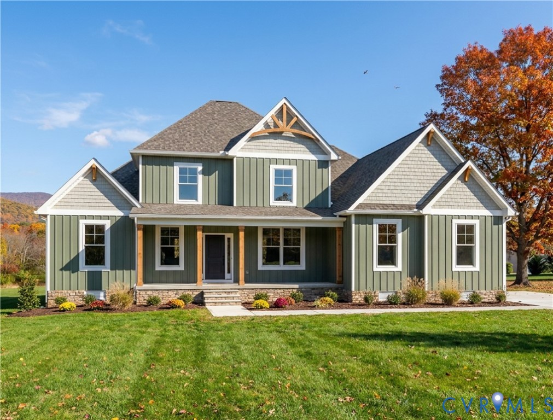
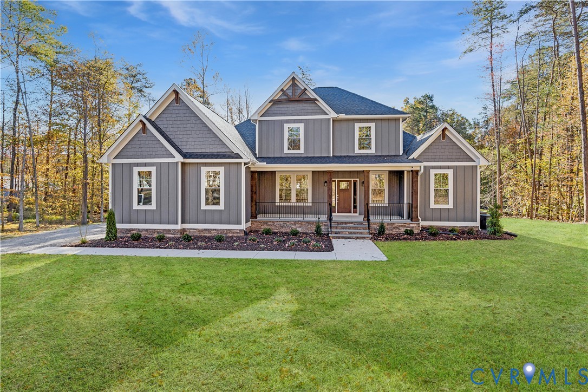
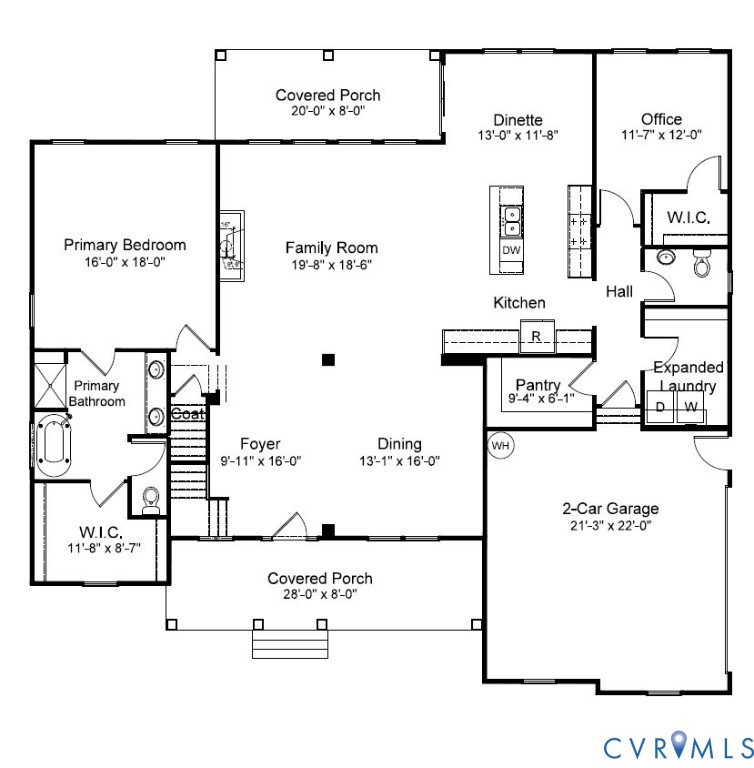
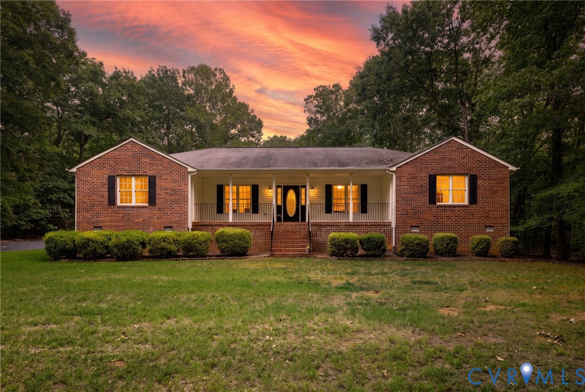
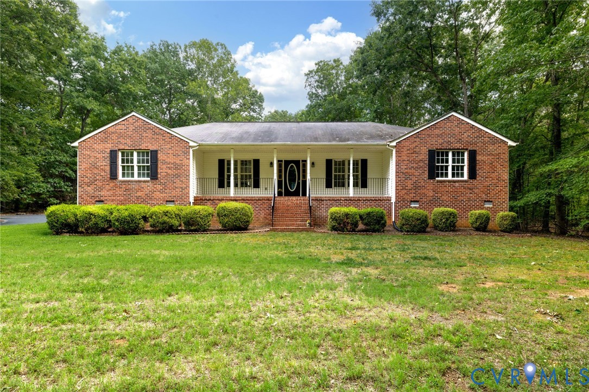
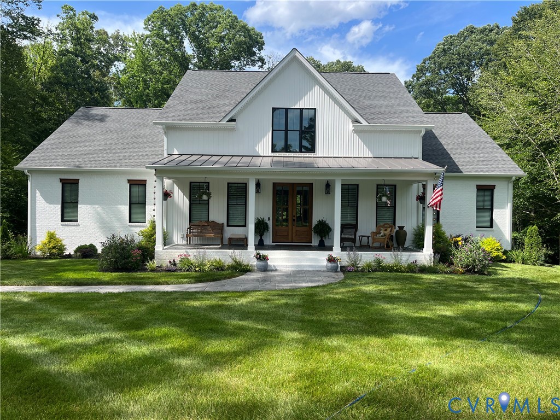
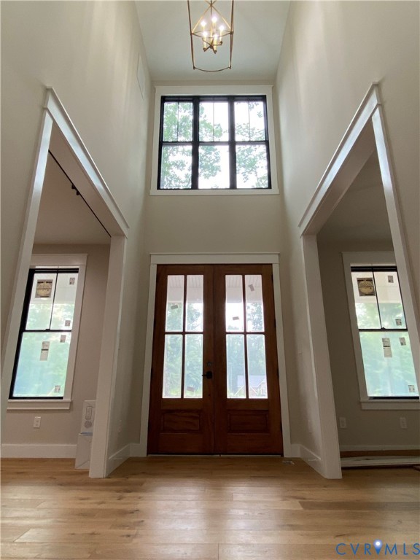
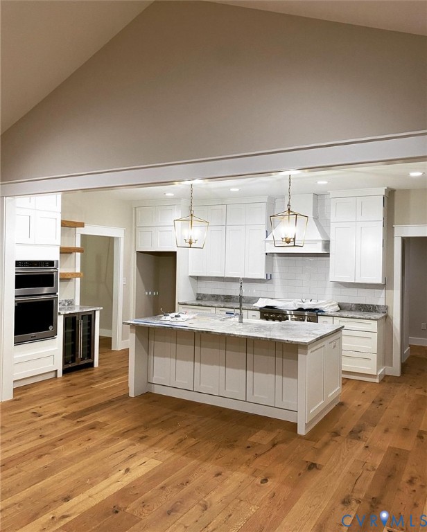
This classic farmhouse style home is now under construction by Deerfield Homes in the beautiful Trails at Huntington subdivision. This custom-built residence spans approximately 3900 square feet of luxurious living space, all with seamless hardwood flooring. From the breathtaking front porch, you will enter a 2-story foyer, and have a formal dining room with wainscoting to one side, and a living room or office space on the other. The chefs kitchen has a large island with stone countertops,, stainless steel appliances, gas cooking and plenty of white cabinetry to store all of your cooking needs. The open floor plan includes a vaulted ceiling in the family room, along with a gas fireplace and built in cabinetry. Double doors lead you out to an expansive covered porch, perfect spot to relax and enjoy your coffee each morning. Enjoy the convenience of the stunning primary suite with vaulted ceiling on the main floor, with a spa-like bath, including a large shower and soaking tub, along with a walk-in closet. You will also find 2 additional spacious bedrooms on the first floor, as well as a drop zone, walk-in pantry and a well-thought out laundry room . Upstairs there is an expansive "rec room", perfect for a game room, pool table, or home gym. The fourth bedroom with an additional full bath is also on the 2nd floor, as well as a large , conditioned walk-in storage area. Trails at Huntington is conveniently located only 6.5 miles from Westchester Commons and 288, and just 7 miles from the historic downtown area of Powhatan.
All features
Interior details
Bedrooms & Bathrooms
- Bedrooms: 4
- Bathrooms: 4
- Full bathrooms: 3
- Half bathrooms: 1
Heating & Cooling
- Heating: Heat Pump, Dual Fuel, Zoned
- Cooling: Central Air, Zoned
Other Interior
- Flooring: Ceramic Tile, Wood
- Appliances: Dishwasher, Gas Cooking, Disposal, Microwave, Oven, Tankless Water Heater
- Features: Bookcases, Built In Features, Separate Formal Dining Room, Eat In Kitchen, Fireplace, Granite Counters, High Ceilings, Kitchen Island, Main Level Primary, Pantry, Recessed Lighting, Walk In Closets
- Fireplaces: 1
Exterior details
Exterior
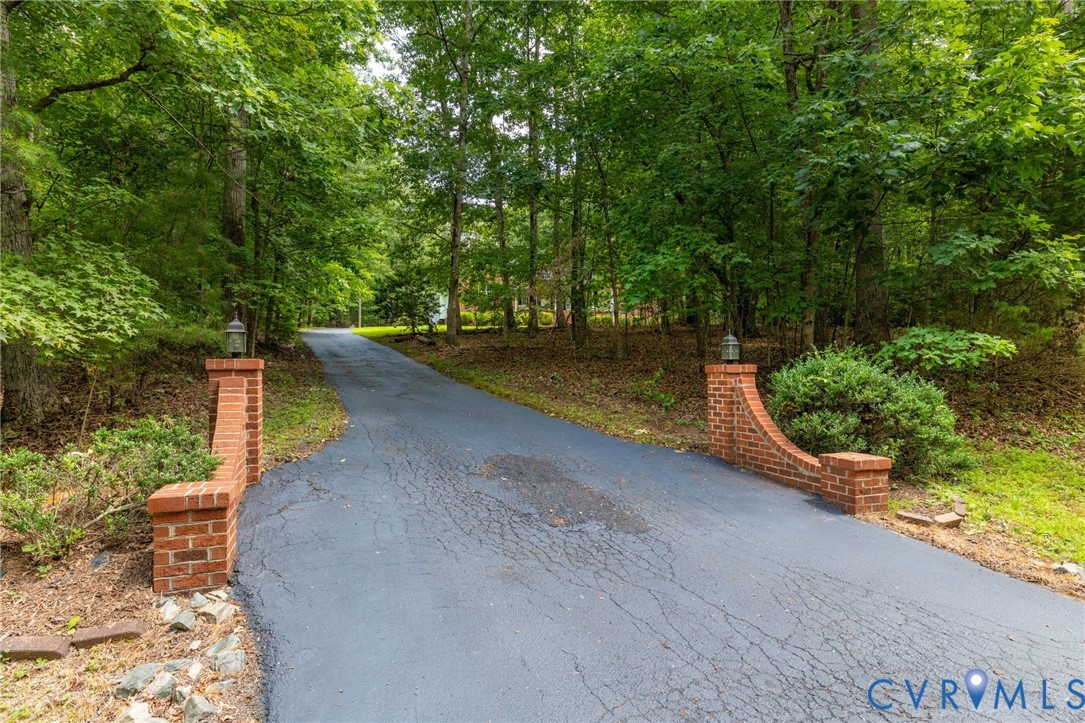
- Paved Driveway
Parking
- Garage spaces: 2.0
Construction details
Type & Style
- Home type: Single Family
- Architectural style: Craftsman
- Stories: 2
Materials
- Construction: Brick, Drywall, Hardiplank Type
Listed by: Missy Hunt (855) 450-0442, Real Broker LLC
MLS#: 2614717
Listings displayed by Propified through Rand Properties Brokerage.
To report an issue or dispute listing information, contact Rand Properties Brokerage.
All or a portion of the Listing Content is provided by the Central Virginia Regional MLS, LLC, from a copyrighted compilation of Listings. All CVR MLS Listing Content provided is deemed reliable but is not guaranteed accurate. The compilation of Listings and each individual Listing are ©2026 Central Virginia Regional MLS, LLC. All rights reserved.
Similar properties