Description
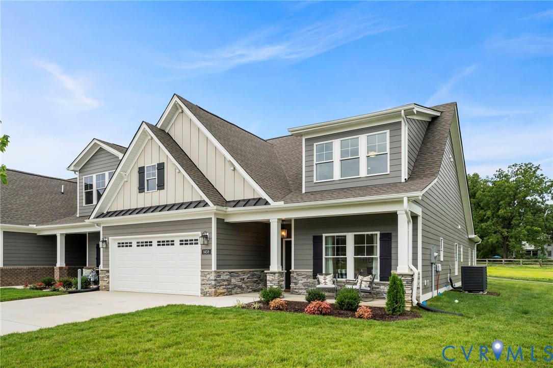
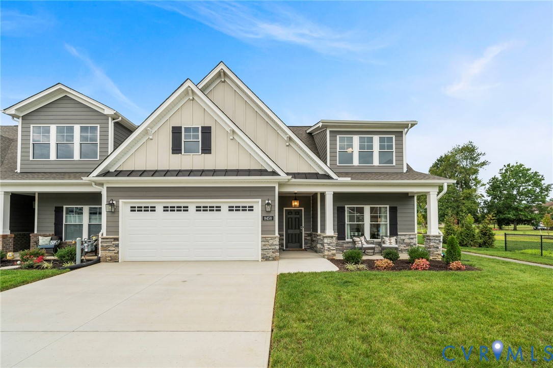
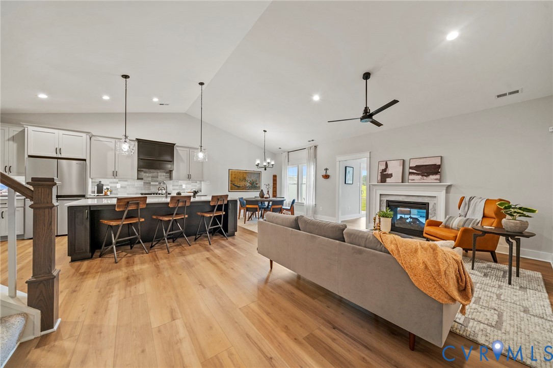
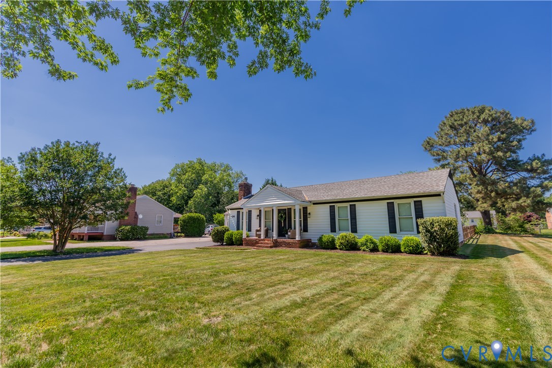
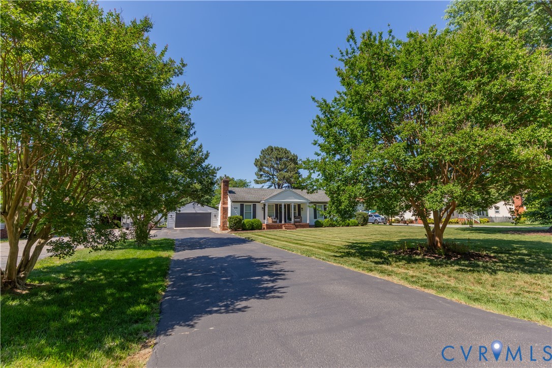
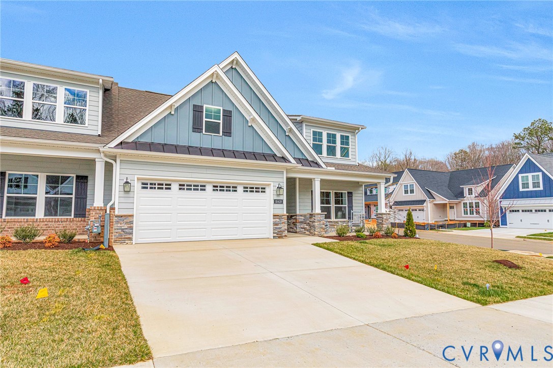
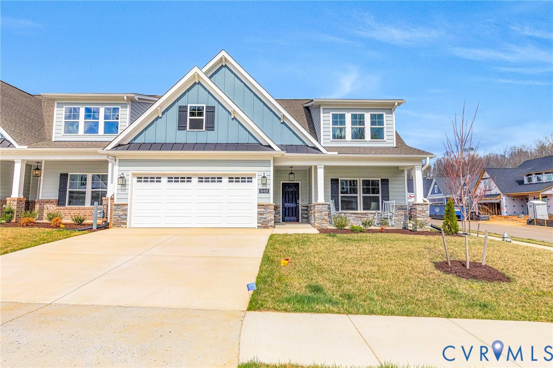
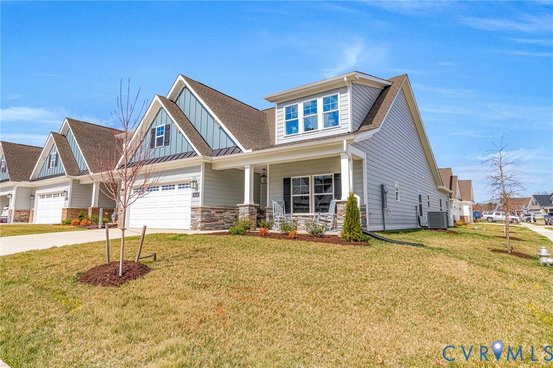
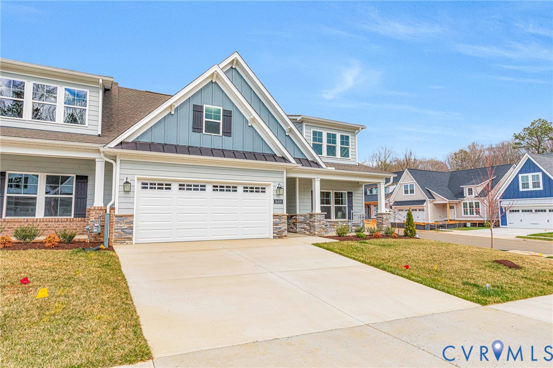
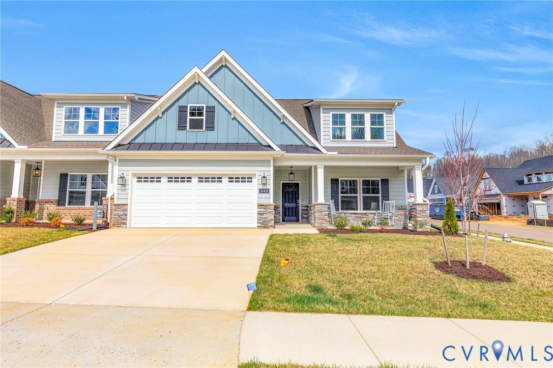
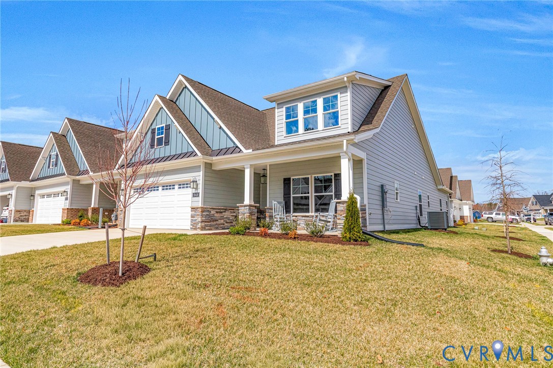
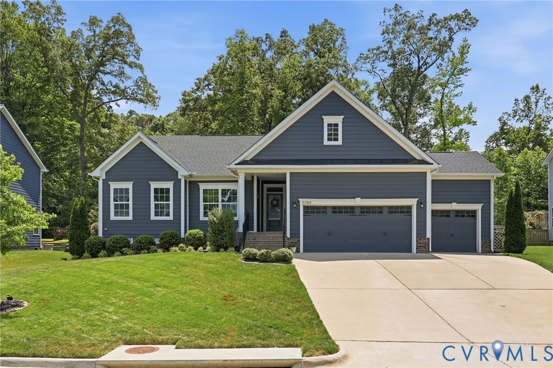
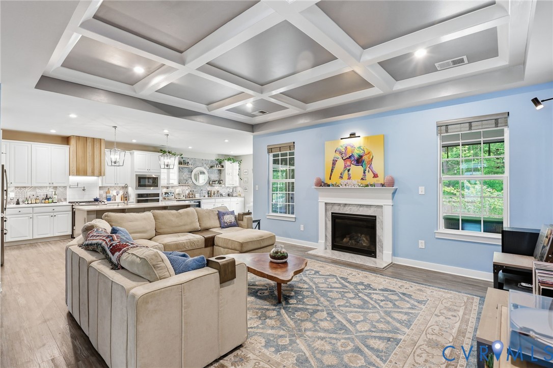
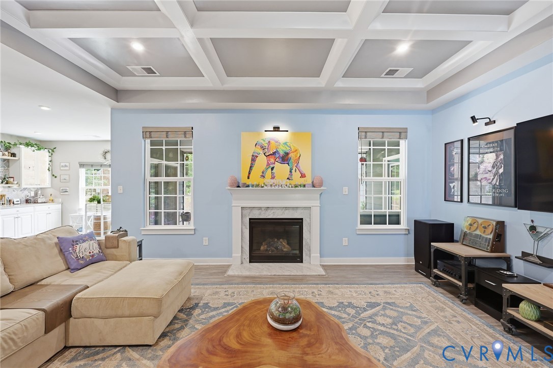
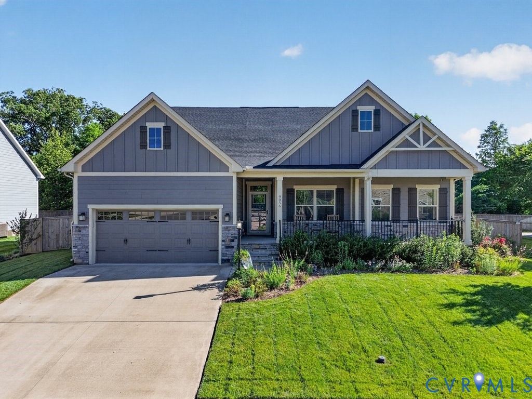
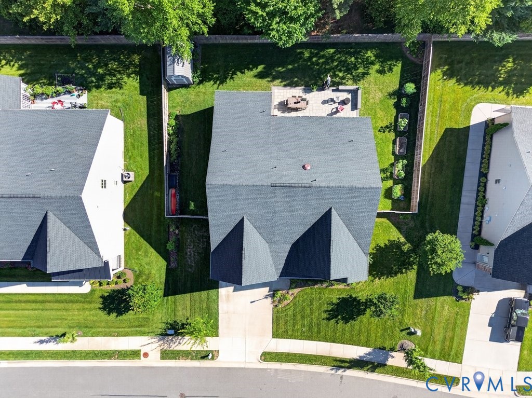
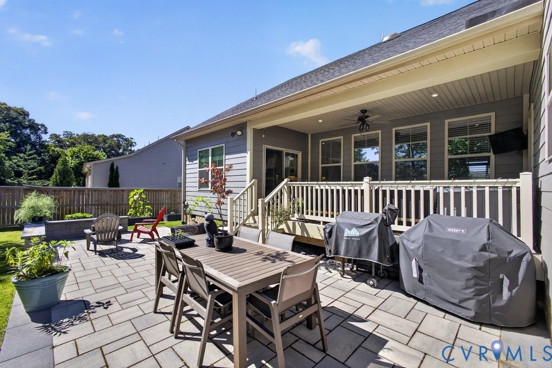
BETTER THAN NEW in the highly sought-after Garrison Manor community! This stunning 3-Bedr, 3-Full bath Craftsman-style ranch with a FIRST FLOOR PRIMARY SUITE offers the perfect blend of modern design & outdoor enjoyment. Enter to discover an open-concept floor plan featuring a spacious great room w/ coffered ceiling, shiplap accent wall, gourmet kitchen w/ quartz countertops, oversized island, SS appliances, gas cooking, tile backsplash & abundant cabinetry. The luxurious primary suite is a true retreat with dual walk-in closets, a spa-inspired shower & private access to the rear covered porch. Upstairs you’ll find a private guest suite w/ full bath & walk-in closet. In addition, a versatile room w/ French doors provides the perfect space for a home office or potential 4th bedroom. Enjoy peaceful mornings on the charming front porch, or entertain in the beautifully enhanced backyard. NEW professional upgrades include custom patio, storage shed, privacy fence, tri-zone HVAC system upgrade, attic fan, front storm door & new appliances. Conveniently located in Hanover County’s award-winning school district & adjacent to Burkwood Swim & Racquet Club, this move-in ready home offers the rare opportunity to enjoy the benefits of new construction without the wait.
All features
Interior details
Bedrooms & Bathrooms
- Bedrooms: 3
- Bathrooms: 3
- Full bathrooms: 3
Heating & Cooling
- Heating: Forced Air, Natural Gas
- Cooling: Central Air
Other Interior
- Flooring: Partially Carpeted, Wood
- Appliances: Dishwasher, Gas Cooking, Disposal, Microwave, Range, Range Hood, Stove
- Features: Beamed Ceilings, Bedroom On Main Level, Separate Formal Dining Room, Double Vanity, Eat In Kitchen, French Doors Atrium Doors, Granite Counters, High Ceilings, Kitchen Island, Bath In Primary Bedroom, Main Level Primary, Pantry, Recessed Lighting, Walk In Closets
Exterior details
Exterior
- Porch, Storage, Shed, Paved Driveway
Parking
- Garage spaces: 2.0
Construction details
Type & Style
- Home type: Single Family
- Architectural style: Craftsman
- Stories: 1
Materials
- Construction: Frame, Hardiplank Type
- Roof: Composition
Listed by: James Strum (804) 288-8888, Long & Foster REALTORS
MLS#: 2614448
Listings displayed by Propified through Rand Properties Brokerage.
To report an issue or dispute listing information, contact Rand Properties Brokerage.
All or a portion of the Listing Content is provided by the Central Virginia Regional MLS, LLC, from a copyrighted compilation of Listings. All CVR MLS Listing Content provided is deemed reliable but is not guaranteed accurate. The compilation of Listings and each individual Listing are ©2026 Central Virginia Regional MLS, LLC. All rights reserved.
Similar properties