Description
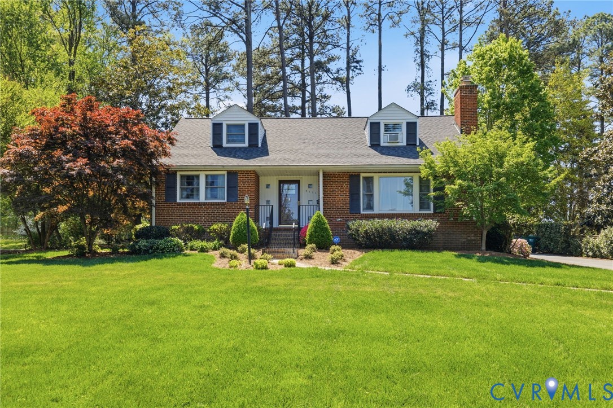
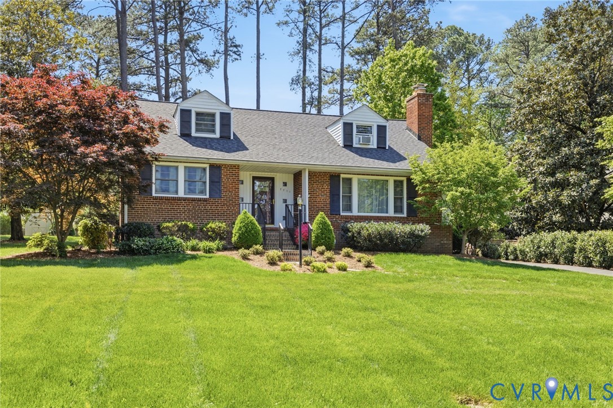
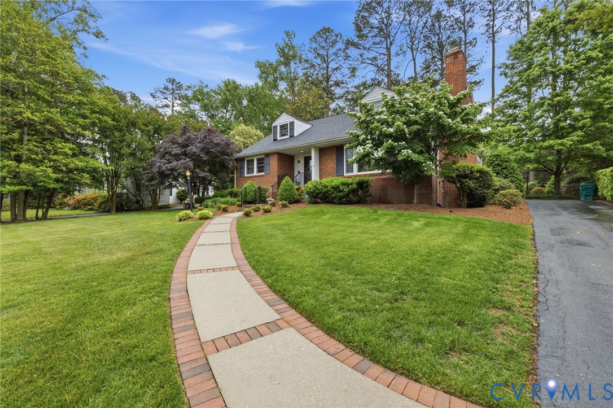
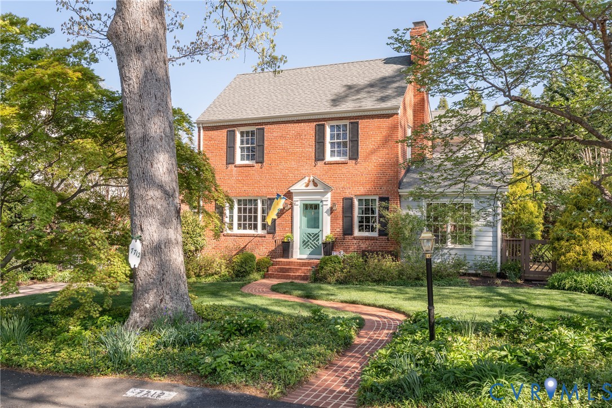
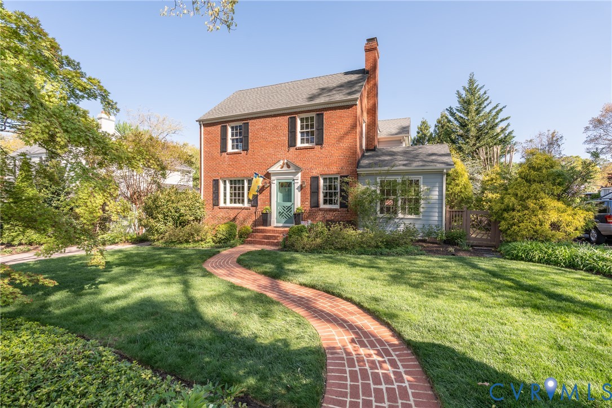
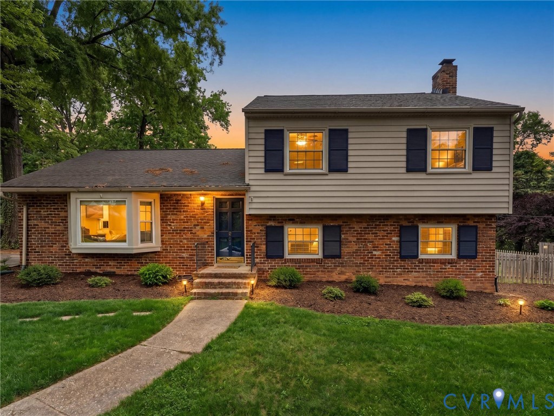
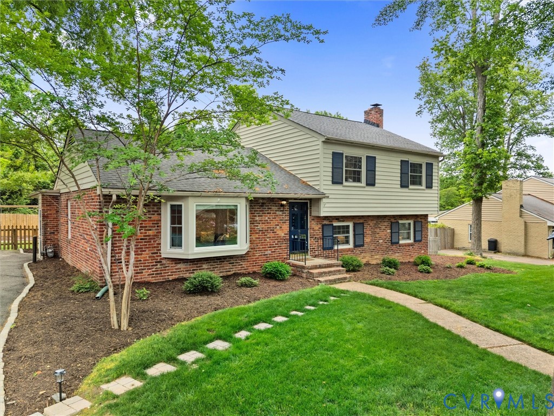
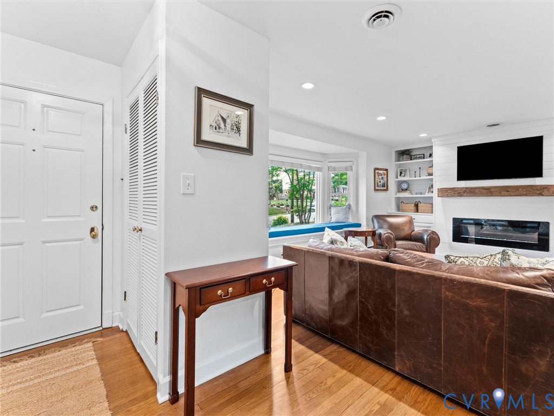
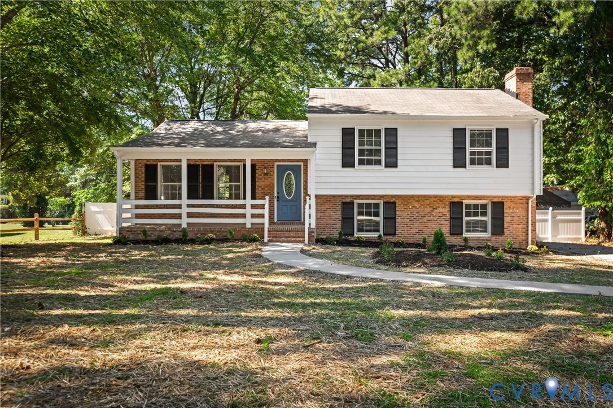
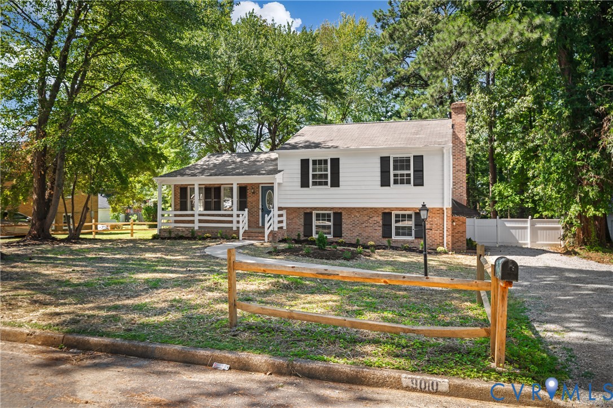
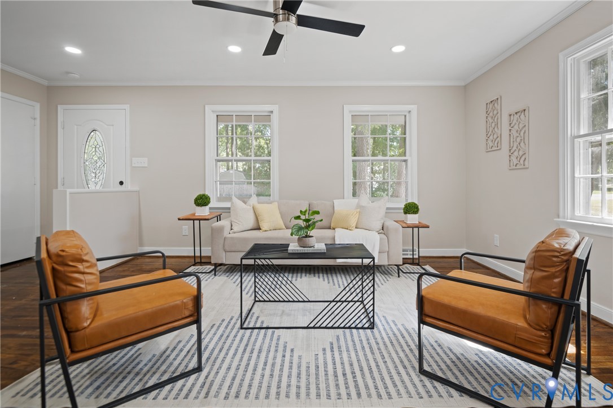
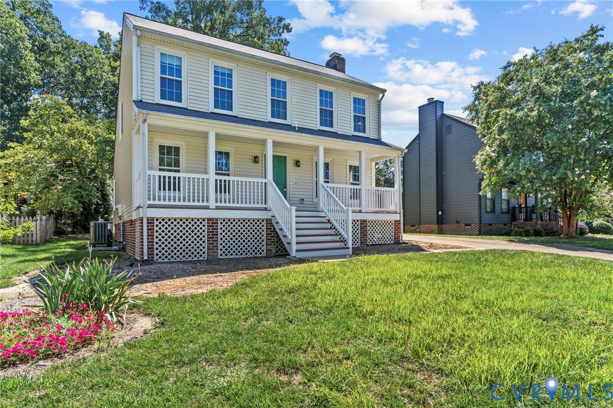
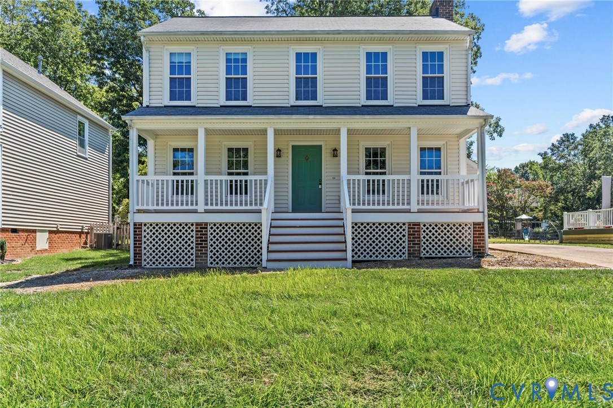
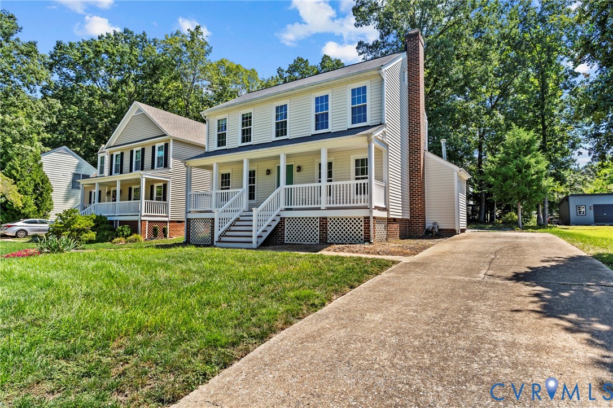
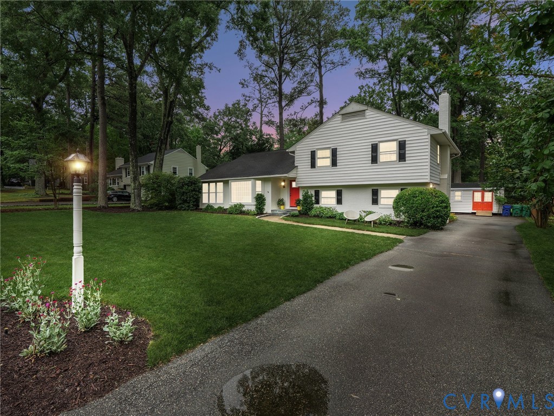
Designed for both comfort & connection, 8803 Watlington Rd offers a refined yet welcoming atmosphere that instantly feels like home. W/ inviting living spaces, & timeless architectural details throughout, this beautifully maintained residence strikes the perfect balance between elegance & ease. The main living area makes a memorable first impression w/ an oversized bay window & classic brick fireplace framed by floor-to-ceiling built-ins that add warmth & character to the space. At the heart of it all, the eat-in kitchen features stainless steel appliances, abundant cabinetry, a spacious island w/ bar seating, & seamless flow into the dining area for both everyday living & special moments alike. Just beyond, the stunning Florida room is wrapped in wall-to-wall windows, creating a peaceful, light-filled retreat ideal for a home office, reading room, or breakfast nook. The lower level offers an entirely different atmosphere—comfortable, relaxed, & perfect for cozy evenings around the second brick fireplace. Whether used as a media room, lounge, or flexible living space, it offers endless versatility. A nearby bedroom & full bathroom provide added convenience for guests, family, or multi-generational living. Upstairs, the primary suite serves as a serene escape w/ dual closets & a private ensuite bath, while two additional bedrooms share a well-appointed hall bathroom. One of the home’s standout features is the impressive enclosed porch w/ a vaulted ceiling, offering a seamless extension of the living space & an inviting place to host gatherings & enjoy fresh air year-round. Outside, the partially fenced backyard provides room for gardening, quiet evenings around the firepit, outdoor play, or simply enjoying the peaceful setting. Ideally located in Henrico near premier schools, shopping, dining, & everyday conveniences, this home offers a lifestyle that feels both elevated & effortlessly comfortable. Don’t let this incredible opportunity pass you by - schedule your showing today!
All features
Interior details
Bedrooms & Bathrooms
- Bedrooms: 4
- Bathrooms: 3
- Full bathrooms: 3
Heating & Cooling
- Heating: Forced Air, Natural Gas
- Cooling: Gas
Other Interior
- Flooring: Partially Carpeted, Tile, Wood
- Appliances: Double Oven, Dryer, Dishwasher, Exhaust Fan, Electric Cooking, Electric Water Heater, Disposal, Microwave, Refrigerator, Range Hood, Smooth Cooktop, Washer
- Features: Bookcases, Built In Features, Bay Window, Ceiling Fans, Dining Area, Eat In Kitchen, French Doors Atrium Doors, Granite Counters, Kitchen Island, Bath In Primary Bedroom, Pantry, Recessed Lighting, Window Treatments
- Fireplaces: 2
Exterior details
Exterior
- Play Structure, Porch, Storage, Shed, Paved Driveway
- Windows: Window Treatments
Construction details
Type & Style
- Home type: Single Family
- Architectural style: Colonial, Tri Level
- Stories: 3
Materials
- Construction: Brick, Block, Vinyl Siding
- Roof: Asphalt
Listed by: John Pace (804) 282-5901, Keller Williams Realty
MLS#: 2613088
Listings displayed by Propified through Rand Properties Brokerage.
To report an issue or dispute listing information, contact Rand Properties Brokerage.
All or a portion of the Listing Content is provided by the Central Virginia Regional MLS, LLC, from a copyrighted compilation of Listings. All CVR MLS Listing Content provided is deemed reliable but is not guaranteed accurate. The compilation of Listings and each individual Listing are ©2026 Central Virginia Regional MLS, LLC. All rights reserved.
Similar properties