Description
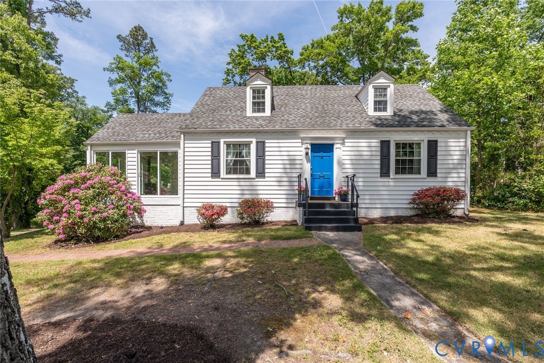
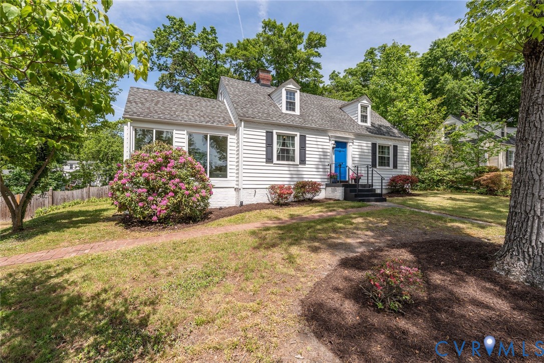
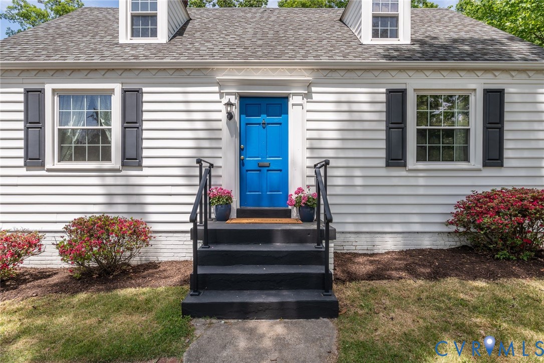
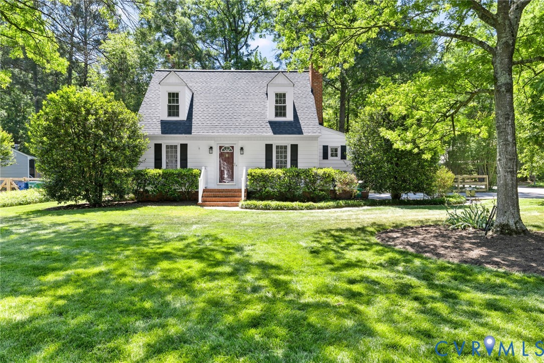
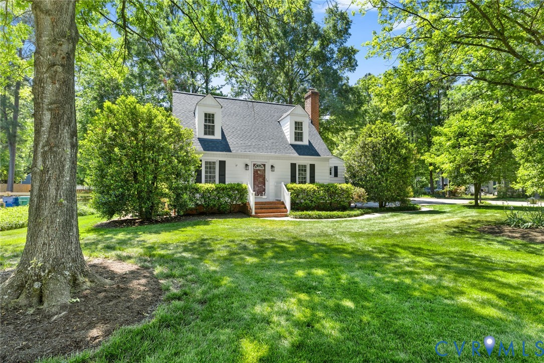
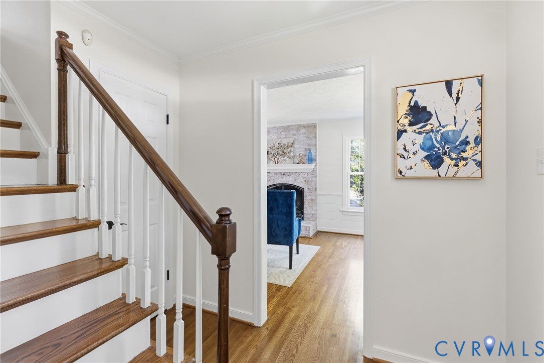
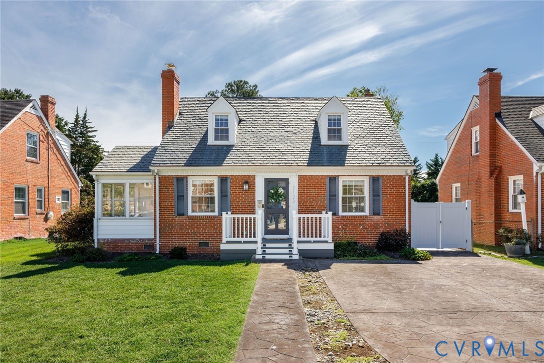
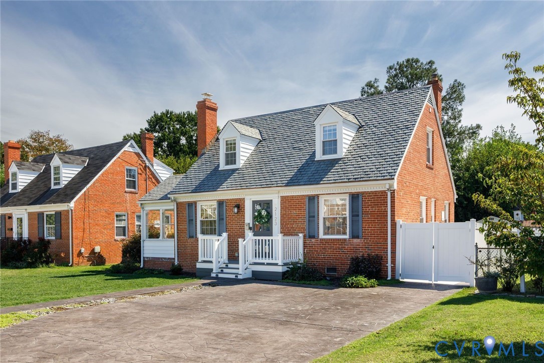
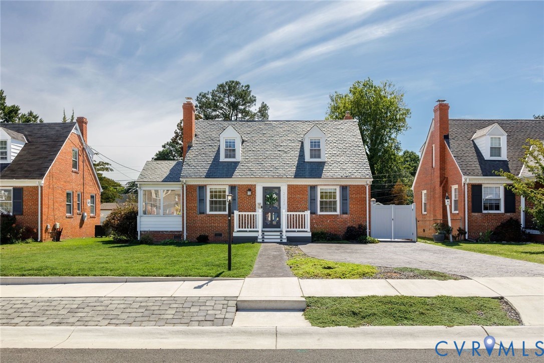
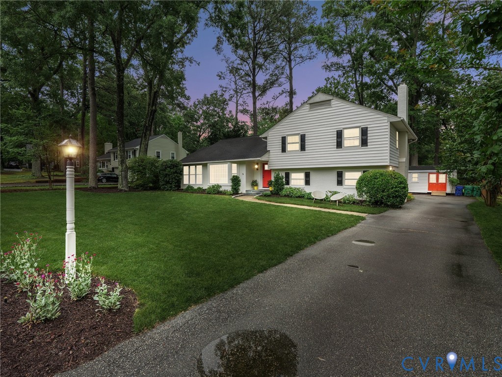
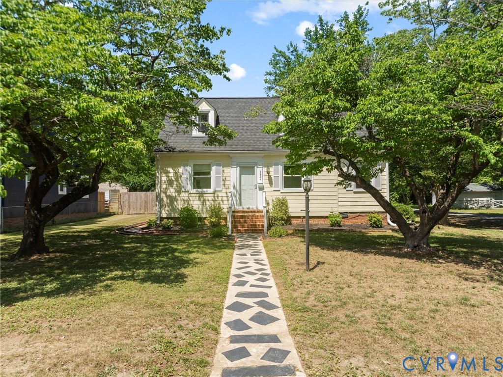
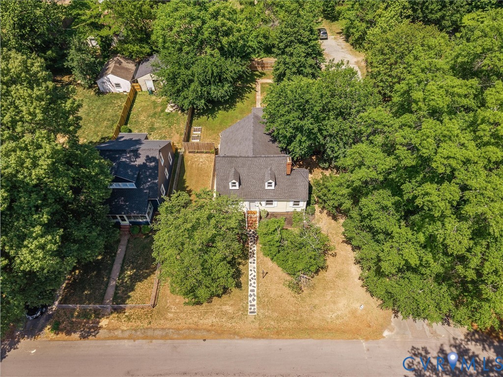
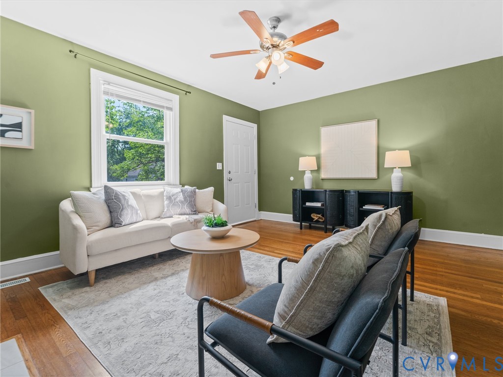
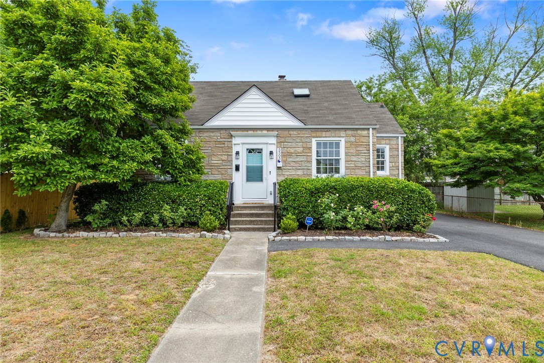
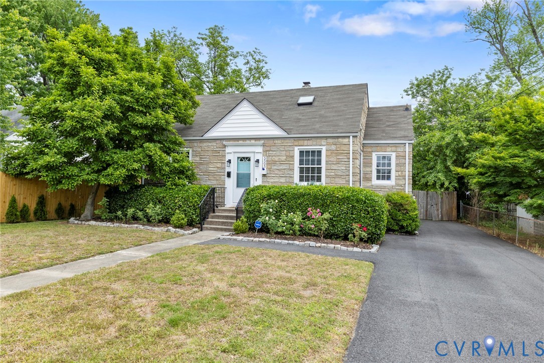
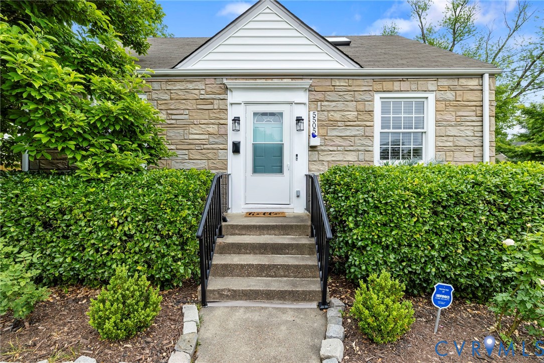
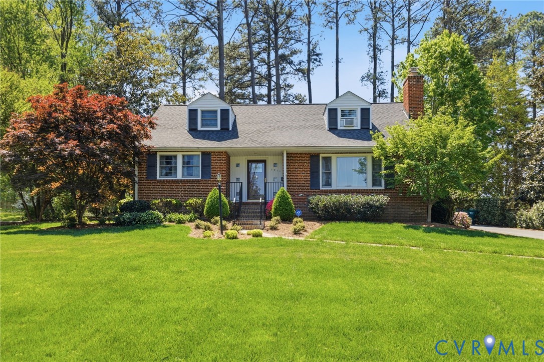
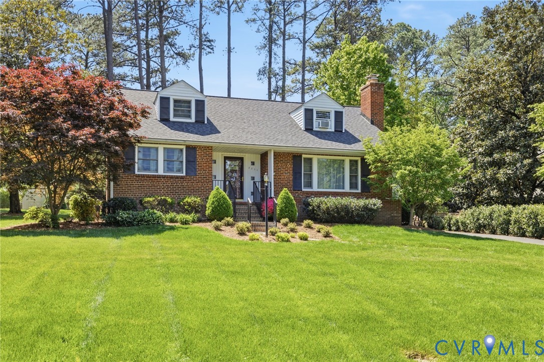
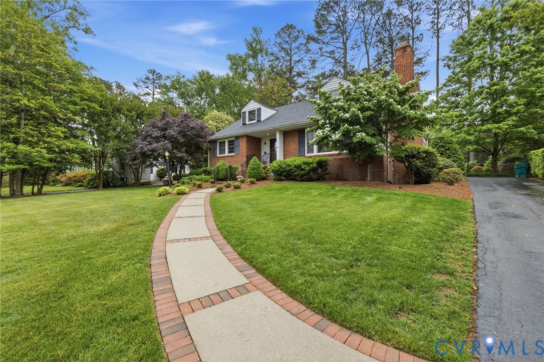
Situated on a half acre "parklike" lot, is this 1951 Westham quintessential home which has been home to one family since 1974! This all brick, well appointed stunner offers generous sized rooms throughout, and has been meticulously maintained and updated. Spacious enough for large family, yet easy enough for everyday living! Features include a welcoming foyer with sweeping staircase, large formal living room with brick fireplace and hardwood flooring, dining room with chair rail, hardwood flooring, and French Doors leading you to a darling morning room where your coffee and newspaper awaits. The Sunlit spacious kitchen is spectacular with breathtaking view of beautifully landscaped rear yard, and includes all of the modern conveniences expected today including electric cooking, and cabinets galore with lots of places to put things. Upstairs offers two very large bedrooms, one with a roof top terrace, and a brand new hall bathroom. Unfinished, full (dry) basement would be a perfect space for woodworking, future recreation room, you name it! Lastly, the large rear yard "is to die for" outlined along the perimeter with azaleas, camellias, rhododendrons, magnolia, dogwoods and towering pines. A perfect place to play and "throw the ball". Whole House natural gas generator! Short stroll to restaurants, shops, and Tuckahoe Elementary School!
All features
Interior details
Bedrooms & Bathrooms
- Bedrooms: 4
- Bathrooms: 2
- Full bathrooms: 2
Heating & Cooling
- Heating: Forced Air, Oil
- Cooling: Central Air
Other Interior
- Flooring: Tile, Wood
- Appliances: Dryer, Dishwasher, Electric Water Heater, Gas Cooking, Microwave, Refrigerator, Washer
- Features: Bookcases, Built In Features, Bedroom On Main Level, Breakfast Area, Ceiling Fans, Dining Area, Separate Formal Dining Room, Double Vanity, French Doors Atrium Doors, Laminate Counters, Main Level Primary, Recessed Lighting
- Fireplaces: 1
Exterior details
Exterior
- Sprinkler Irrigation, Storage, Shed, Paved Driveway
Construction details
Type & Style
- Home type: Single Family
- Architectural style: Cape Cod
- Stories: 1
Materials
- Construction: Brick, Block, Plaster, Vinyl Siding
- Roof: Composition
Listed by: Paul Kastelberg (804) 270-9440, Joyner Fine Properties
MLS#: 2609393
Listings displayed by Propified through Rand Properties Brokerage.
To report an issue or dispute listing information, contact Rand Properties Brokerage.
All or a portion of the Listing Content is provided by the Central Virginia Regional MLS, LLC, from a copyrighted compilation of Listings. All CVR MLS Listing Content provided is deemed reliable but is not guaranteed accurate. The compilation of Listings and each individual Listing are ©2026 Central Virginia Regional MLS, LLC. All rights reserved.
Similar properties