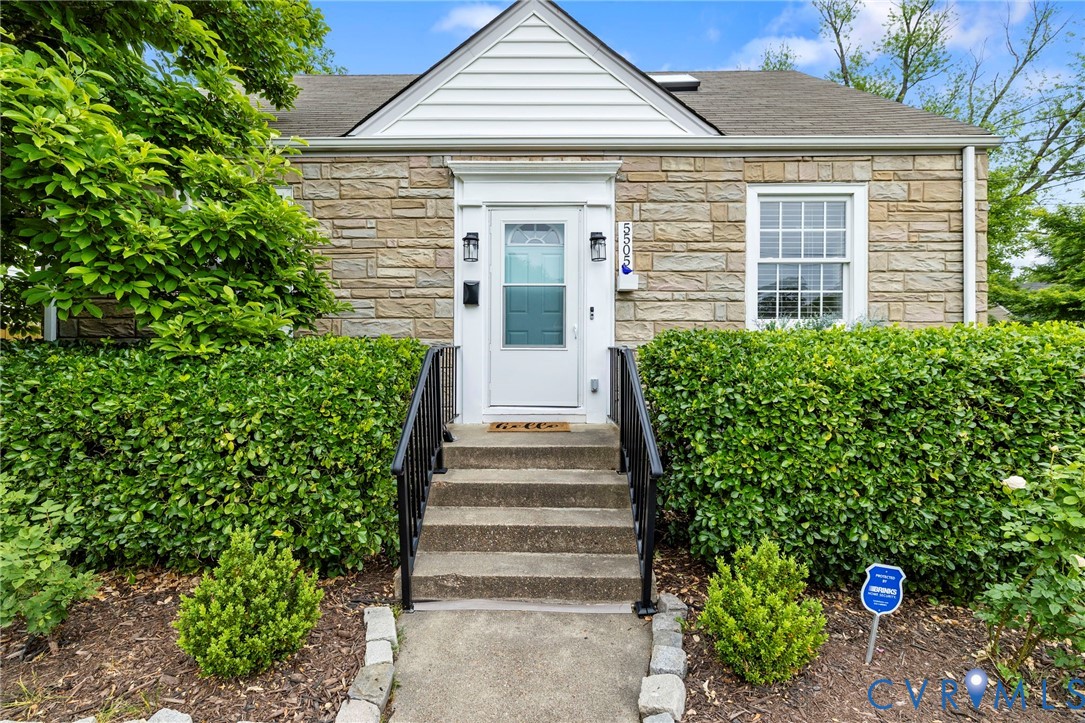
Description
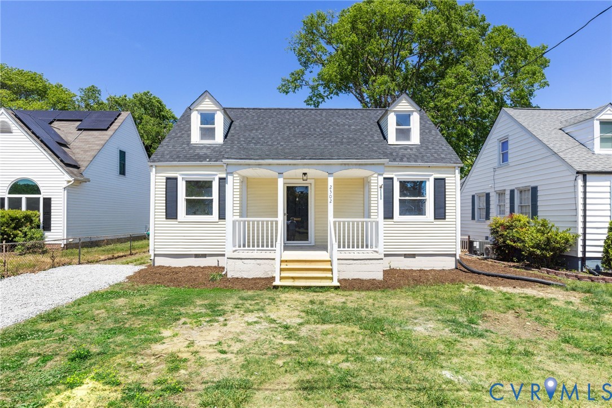
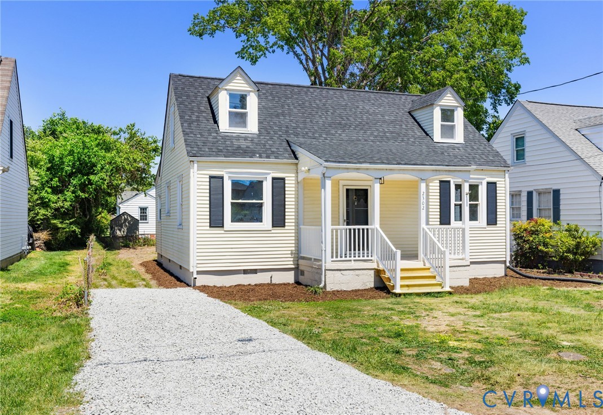
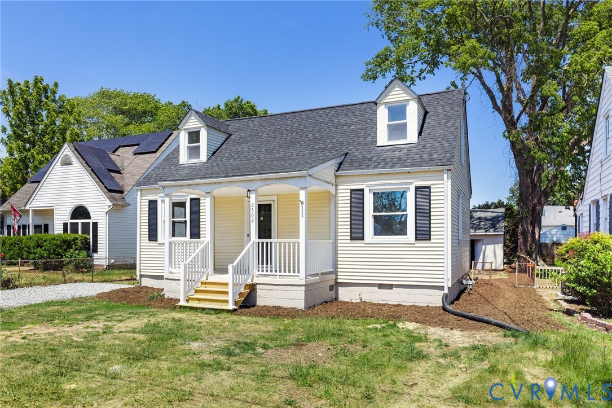
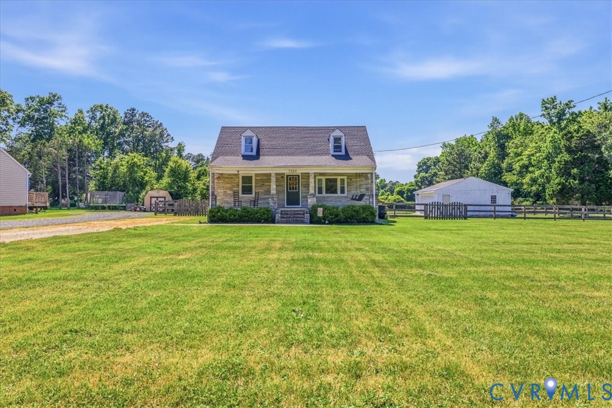
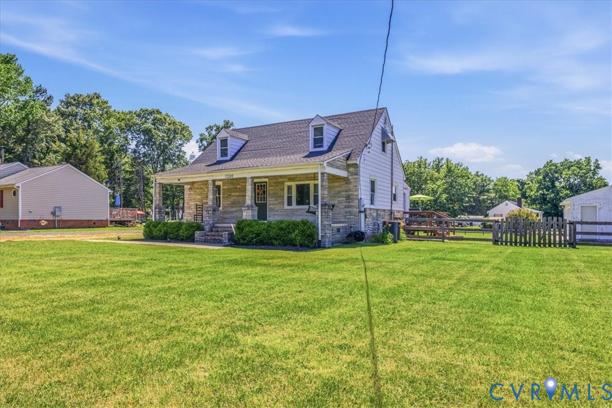
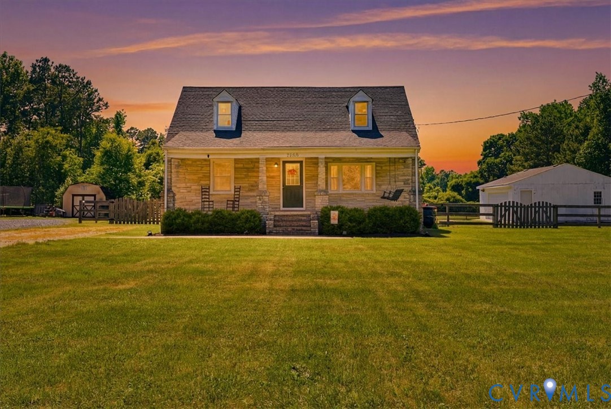
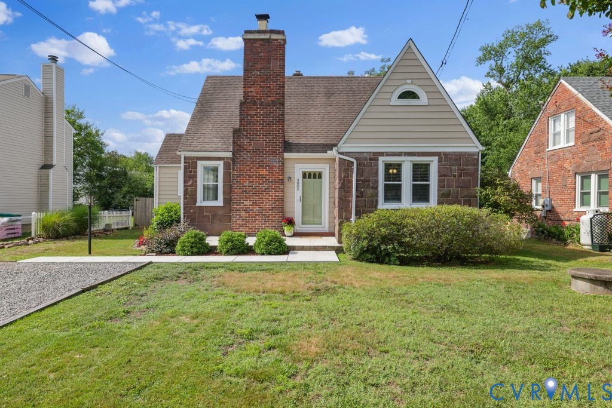
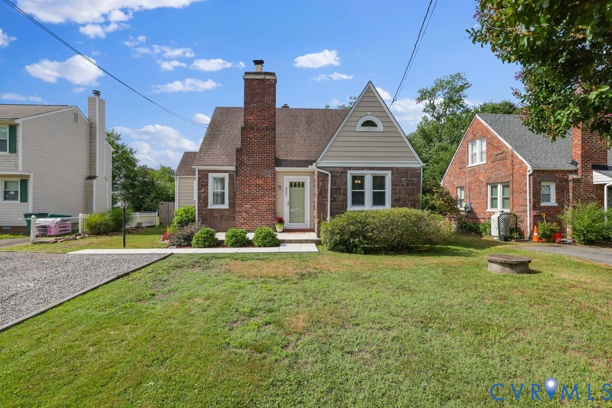
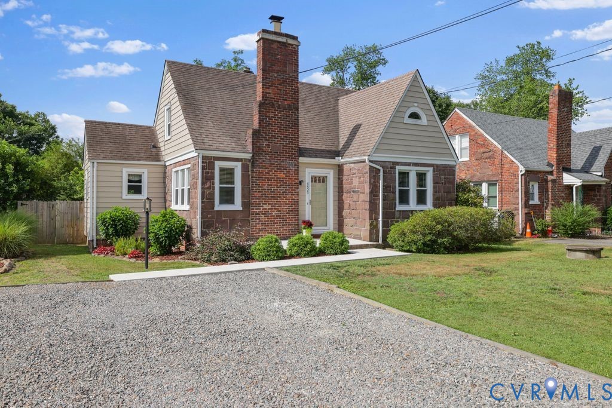
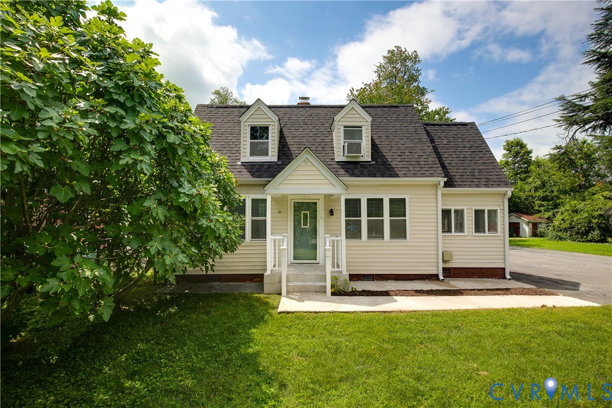
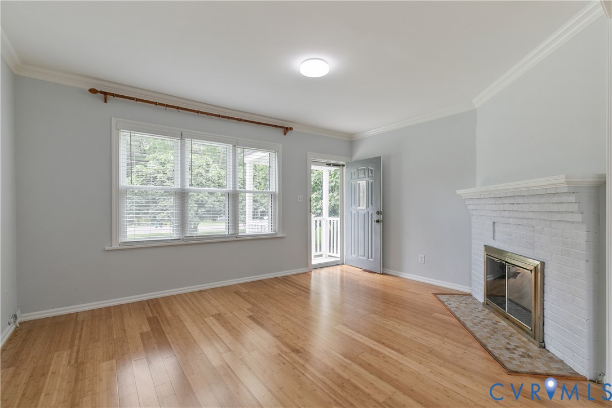
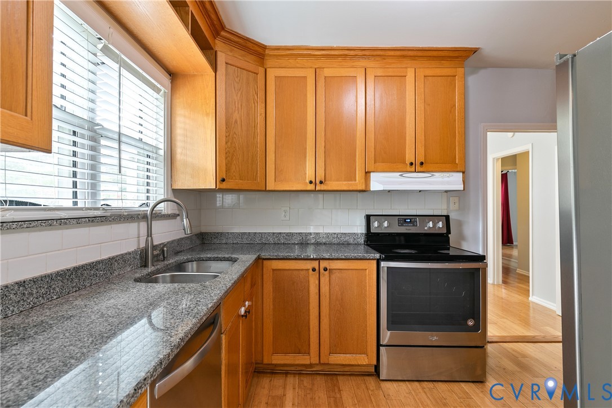
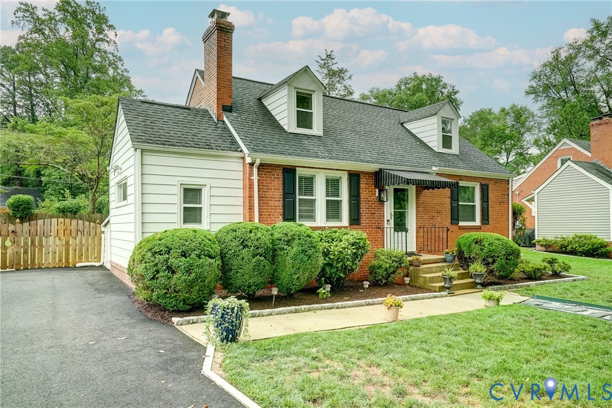
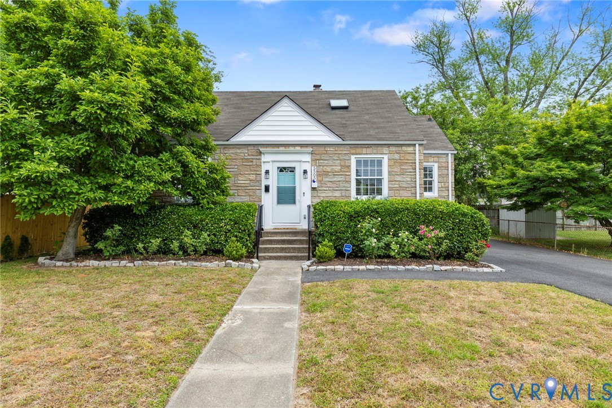
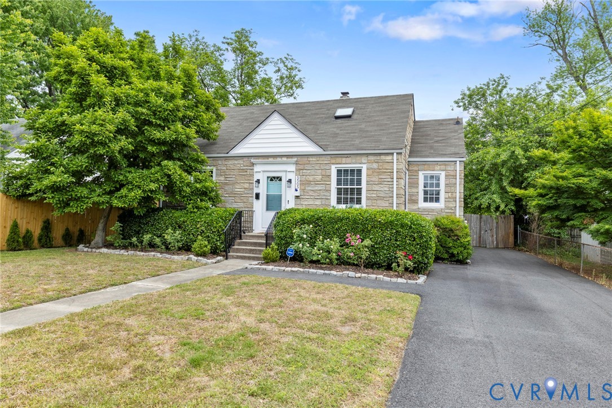
Welcome to this charming Lakeside Cape, where 2022 renovations meet a "like-new" interior that has been meticulously maintained. You are greeted by an inviting living room that flows directly into a modern kitchen featuring granite countertops, crisp white Shaker-style cabinetry, a stainless steel farmhouse sink, and a large walk-in pantry. The stainless steel appliances have seen very light use and remain in excellent condition. Just beyond the kitchen, the layout opens into a dedicated eat-in area before transitioning through French doors into a versatile morning room—a perfect flex space that provides direct access to the backyard. The main level also hosts two bedrooms, including a primary bedroom with a private half-bath and a full bath located off the hallway. Upstairs, you’ll find a third bedroom alongside a spacious walk-in closet and a flexible bonus room ideal for a home office, nursery, or fitness area. Beyond the interior, the expansive backyard is a secluded sanctuary fully enclosed by a three-sided privacy fence—perfect for gardening, gatherings, or play. This level outdoor space also features both a paver patio, and a concrete patio topped with a handsome pergola, offering the ideal setting for quiet afternoons and effortless entertaining. With clean finishes that still feel brand new, this Henrico gem offers the rare opportunity for a turnkey lifestyle in a sought-after neighborhood.
All features
Interior details
Bedrooms & Bathrooms
- Bedrooms: 3
- Bathrooms: 2
- Full bathrooms: 1
- Half bathrooms: 1
Heating & Cooling
- Heating: Electric
- Cooling: Central Air
Other Interior
- Flooring: Partially Carpeted, Tile, Vinyl, Wood
- Appliances: Dryer, Dishwasher, Electric Cooking, Electric Water Heater, Refrigerator, Stove, Washer
- Features: Bedroom On Main Level, Ceiling Fans, Eat In Kitchen, Granite Counters, High Speed Internet, Pantry, Skylights, Wired For Data
Exterior details
Exterior
- Paved Driveway
- Windows: Skylights
Construction details
Type & Style
- Home type: Single Family
- Architectural style: Cape Cod, Two Story
- Stories: 2
Materials
- Construction: Block, Concrete, Stone
- Roof: Composition, Shingle
Listed by: Cabell Childress (804) 822-3220, Long & Foster REALTORS
MLS#: 2610126
Listings displayed by Propified through Rand Properties Brokerage.
To report an issue or dispute listing information, contact Rand Properties Brokerage.
All or a portion of the Listing Content is provided by the Central Virginia Regional MLS, LLC, from a copyrighted compilation of Listings. All CVR MLS Listing Content provided is deemed reliable but is not guaranteed accurate. The compilation of Listings and each individual Listing are ©2026 Central Virginia Regional MLS, LLC. All rights reserved.
Similar properties