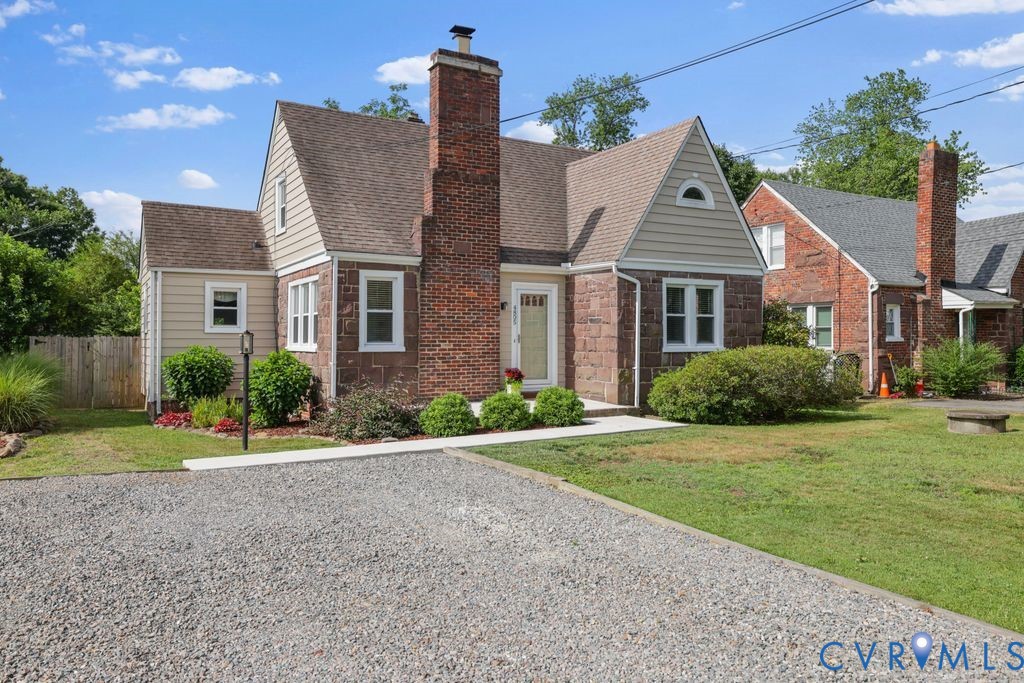
Description
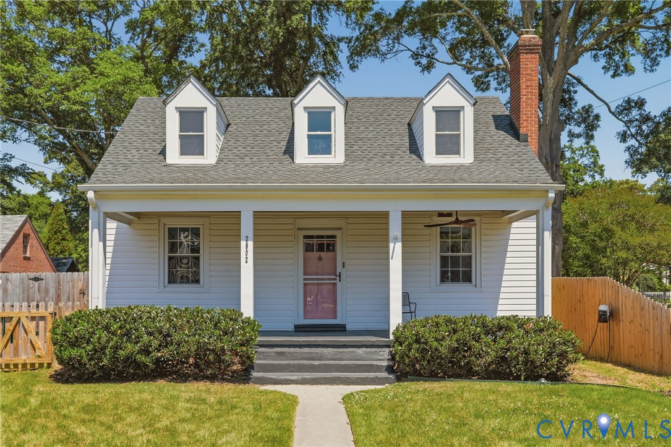
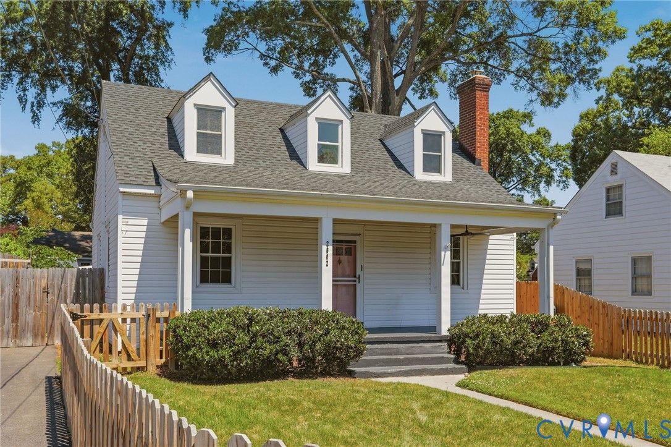
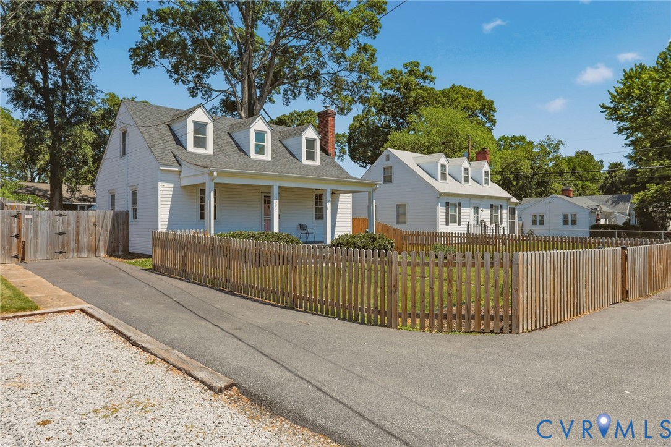
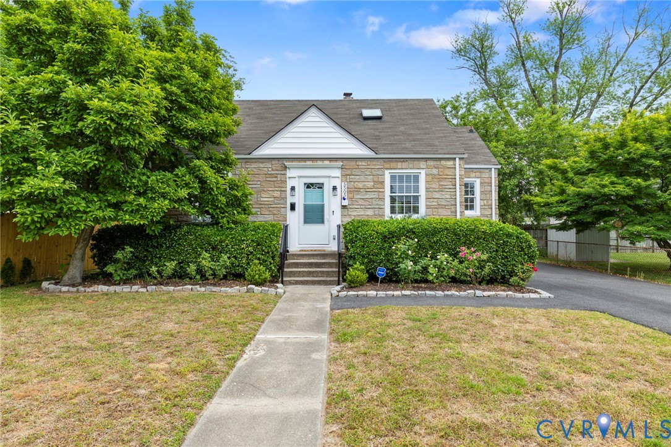
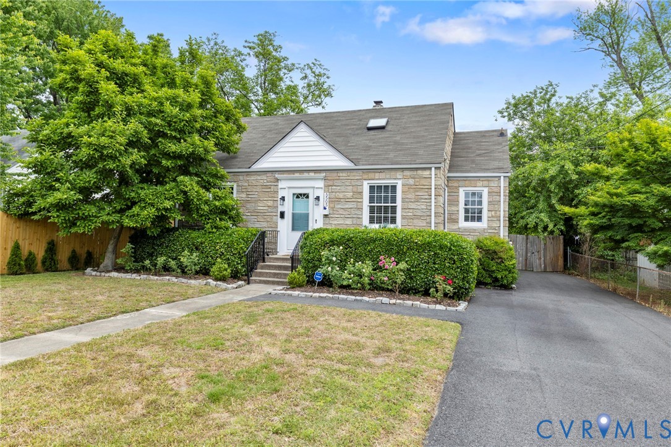
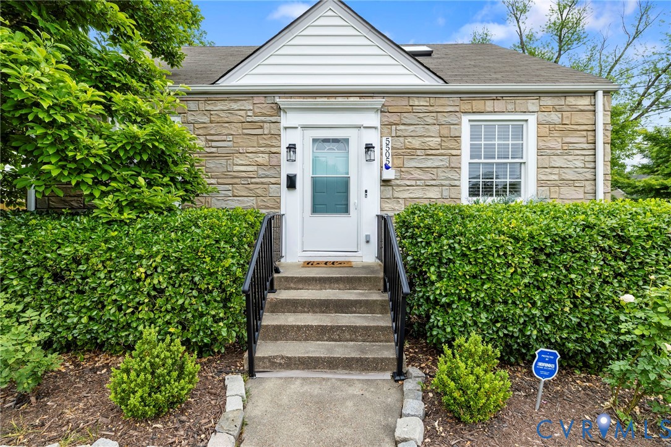
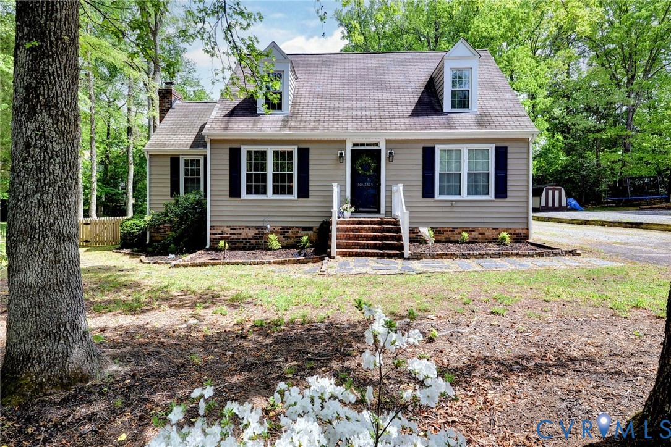
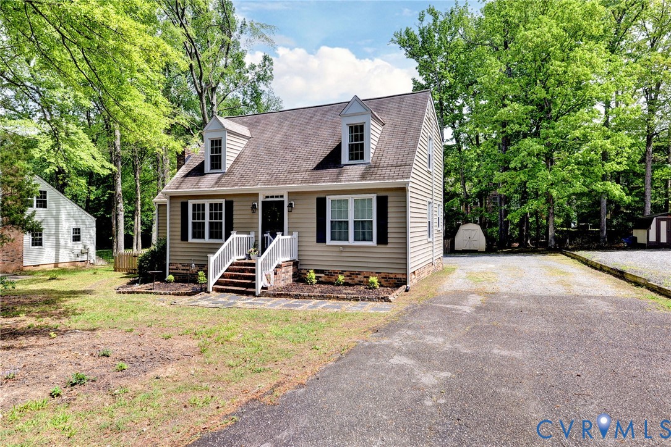
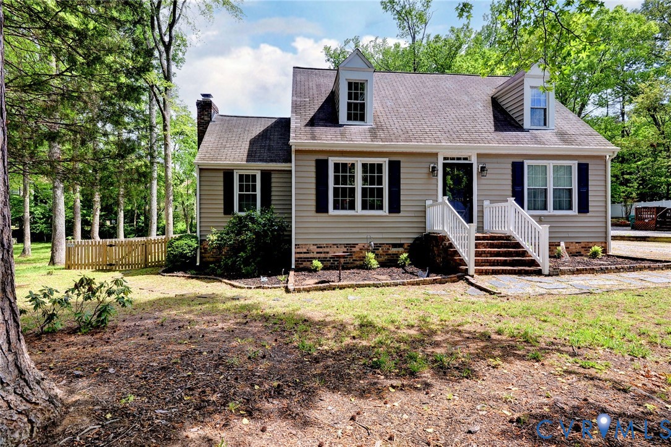
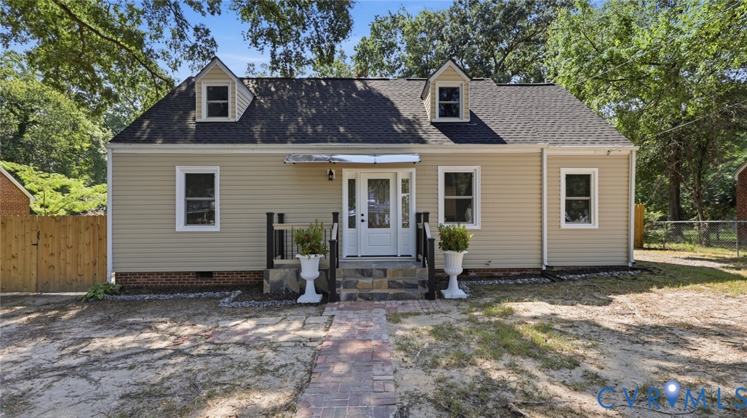
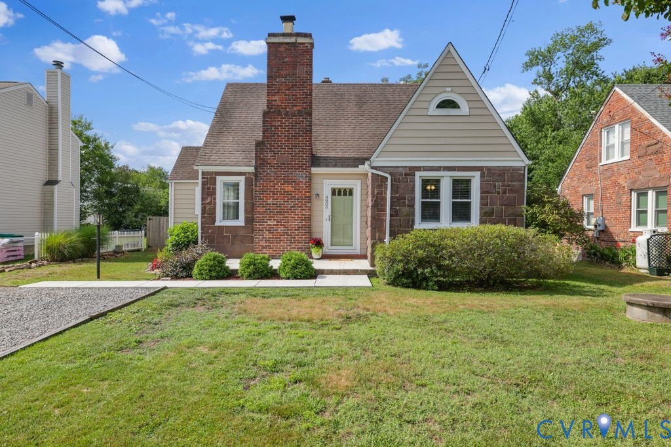
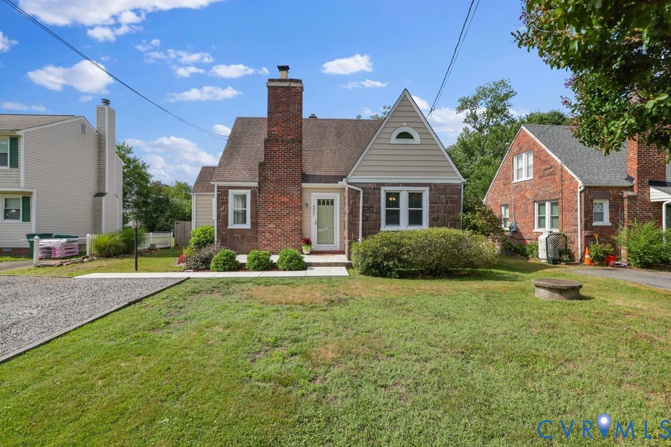
Welcome to 4805 Penick Road! This move-in ready home is full of charm and thoughtful updates. Step inside and you'll immediately notice the hardwood floors throughout the main level, along with the original glass doorknobs dating back to 1941.The bright and inviting living room features replacement windows and a wood burning fireplace (electric insert conveys), creating a warm and welcoming atmosphere. Just beyond the living room is the dining room, an ideal space for entertaining family and friends. The updated kitchen offers white cabinetry, granite countertops, stainless steel appliances, and abundant natural light from multiple windows. Adjacent to the kitchen is the laundry and utility room, which was renovated in 2020 with newer washer and dryer units, fresh paint, and LVP flooring. This versatile space also provides ample storage. Step outside to the private backyard retreat, complete with a privacy fence and storage shed, both installed in 2022, as well as a newly stained deck—perfect for relaxing or outdoor gatherings. The main level also features two bedrooms, each with closet space and plenty of natural light. The bathroom was updated in 2023 and includes new lighting, a recessed medicine cabinet, new outlets, and reglazed tile. Upstairs, you'll find a spacious bedroom or flex room, offering endless possibilities for a home office, guest suite, playroom, or additional living space. Additional improvements include new concrete for the front porch and sidewalk in 2023 and a hot water heater replacement in 2024. Don't miss the opportunity to make this beautifully maintained home your own—schedule your showing today!
All features
Interior details
Bedrooms & Bathrooms
- Bedrooms: 3
- Bathrooms: 1
- Full bathrooms: 1
Heating & Cooling
- Heating: Electric, Heat Pump
- Cooling: Central Air, Electric
Other Interior
- Flooring: Partially Carpeted, Tile, Vinyl, Wood
- Appliances: Dryer, Dishwasher, Electric Cooking, Electric Water Heater, Disposal, Microwave, Refrigerator, Smooth Cooktop, Washer
- Features: Bedroom On Main Level, Ceiling Fans, Separate Formal Dining Room, Fireplace, Granite Counters, High Ceilings, Recessed Lighting
- Fireplaces: 1
Exterior details
Exterior
- Deck, Lighting, Porch, Storage, Shed, Unpaved Driveway
- Windows: Palladian Windows, Thermal Windows
Construction details
Type & Style
- Home type: Single Family
- Architectural style: Cape Cod
- Stories: 2
Materials
- Construction: Block, Hardiplank Type, Concrete, Stone
- Roof: Shingle
Listed by: Elliott Gravitt 804-512-4999, Providence Hill Real Estate
MLS#: 2616284
Listings displayed by Propified through Rand Properties Brokerage.
To report an issue or dispute listing information, contact Rand Properties Brokerage.
All or a portion of the Listing Content is provided by the Central Virginia Regional MLS, LLC, from a copyrighted compilation of Listings. All CVR MLS Listing Content provided is deemed reliable but is not guaranteed accurate. The compilation of Listings and each individual Listing are ©2026 Central Virginia Regional MLS, LLC. All rights reserved.
Similar properties