Description
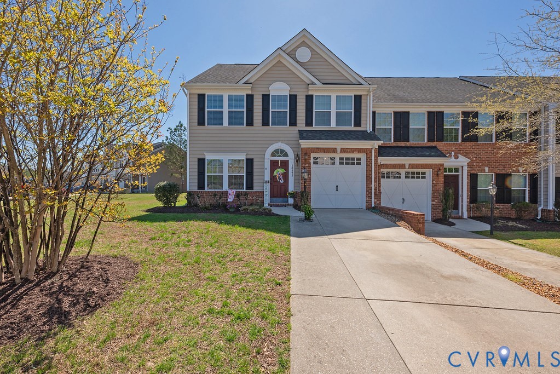
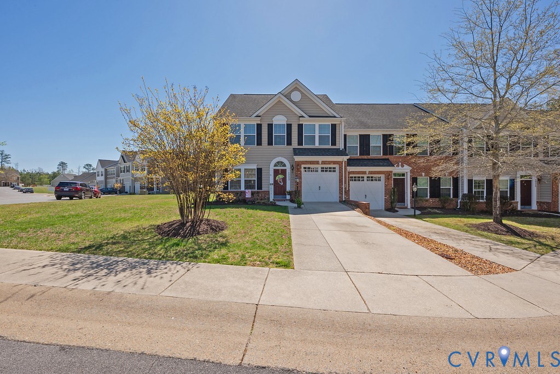
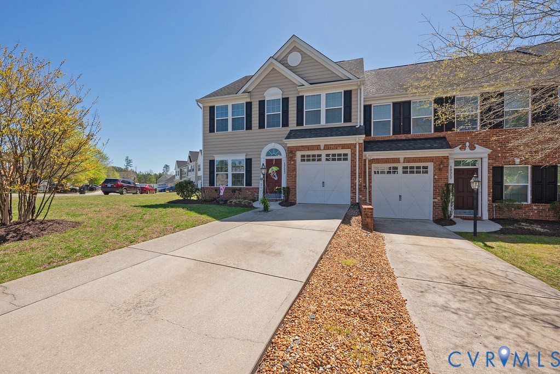
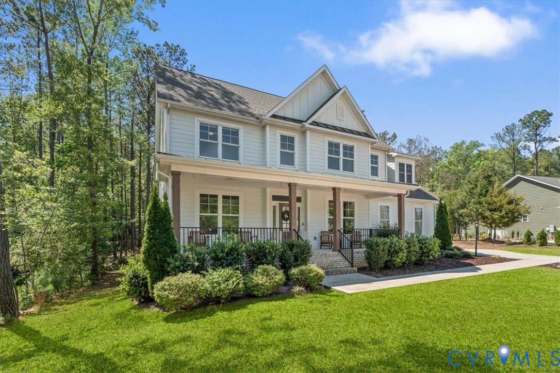
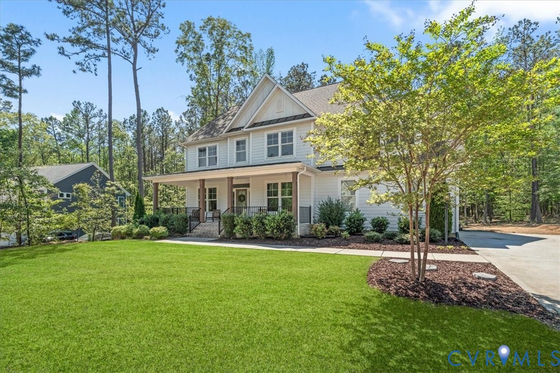
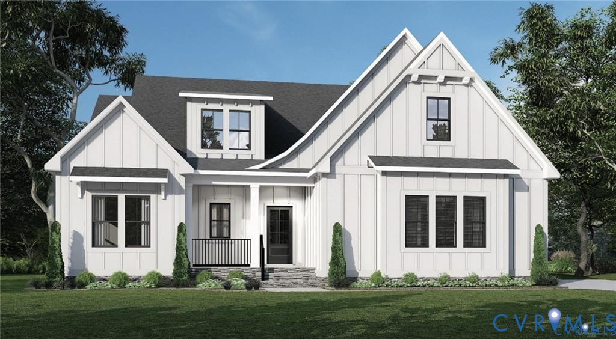
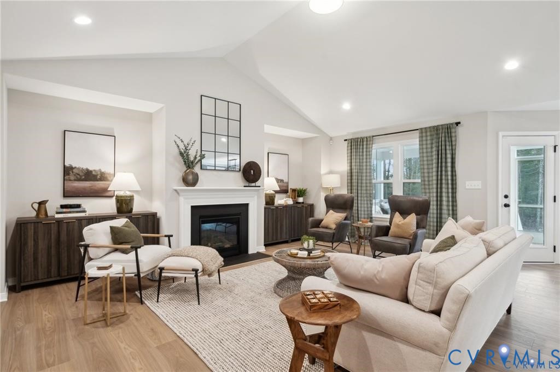
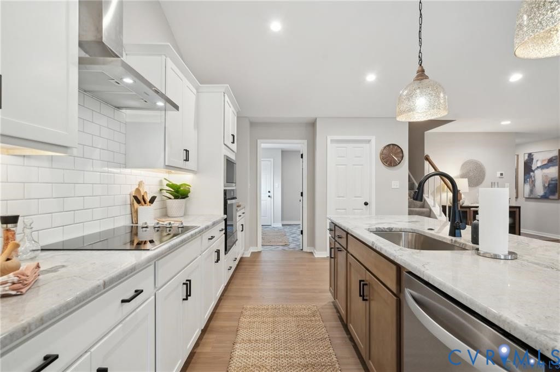
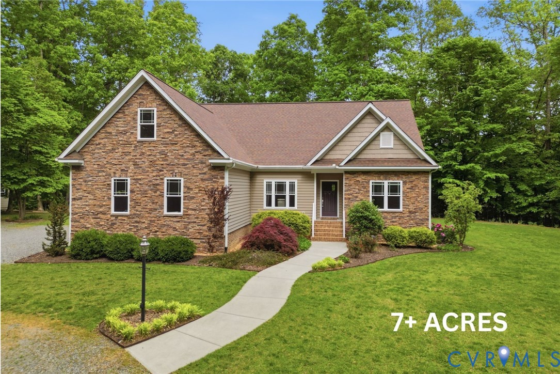
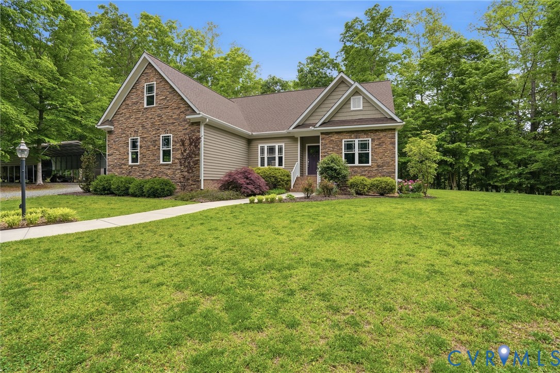
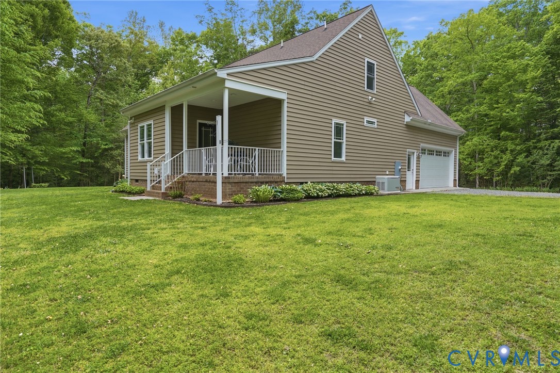
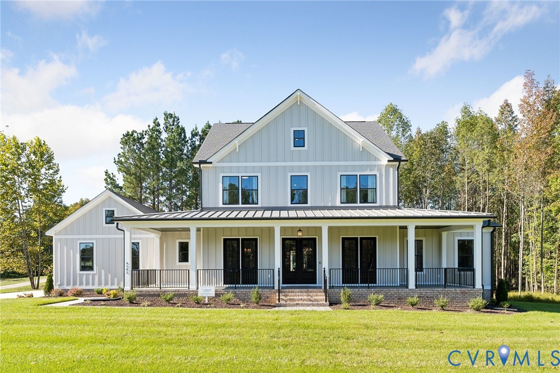
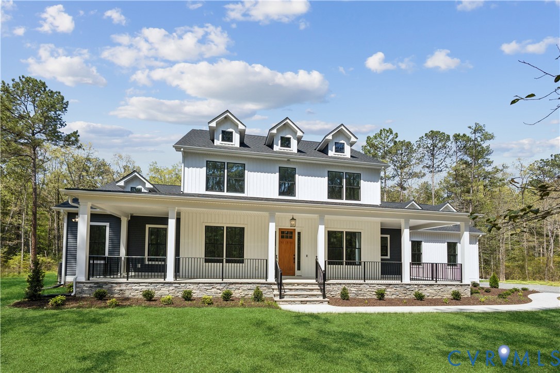
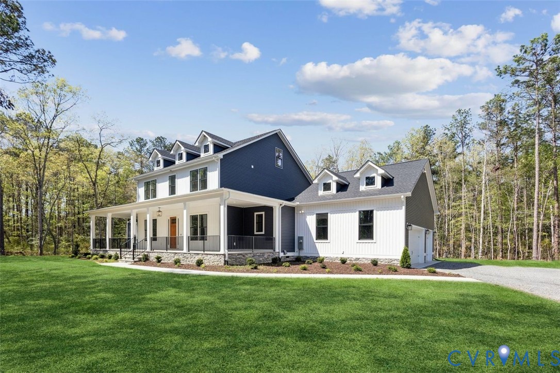
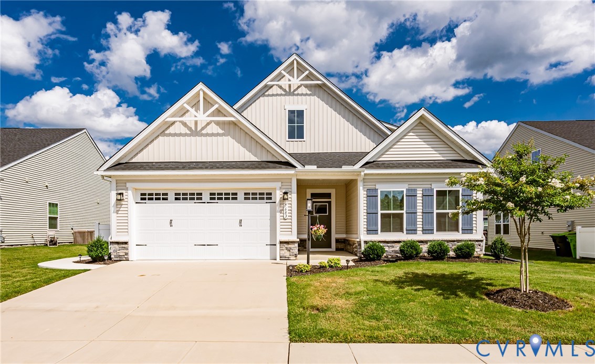
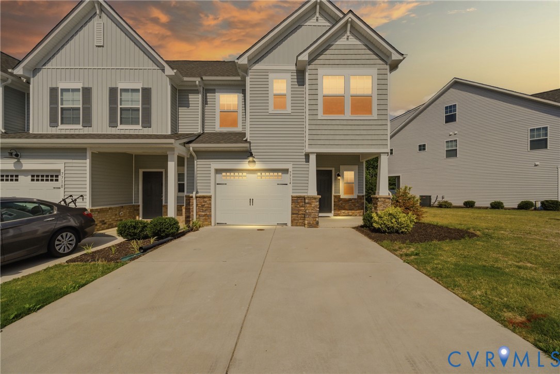
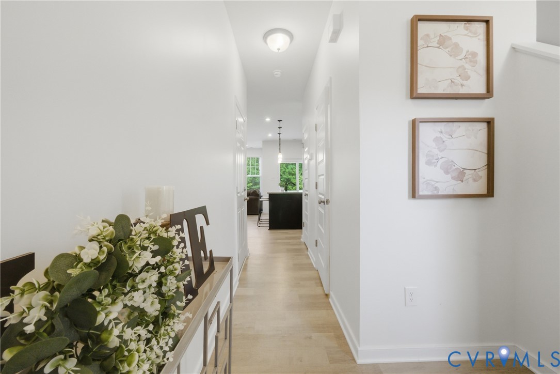
As the spring real estate market heats up, get ahead of the buyers and secure this move-in-ready, practically new home in Maidstone Village offering over 2,300+ square feet of living space! One of the larger townhome models in the community, this spacious home combines modern style, flexible living, and everyday convenience. The open-concept main level is ideal for entertaining, featuring a large family room, bright dining area, and a beautifully designed kitchen with granite countertops, oversized center island, sleek appliances, and an abundance of cabinet space. Enjoy quiet evenings or a morning coffee on the private rear patio. Upstairs, the owner's suite offers a tray ceiling, walk-in closet, and spa-like bath with double vanity and tiled floor. Two additional bedrooms, a full bath, and a laundry room complete the second floor. The fully finished third floor with a full bathroom provides endless possibilities, including a guest suite, media room, office, or playroom. Located in the heart of Maidstone Village with convenient access to an on-site gym, restaurant, dentist, daycare, and library, plus it's only 30 minutes to Richmond and Williamsburg. Schedule your private showing today before this exceptional home is gone!
All features
Interior details
Bedrooms & Bathrooms
- Bedrooms: 4
- Bathrooms: 4
- Full bathrooms: 3
- Half bathrooms: 1
Heating & Cooling
- Heating: Electric, Natural Gas
- Cooling: Central Air
Other Interior
- Flooring: Partially Carpeted, Tile, Vinyl
- Appliances: Dryer, Dishwasher, Electric Cooking, Electric Water Heater, Disposal, Microwave, Refrigerator, Stove
- Features: Tray Ceilings, Ceiling Fans, Dining Area, Double Vanity, Granite Counters, Garden Tub Roman Tub, High Ceilings, Kitchen Island, Loft, Pantry, Recessed Lighting, Cable Tv, Walk In Closets, Window Treatments
Exterior details
Exterior
- Paved Driveway
- Windows: Screens, Window Treatments
Parking
- Garage spaces: 1.0
Construction details
Type & Style
- Home type: Townhouse
- Architectural style: Row House, Tri Level, Transitional
- Stories: 3
Materials
- Construction: Drywall, Frame, Stone, Vinyl Siding
- Roof: Asphalt, Composition, Shingle
- Foundation: Slab
Listed by: Marshall Toney 703-665-3362, EXP Realty LLC
MLS#: 2614616
Listings displayed by Propified through Rand Properties Brokerage.
To report an issue or dispute listing information, contact Rand Properties Brokerage.
All or a portion of the Listing Content is provided by the Central Virginia Regional MLS, LLC, from a copyrighted compilation of Listings. All CVR MLS Listing Content provided is deemed reliable but is not guaranteed accurate. The compilation of Listings and each individual Listing are ©2026 Central Virginia Regional MLS, LLC. All rights reserved.
Similar properties