Description
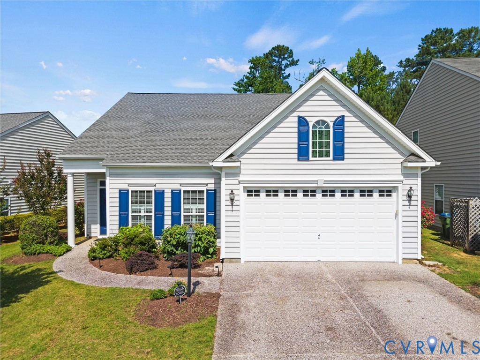
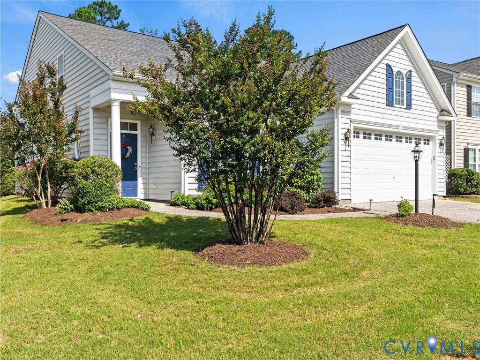
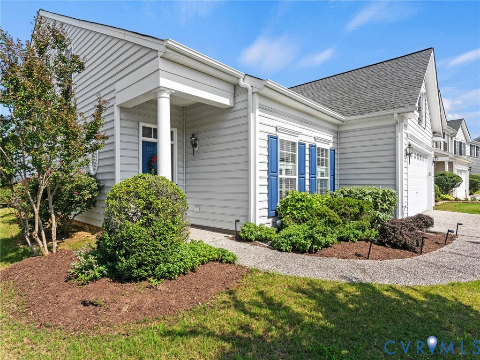
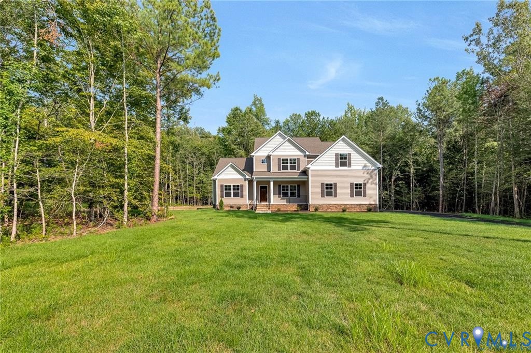
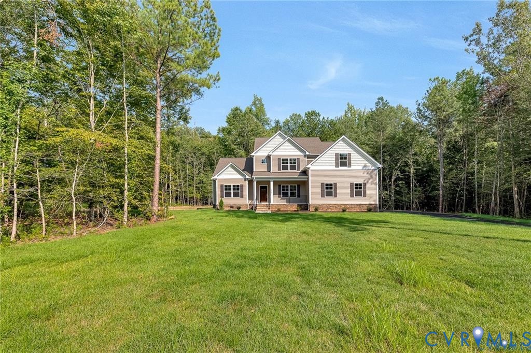
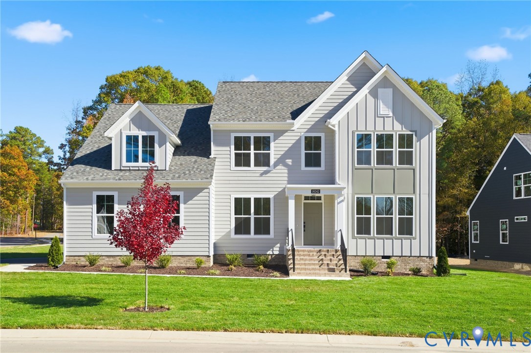
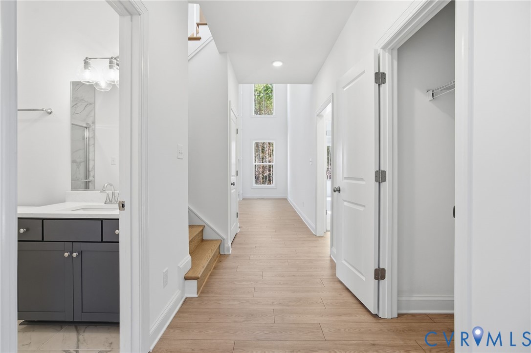
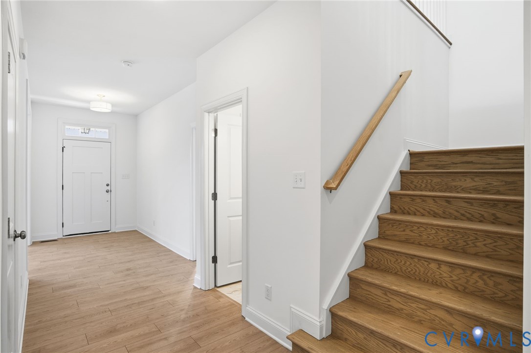
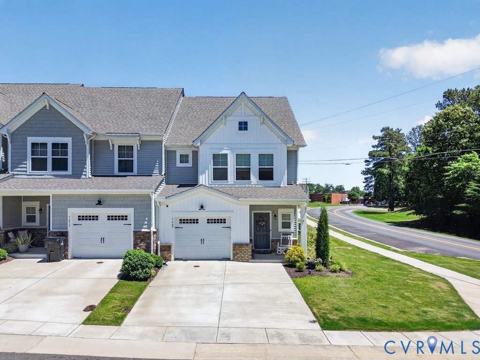
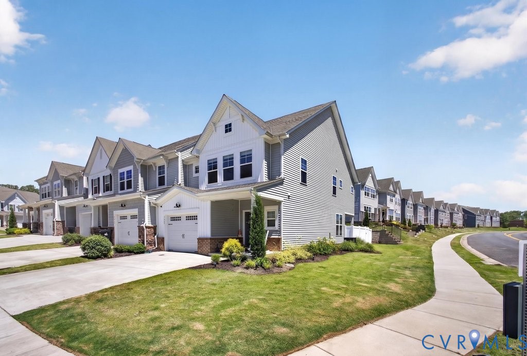
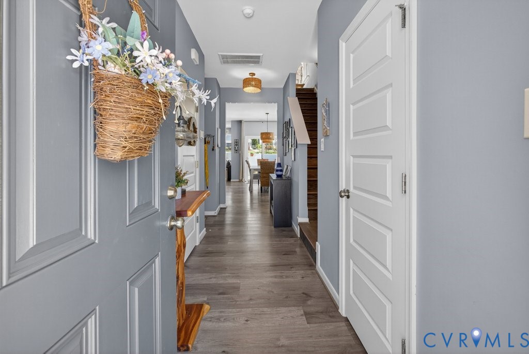
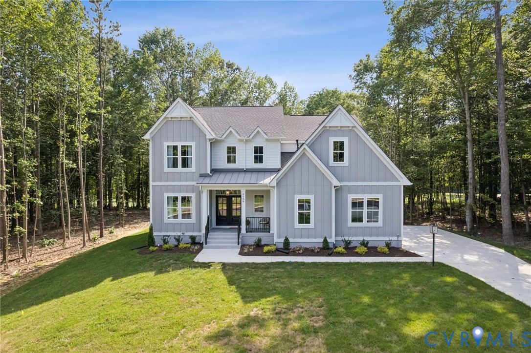
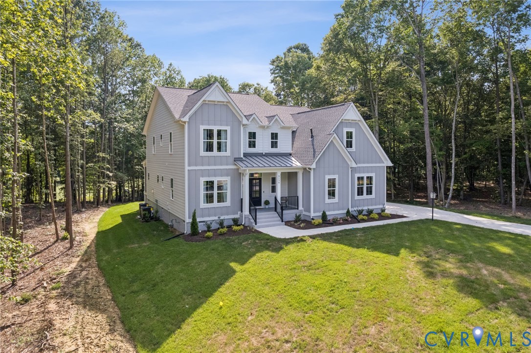
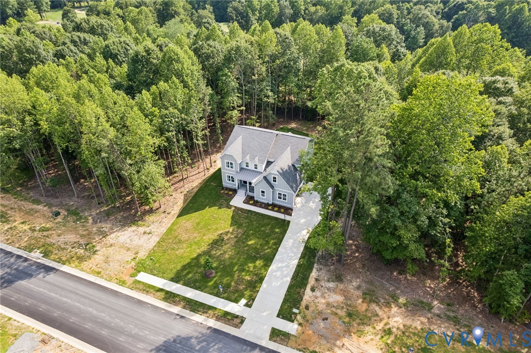
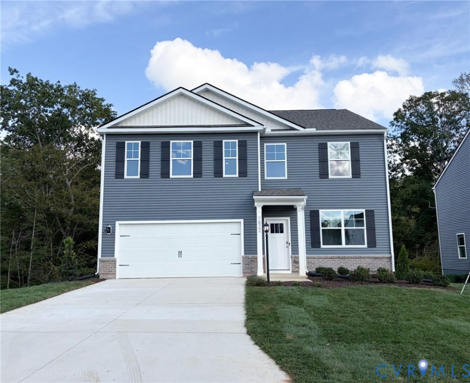
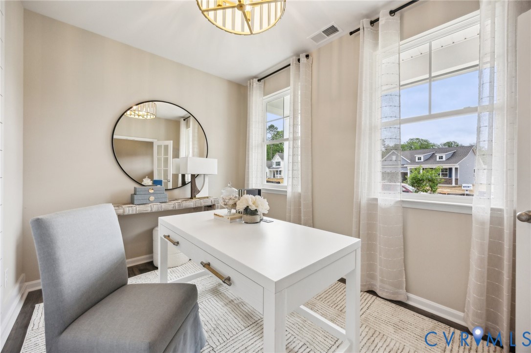
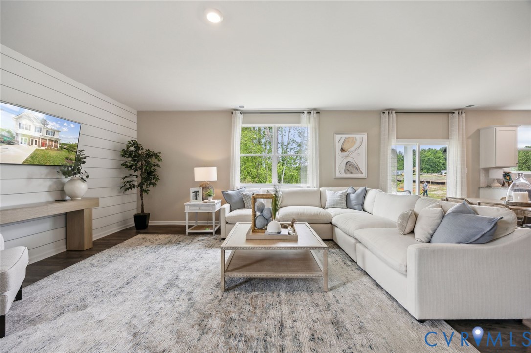
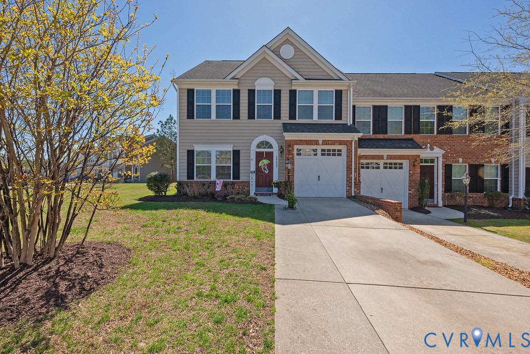
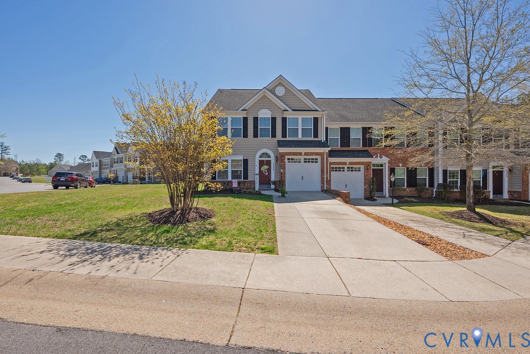
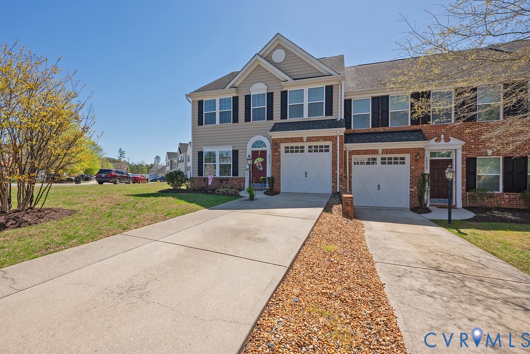
MAINTENANCE-FREE LIVING, GOLF COURSE COMMUNITY, END UNIT, and 1-CAR GARAGE… This beautifully upgraded townhome sits on a corner lot offering extra outdoor space and is loaded with features including hardwood floors throughout the main level, 9-foot ceilings, vaulted ceilings, and an open floor plan designed for easy living and entertaining. Enjoy a formal dining room for family dinners. The upgraded kitchen boasts beautiful cabinetry, tile backsplash, pantry, breakfast bar, and plenty of storage. The vaulted great room features tons of natural light, stunning views, and access to the rear upgraded risen stamped patio. The first-floor primary suite includes a gorgeous tray ceiling and an en-suite bath with vanity and dual sinks. Upstairs offers two spacious bedrooms with walk-in closets, ceiling fans, and a versatile loft overlooking the great room—perfect for an office, workout space, or playroom. Outside, relax on the patio that is ideal for entertaining. Additional highlights include a huge mechanical/storage closet, and a 1 car attached garage. HOA covers exterior maintenance, roof, trash pickup, irrigation, and community pool.
All features
Interior details
Bedrooms & Bathrooms
- Bedrooms: 3
- Bathrooms: 3
- Full bathrooms: 2
- Half bathrooms: 1
Heating & Cooling
- Heating: Electric, Heat Pump
- Cooling: Central Air
Other Interior
- Flooring: Ceramic Tile, Partially Carpeted, Wood
- Appliances: Dishwasher, Exhaust Fan, Electric Cooking, Electric Water Heater, Disposal, Microwave, Smooth Cooktop, Self Cleaning Oven, Stove
- Features: Bookcases, Built In Features, Tray Ceilings, Ceiling Fans, Separate Formal Dining Room, Double Vanity, Eat In Kitchen, High Speed Internet, Loft, Bath In Primary Bedroom, Main Level Primary, Pantry, Solid Surface Counters, Cable Tv, Wired For Data, Walk In Closets
Exterior details
Exterior
- Sprinkler Irrigation, Paved Driveway
- Windows: Thermal Windows
Parking
- Garage spaces: 1.0
Construction details
Type & Style
- Home type: Townhouse
- Architectural style: Two Story
- Stories: 2
Materials
- Construction: Drywall, Frame, Vinyl Siding
- Roof: Composition
- Foundation: Slab
Listed by: Michele Burke (804) 545-6300, Virginia Capital Realty
MLS#: 2609255
Listings displayed by Propified through Rand Properties Brokerage.
To report an issue or dispute listing information, contact Rand Properties Brokerage.
All or a portion of the Listing Content is provided by the Central Virginia Regional MLS, LLC, from a copyrighted compilation of Listings. All CVR MLS Listing Content provided is deemed reliable but is not guaranteed accurate. The compilation of Listings and each individual Listing are ©2026 Central Virginia Regional MLS, LLC. All rights reserved.
Similar properties