Description
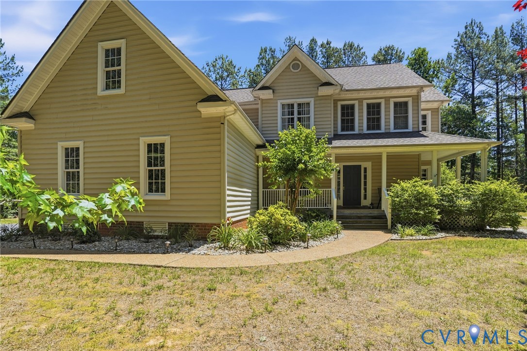
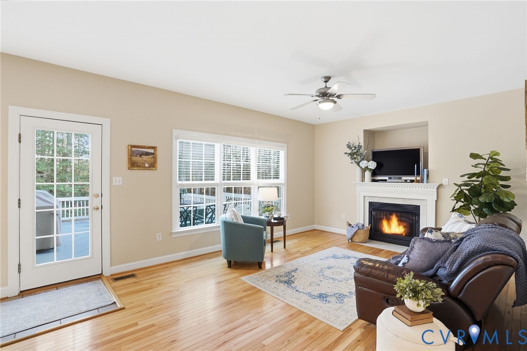
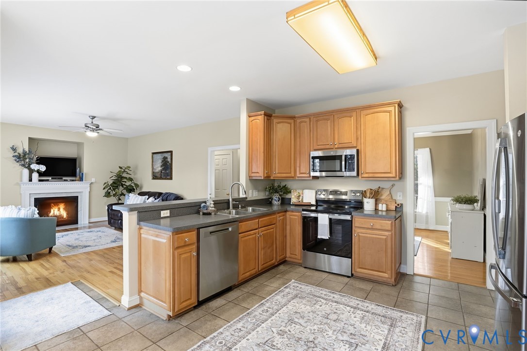
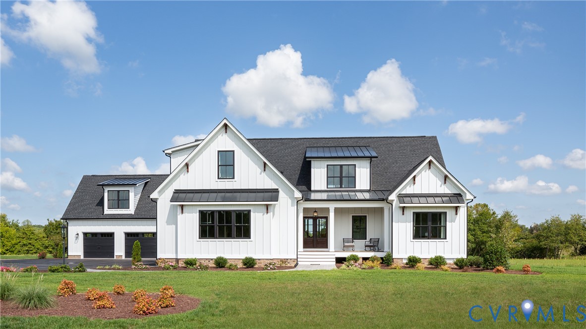
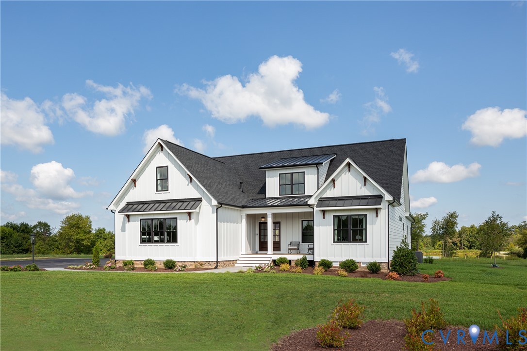
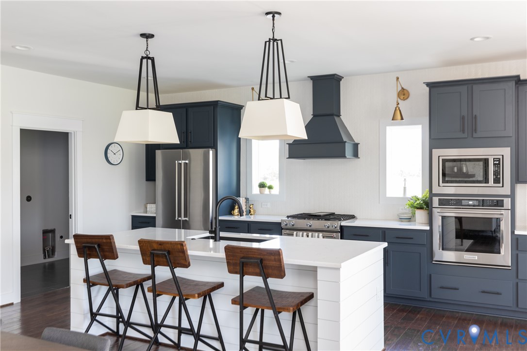
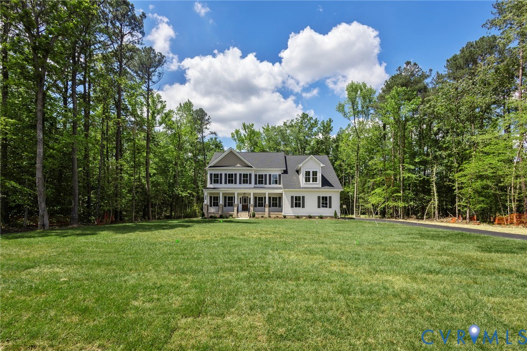
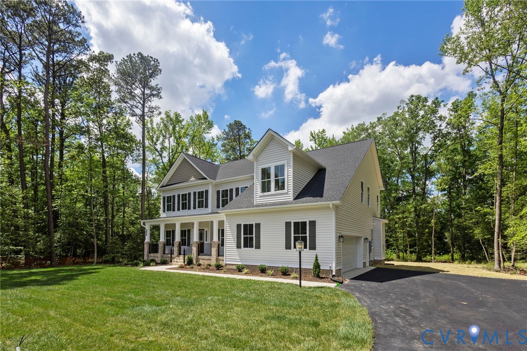
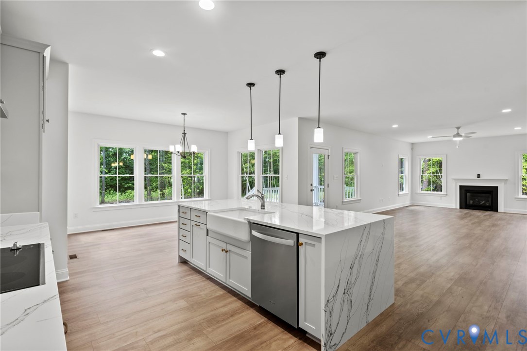
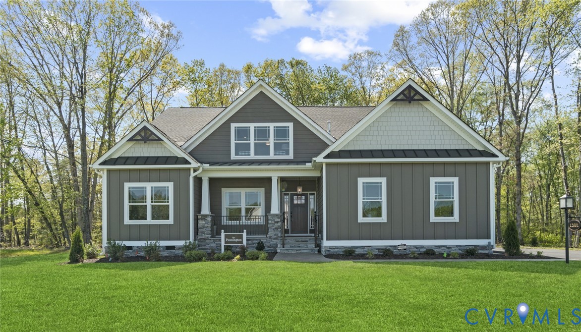
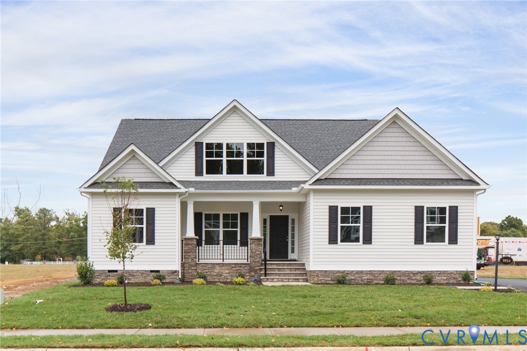
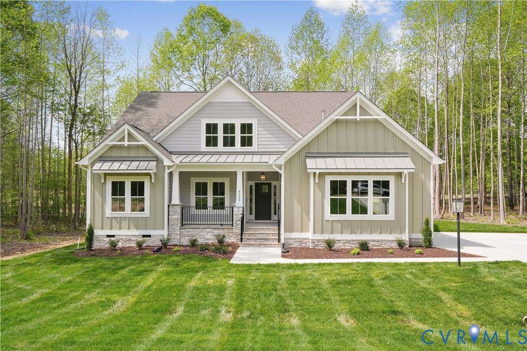
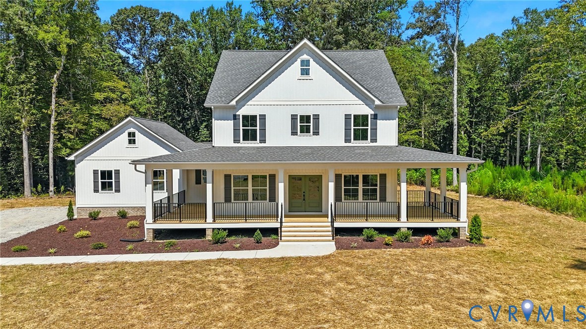
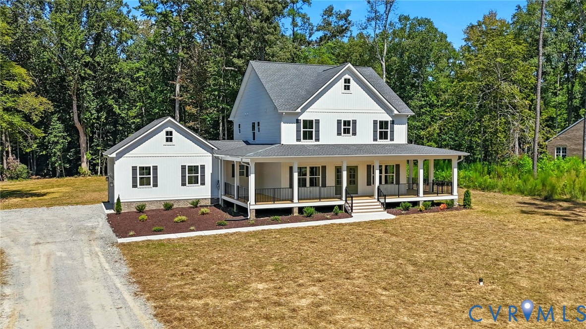
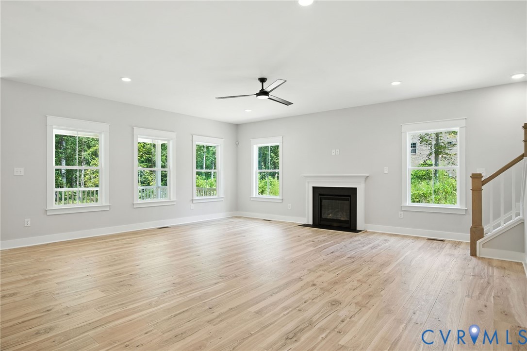
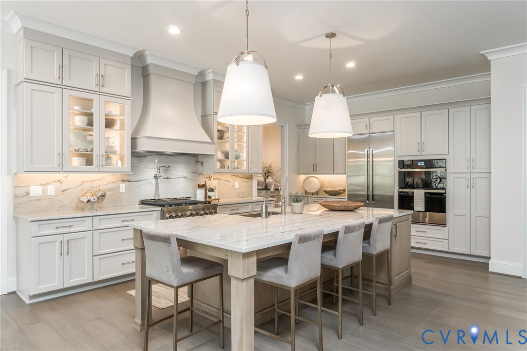
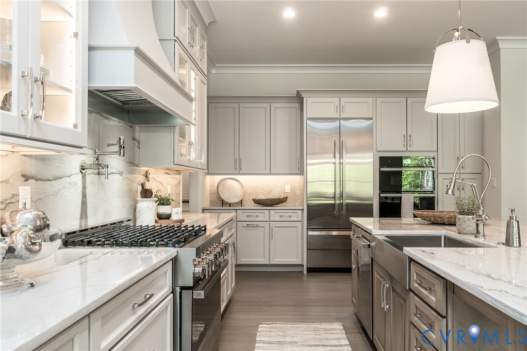
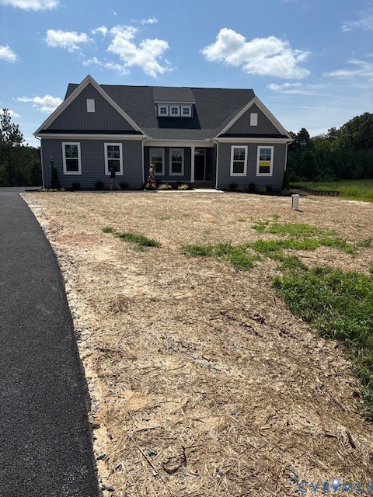
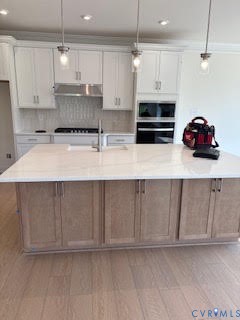
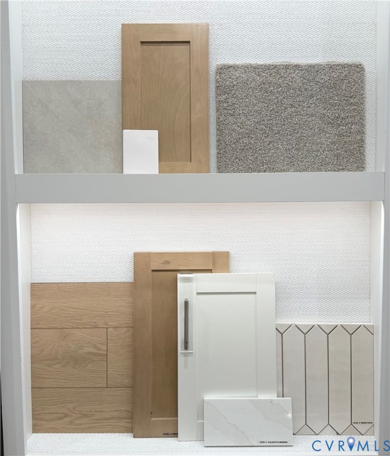
This home is to be completed by JULY 2026!Set on an acre-plus homesite in the sought-after Scotchtown corridor of Hanover County, the Asheboro is a beautifully crafted home designed for effortless first-floor living, with a private second-story bedroom, full bathroom, and flexible loft space. From the moment you step inside, a welcoming foyer leads to a formal dining room and opens into the spacious family room, which flows naturally into the breakfast area and well-appointed kitchen featuring a large center island, farmhouse sink, gas cooktop, upgraded cabinetry with designer wall oven configuration, quartz countertops, and an elevated tile backsplash — all connecting effortlessly to the butler's pantry for seamless everyday function. The first floor is home to three bedrooms, including a primary suite with a walk-in closet and private ensuite bathroom, and two additional bedrooms connected by a Jack-and-Jill bath. Upstairs, a generous loft offers additional living space ideal for relaxing or gathering, while a private bedroom with a walk-in closet and access to a full bath rounds out the upper level. Step outside to enjoy a beautiful backyard and deck, perfect for taking in the natural surroundings that make this community so special. Wide-plank EVP flooring flows throughout the entire first floor, complemented by plush carpet on the stairs and upper level, bringing warmth and a cohesive feel from entry to upper level. Sheppards Fold offers acre-plus estate-style homesites in a scenic setting in the Scotchtown corridor of award-winning Hanover County.
All features
Interior details
Bedrooms & Bathrooms
- Bedrooms: 4
- Bathrooms: 4
- Full bathrooms: 3
- Half bathrooms: 1
Heating & Cooling
- Heating: Electric, Heat Pump
- Cooling: Electric
Other Interior
- Flooring: Partially Carpeted, Tile, Vinyl
- Appliances: Built In Oven, Dishwasher, Exhaust Fan, Electric Water Heater, Gas Cooking, Disposal, Microwave
- Features: Bedroom On Main Level, Butlers Pantry, Breakfast Area, Dining Area, Separate Formal Dining Room, Double Vanity, Eat In Kitchen, En Suite Bathroom, Full Bath On Main Level, Granite Counters, High Ceilings, Kitchen Island, Loft, Bath In Primary Bedroom, Main Level Primary, Pantry, Walk In Closets
Exterior details
Exterior
- Deck, Paved Driveway
Parking
- Garage spaces: 2.0
Construction details
Type & Style
- Home type: Single Family
- Architectural style: Two Story
- Stories: 2
Materials
- Construction: Block, Drywall, Frame, Vinyl Siding
- Roof: Shingle
Listed by: Kim Sebrell (804) 282-5901, Keller Williams Realty
MLS#: 2614568
Listings displayed by Propified through Rand Properties Brokerage.
To report an issue or dispute listing information, contact Rand Properties Brokerage.
All or a portion of the Listing Content is provided by the Central Virginia Regional MLS, LLC, from a copyrighted compilation of Listings. All CVR MLS Listing Content provided is deemed reliable but is not guaranteed accurate. The compilation of Listings and each individual Listing are ©2026 Central Virginia Regional MLS, LLC. All rights reserved.
Similar properties