Description
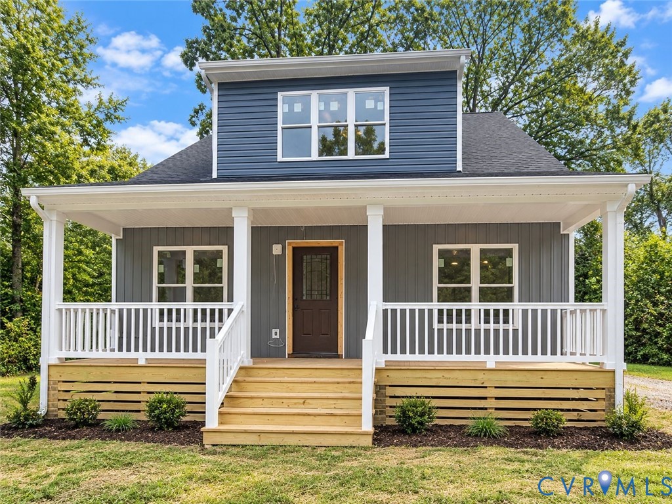
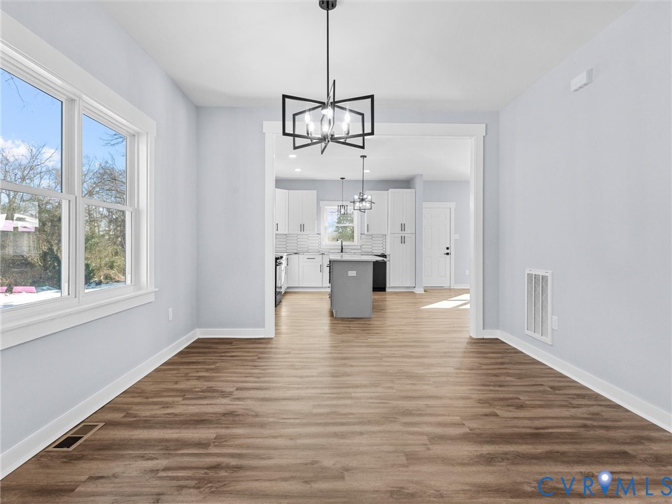
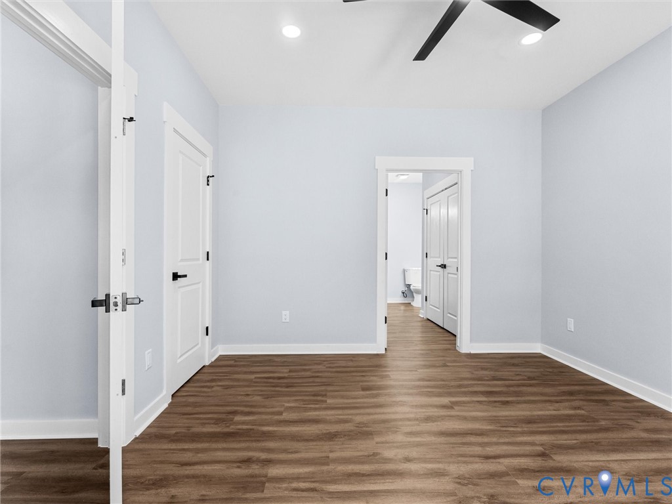
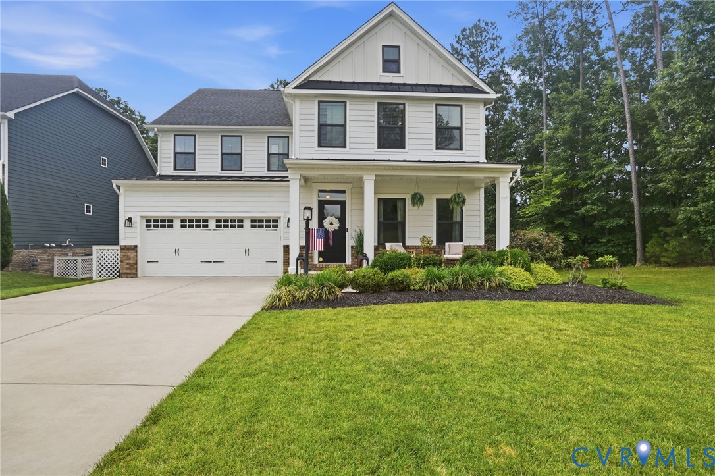
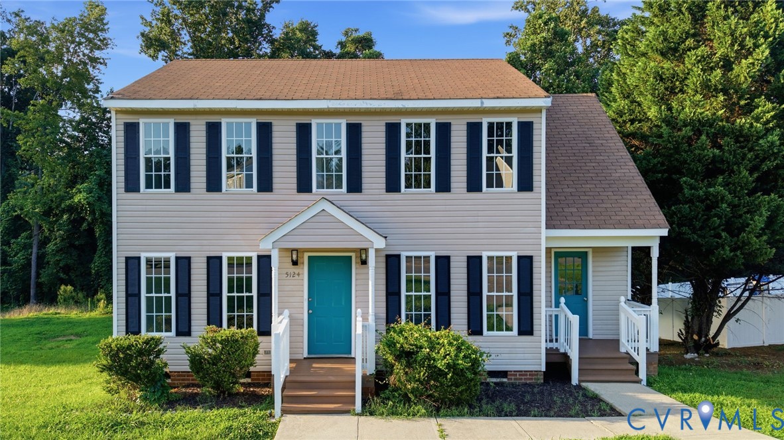
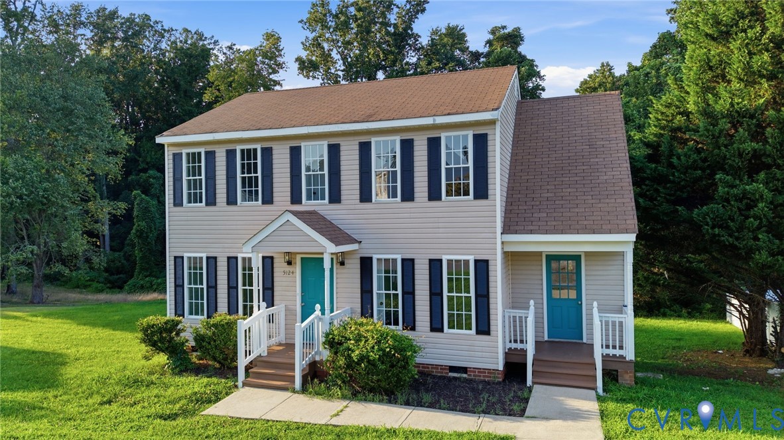
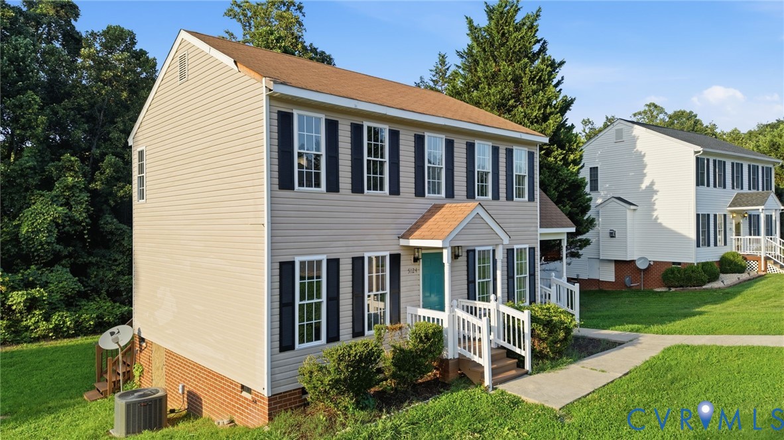
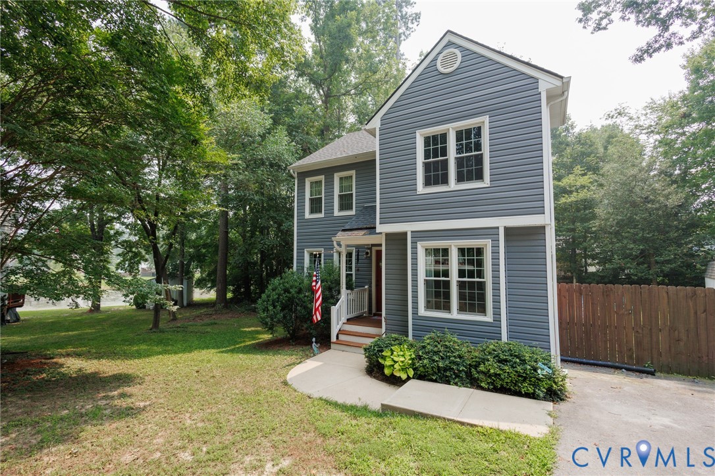
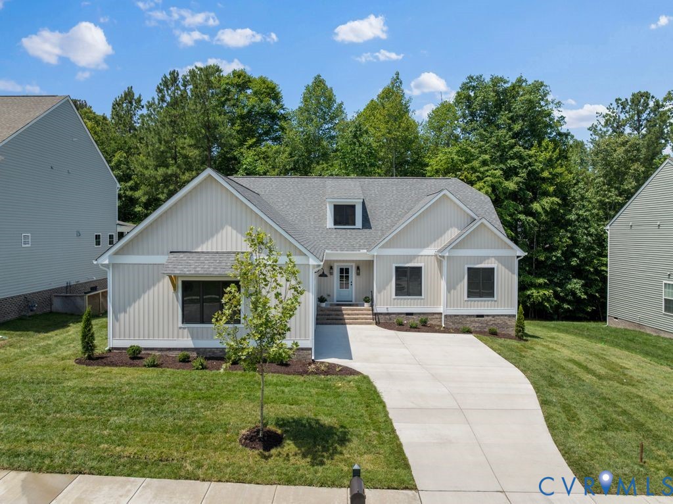
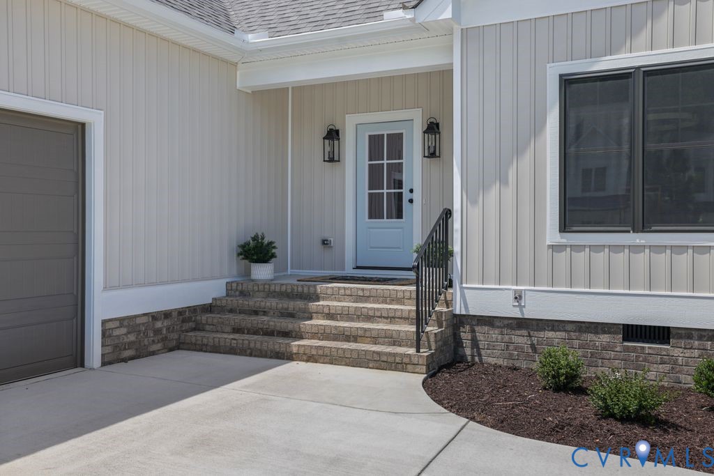
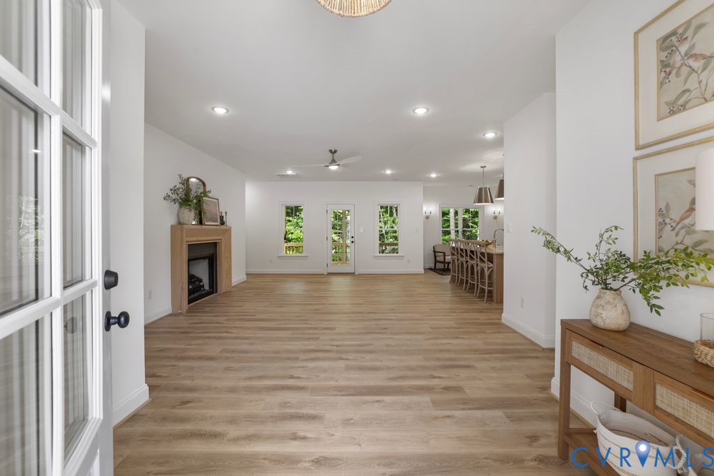
Gorgeous Custom built home by Timbercreek Building & Design in the Wynwood Section of Foxcreek. The Montclaire plan offers functional and spacious first floor living with all the bells & whistles. The inviting wide foyer has LVP throughout all the main floor common areas, there is a wonderful flow of your Family Room with a gas burning fireplace into your gorgeous kitchen with counter-height seating, granite counter.-tops, gas cooking, breakfast nook & custom hood vent. The formal yet casual dining area is just steps away from the kitchen making it the perfect balance of everyday living or hosting special meals. The separation of space is amazing for your two 1st floor guest suites and the Primary Suite that has a luxurious ensuite with wood tone cabinets, granite counter-tops & large walk-in shower -it's a dream space. The laundry room is conveniently located to the Primary making daily task less cumbersome and there is also a custom drop zone for staying organized & hands free. On the 2nd level, there is 4th bedroom that can double as a home office, gym or hobby room with a full bath. Plus, there is a MASSIVE walk-in storage area so you will never be short on storage space. Outside the covered porch is the perfect space for morning coffees or evening dinners, the tree lined backyard is private and provides plenty of shade from the hot summer days. Be prepared to fall in love with all the elevated design elements & textured lighting....you will not be disappointed! This community has unbelievable amenities: walking trails, indoor/outdoor pools, tennis courts, exercise room, playgrounds & SPLASH PARK! Located in the Deep Creek Elementary, Deep Creek Middle & Cosby High District...this is one to see if you are looking to "RIGHTSIZE"!
All features
Interior details
Bedrooms & Bathrooms
- Bedrooms: 4
- Bathrooms: 4
- Full bathrooms: 3
- Half bathrooms: 1
Heating & Cooling
- Heating: Electric, Natural Gas, Zoned
- Cooling: Zoned
Other Interior
- Flooring: Ceramic Tile, Partially Carpeted, Wood
- Appliances: Built In Oven, Dishwasher, Gas Cooking, Disposal, Gas Water Heater, Refrigerator
- Features: Bedroom On Main Level, Breakfast Area, Separate Formal Dining Room, En Suite Bathroom, Full Bath On Main Level, Fireplace, Granite Counters, High Ceilings, Kitchen Island, Main Level Primary
- Fireplaces: 1
Exterior details
Exterior
- Irrigation Sprinklers, Porch, Paved Driveway
Parking
- Garage spaces: 2.0
Construction details
Type & Style
- Home type: Single Family
- Architectural style: Custom, Two Story
- Stories: 2
Materials
- Construction: Block, Vinyl Siding
Listed by: Gayle Peace (804) 594-5870, Liz Moore & Associates
MLS#: 2614794
Listings displayed by Propified through Rand Properties Brokerage.
To report an issue or dispute listing information, contact Rand Properties Brokerage.
All or a portion of the Listing Content is provided by the Central Virginia Regional MLS, LLC, from a copyrighted compilation of Listings. All CVR MLS Listing Content provided is deemed reliable but is not guaranteed accurate. The compilation of Listings and each individual Listing are ©2026 Central Virginia Regional MLS, LLC. All rights reserved.
Similar properties