Description
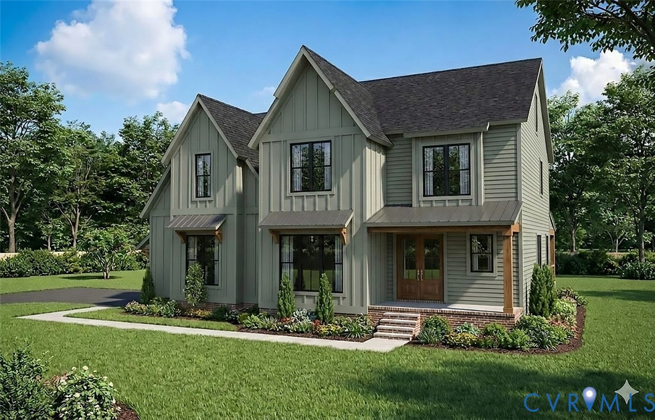
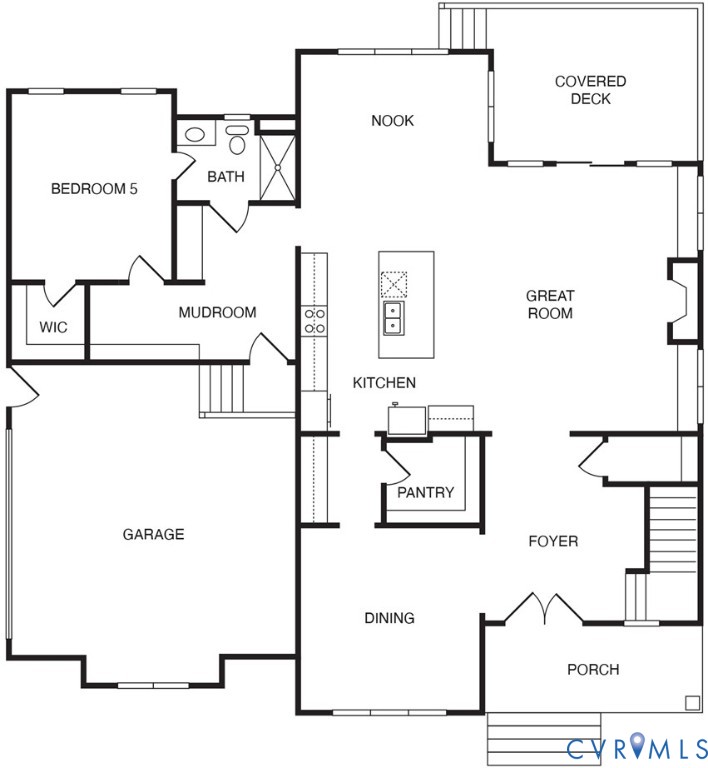
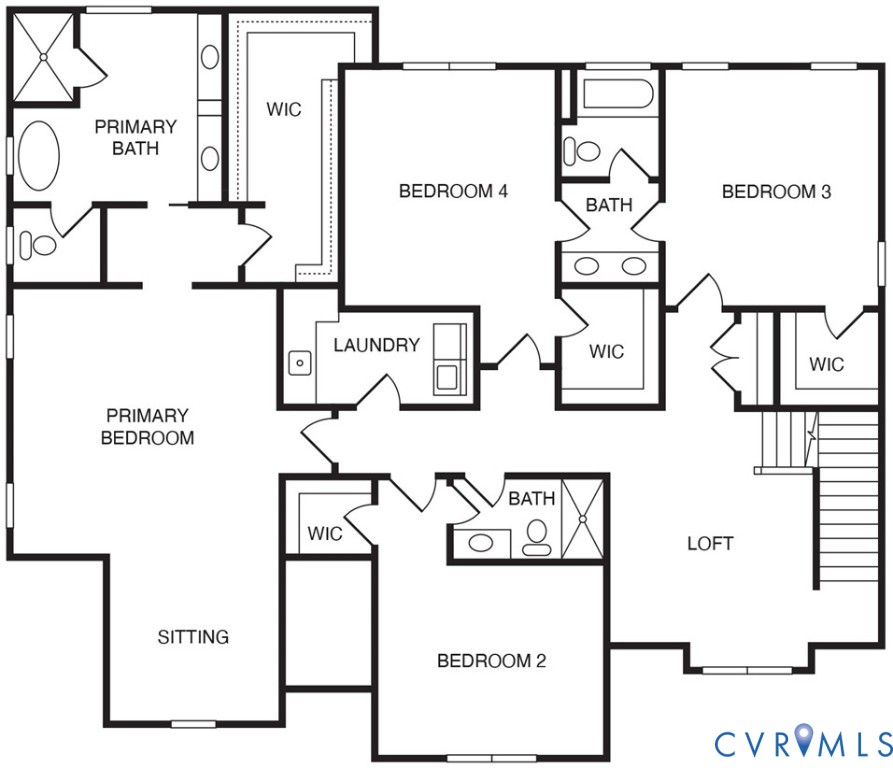
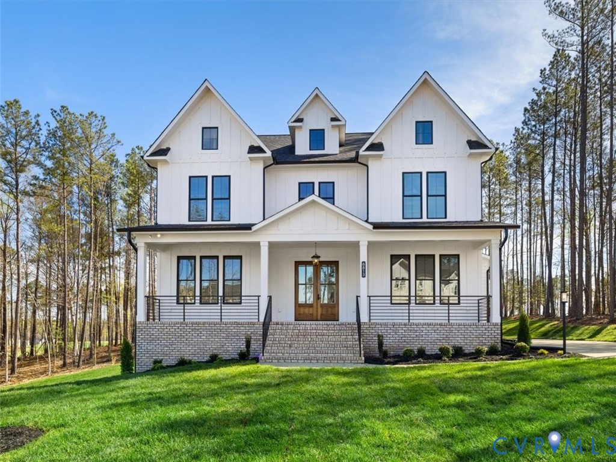
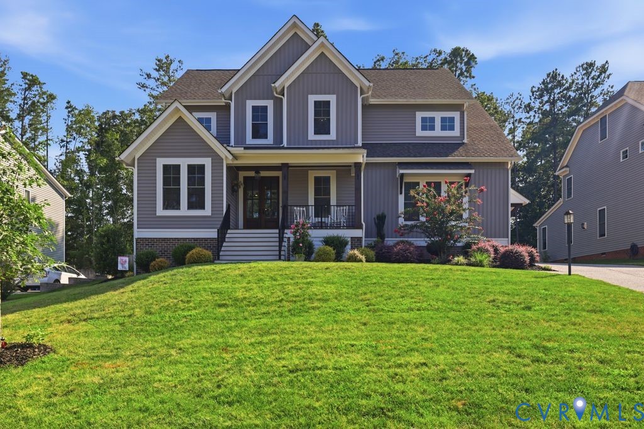
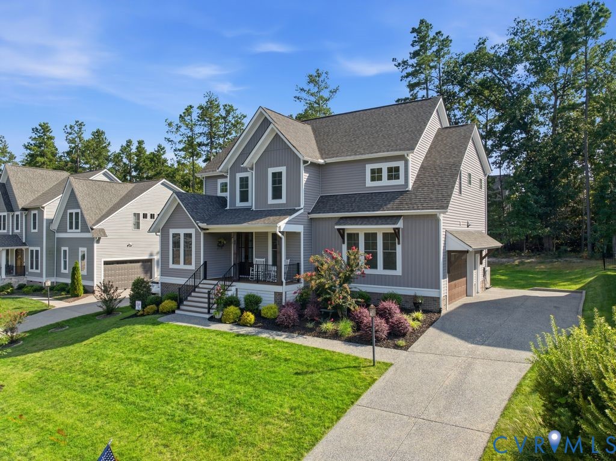
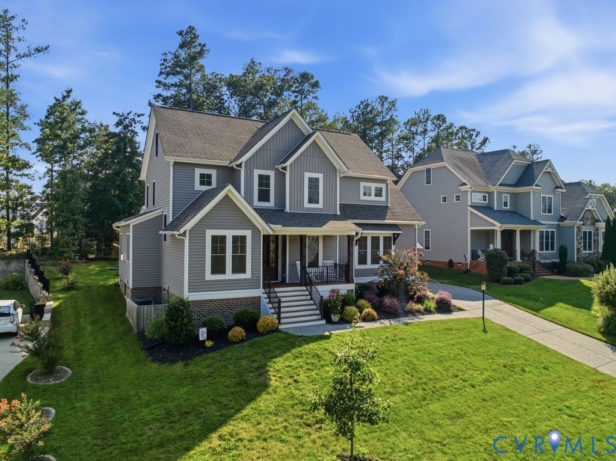
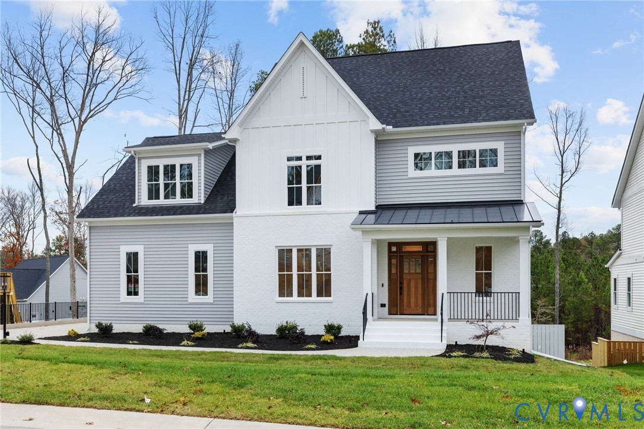
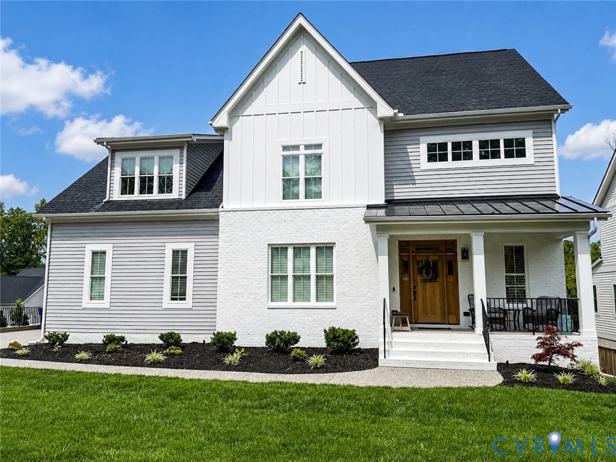
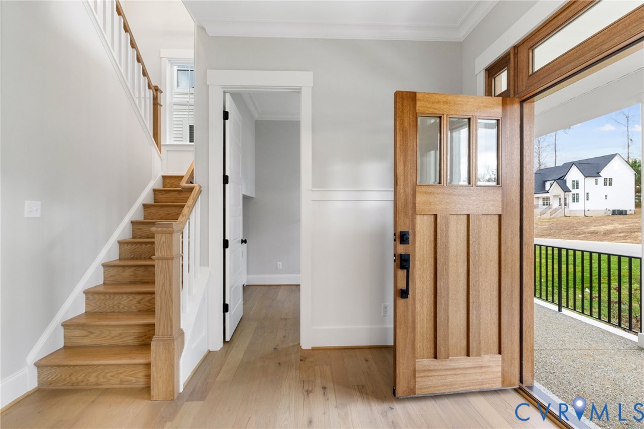
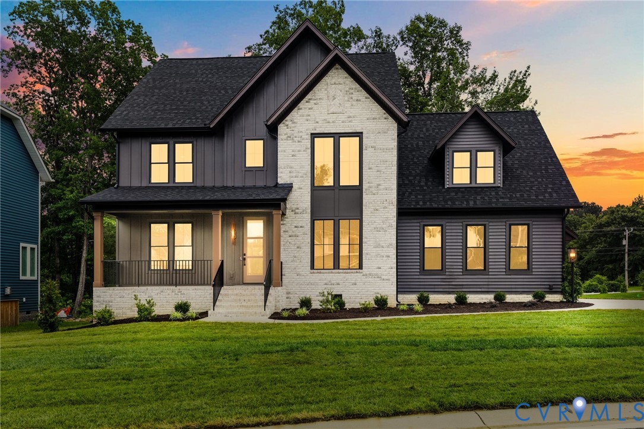
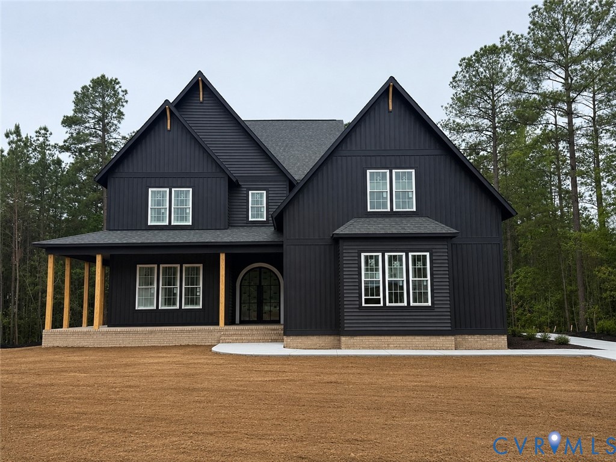
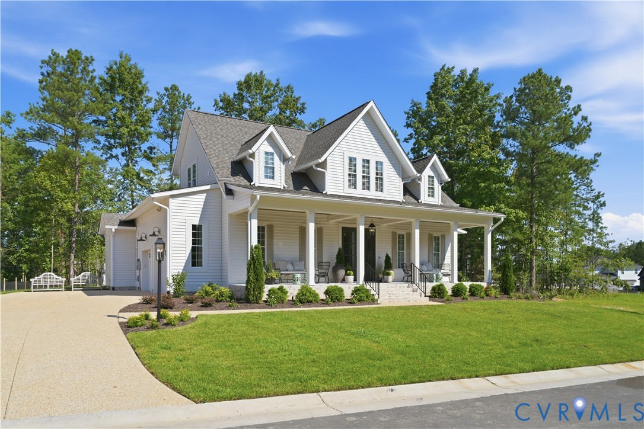
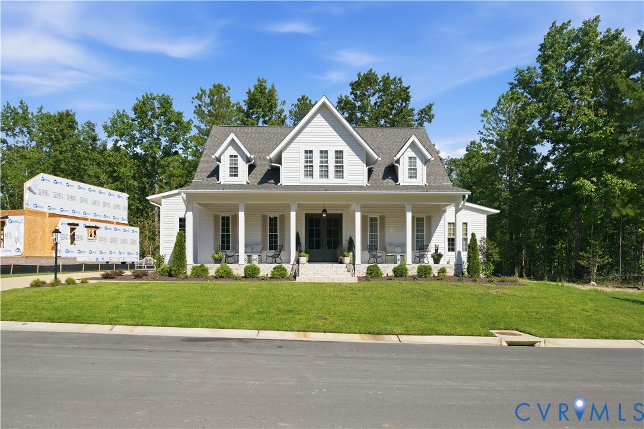
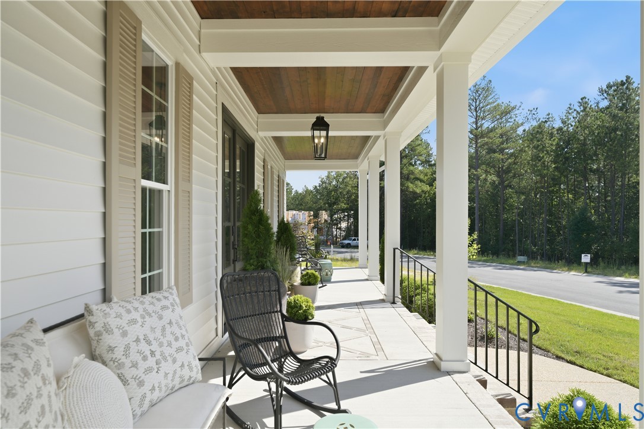
Welcome to the Acacia Farmhouse — a stunning custom home by Biringer Builders in Summer Lake! This thoughtfully designed home blends modern farmhouse style with functional everyday living. Boasting 4 bedrooms and 4.5 baths across approximately 3,674 square feet, every detail was crafted for comfort and entertaining. Step inside to an open-concept designer kitchen featuring ample cabinetry, a generous island, and an adjoining dining area — perfect for both casual meals and gatherings. The kitchen flows seamlessly into a spacious family room with a cozy fireplace, creating a warm and inviting heart of the home.Enjoy the convenience of a true first-floor primary suite with a spa-style bath, along with a dedicated study ideal for working from home. A covered porch extends the living space outdoors, offering the perfect setting for relaxing or entertaining. Upstairs, three additional bedrooms each include private baths and walk-in closets, along with a versatile flex room perfect for a media room, playroom, or additional lounge space. The thoughtful layout also includes a functional mudroom, dedicated office space, and a two-car garage. With beautiful custom trim, designer finishes throughout, and the award-winning craftsmanship Biringer Builders is known for, this home offers both style and substance. This home is being used as Biringer Builders model home and will be open certian days and times for the public viewing.
All features
Interior details
Bedrooms & Bathrooms
- Bedrooms: 4
- Bathrooms: 5
- Full bathrooms: 4
- Half bathrooms: 1
Heating & Cooling
- Heating: Electric, Propane, Zoned
- Cooling: Zoned
Other Interior
- Flooring: Partially Carpeted, Wood
- Appliances: Dishwasher, Disposal, Microwave, Oven, Range Hood, Stove, Tankless Water Heater
- Features: Bedroom On Main Level, Dining Area, Double Vanity, En Suite Bathroom, Full Bath On Main Level, Fireplace, Granite Counters, High Ceilings, Kitchen Island, Bath In Primary Bedroom, Pantry, Recessed Lighting, Walk In Closets
- Fireplaces: 1
Exterior details
Exterior
- Irrigation Sprinklers, Lighting, Paved Driveway
Parking
- Garage spaces: 2.0
Construction details
Type & Style
- Home type: Single Family
- Architectural style: Custom, Two Story
- Stories: 2
Materials
- Construction: Drywall, Frame, Hardiplank Type
Listed by: Jaimee Fulton (703) 304-3825, Summit Properties RVA
MLS#: 2602680
Listings displayed by Propified through Rand Properties Brokerage.
To report an issue or dispute listing information, contact Rand Properties Brokerage.
All or a portion of the Listing Content is provided by the Central Virginia Regional MLS, LLC, from a copyrighted compilation of Listings. All CVR MLS Listing Content provided is deemed reliable but is not guaranteed accurate. The compilation of Listings and each individual Listing are ©2026 Central Virginia Regional MLS, LLC. All rights reserved.
Similar properties