Description
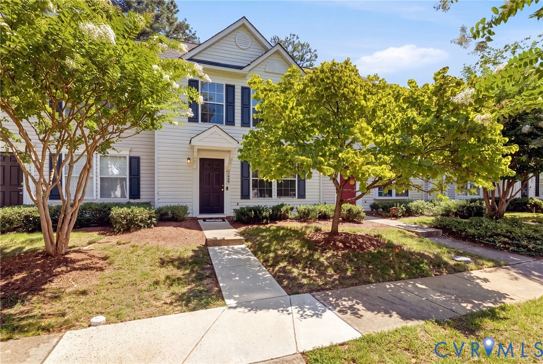
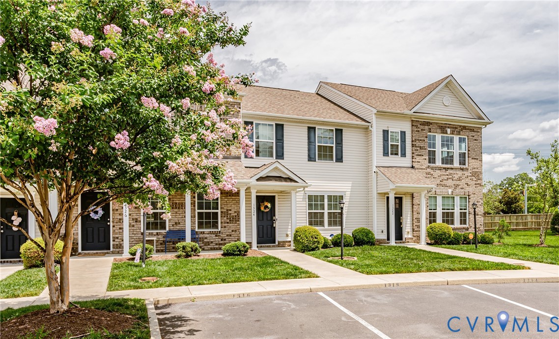
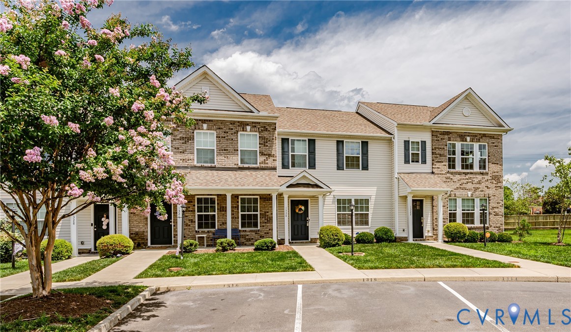
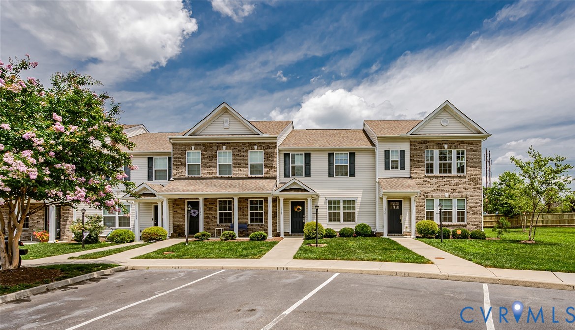
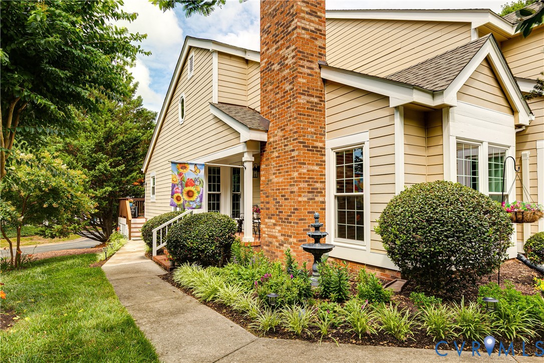
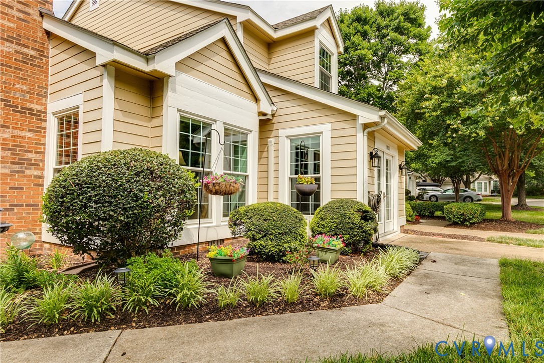
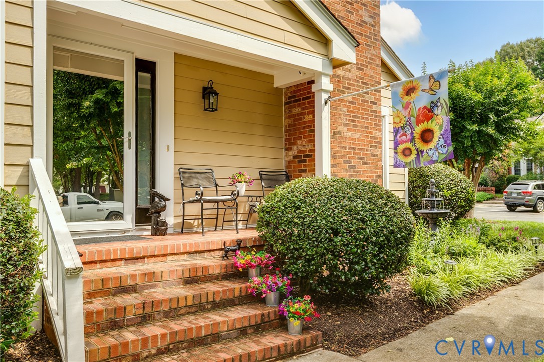
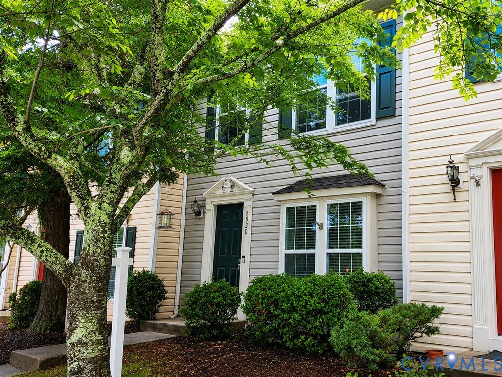
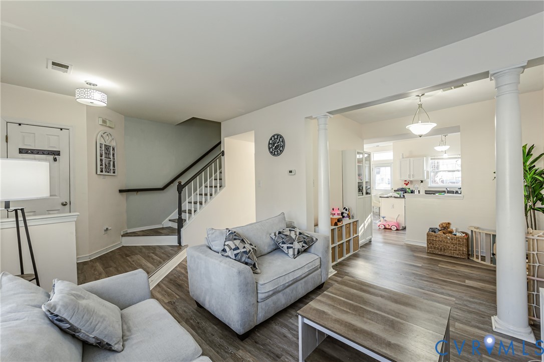
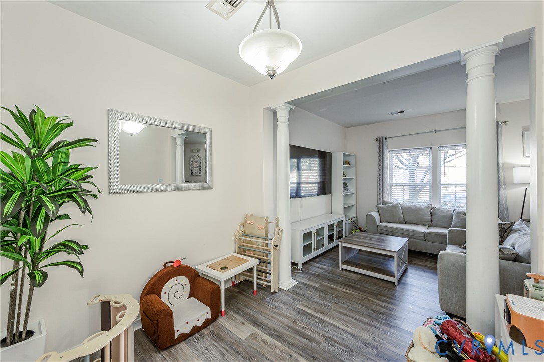
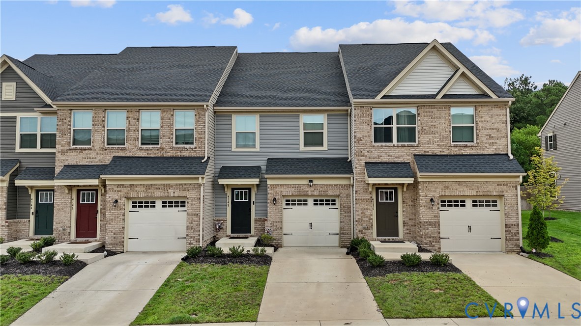
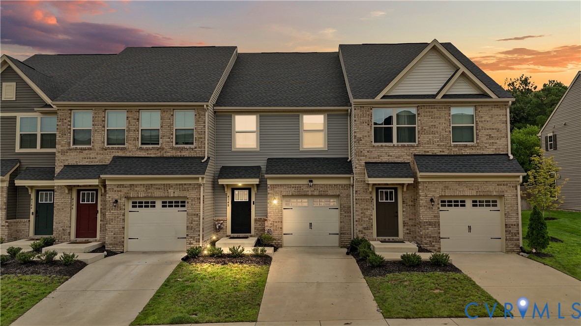
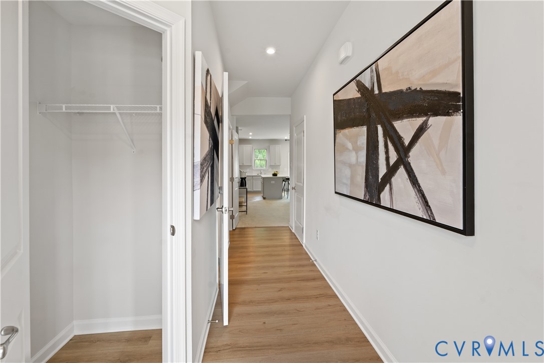
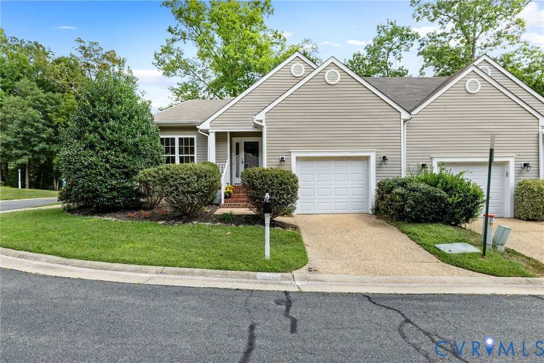
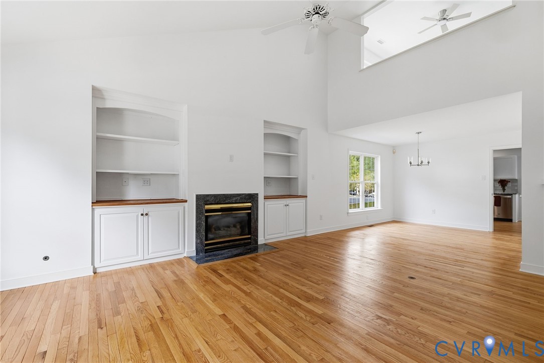
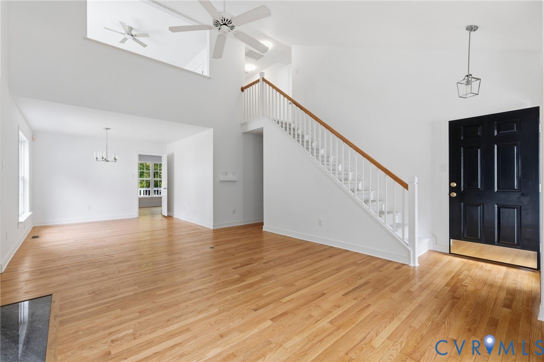
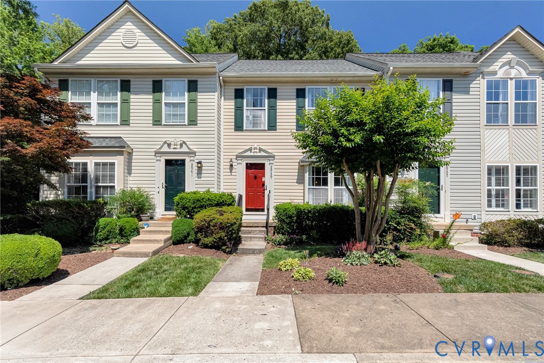
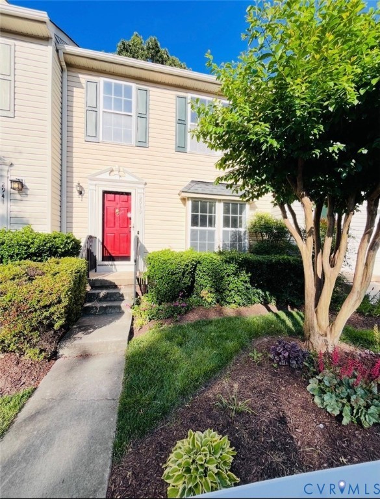
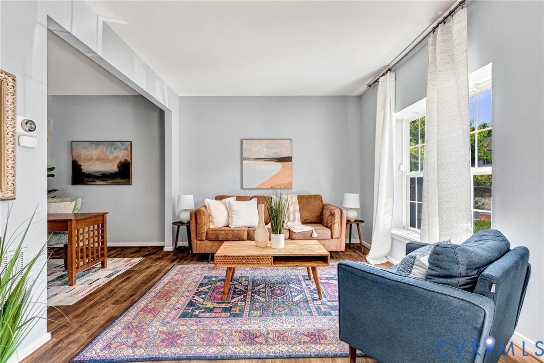
Welcome to 2939 Queensland Drive! This beautifully updated townhome offers 3 bedrooms, 3.5 baths, and nearly 2,000 sq. ft. across three levels, including a finished basement. Freshly painted throughout, the home features luxury vinyl plank flooring on the main and second levels, with plush carpet in the lower level. The renovated kitchen boasts granite countertops, new appliances that convey, while on the second floor the spacious primary suite includes a custom walk-in closet and modernized bath. A second upstairs bedroom also enjoys its own renovated bath, creating dual suites. The finished basement provides the third private bedroom, full bath and walk-out door that could be used as in-law suite, and abundant storage in the oversized laundry/gym area. Outdoor living is enhanced by a private deck, patio, and landscaped backyard. Recent updates include a roof replacement by the HOA (2019) and Renovated bathrooms and new flooring, new paint, new appliances. Conveniently located near I-64 and West End amenities, this move-in ready home is priced to sell and offers exceptional value in the sought-after Pemberton Oaks community.
All features
Interior details
Bedrooms & Bathrooms
- Bedrooms: 3
- Bathrooms: 4
- Full bathrooms: 3
- Half bathrooms: 1
Heating & Cooling
- Heating: Electric, Heat Pump
- Cooling: Central Air, Electric
Other Interior
- Flooring: Ceramic Tile, Vinyl
- Appliances: Dryer, Dishwasher, Electric Cooking, Electric Water Heater, Disposal, Microwave, Refrigerator, Smooth Cooktop, Stove, Washer
- Features: Ceiling Fans, Dining Area, Separate Formal Dining Room, Eat In Kitchen, Fireplace, Granite Counters, Bath In Primary Bedroom, Pantry, Recessed Lighting, Walk In Closets
- Fireplaces: 1
Exterior details
Exterior
- Deck
- Windows: Screens
Construction details
Type & Style
- Home type: Townhouse
- Architectural style: Two Story
- Stories: 2
Materials
- Construction: Brick, Block, Drywall, Vinyl Siding
- Roof: Composition
Listed by: Bea Costa (804) 747-9933, Hometown Realty
MLS#: 2614939
Listings displayed by Propified through Rand Properties Brokerage.
To report an issue or dispute listing information, contact Rand Properties Brokerage.
All or a portion of the Listing Content is provided by the Central Virginia Regional MLS, LLC, from a copyrighted compilation of Listings. All CVR MLS Listing Content provided is deemed reliable but is not guaranteed accurate. The compilation of Listings and each individual Listing are ©2026 Central Virginia Regional MLS, LLC. All rights reserved.
Similar properties