Description
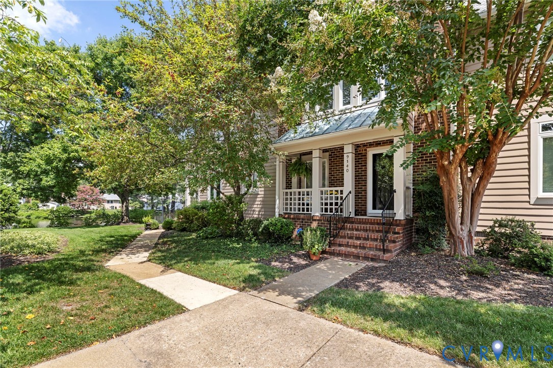
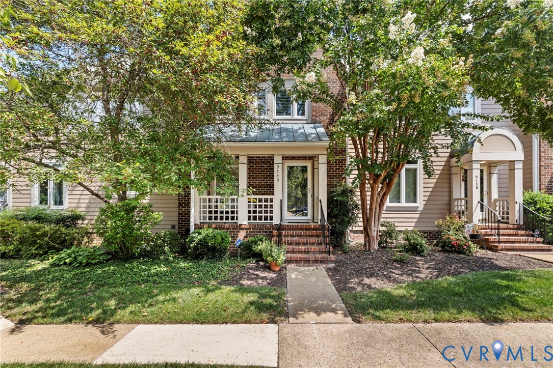
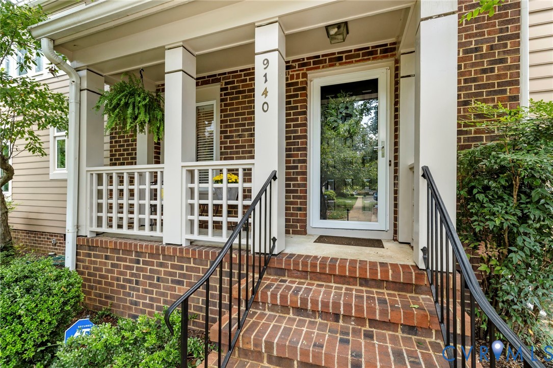
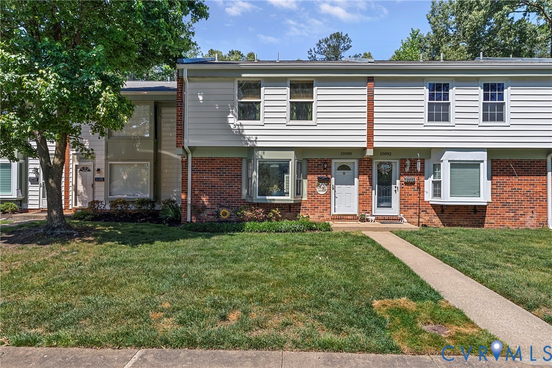
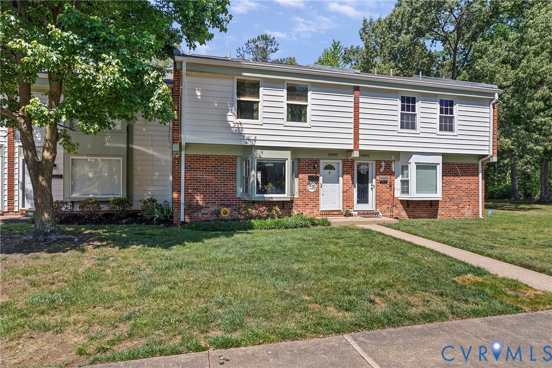
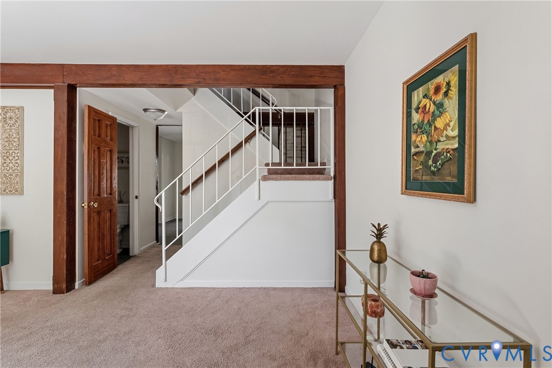
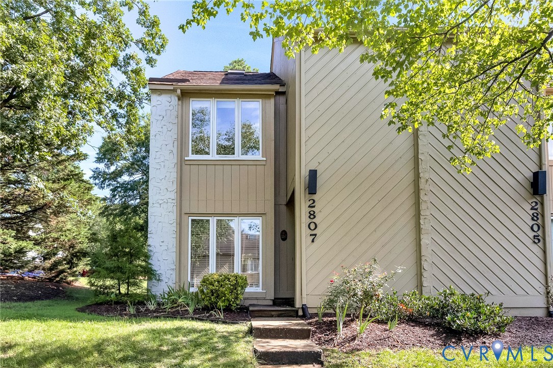
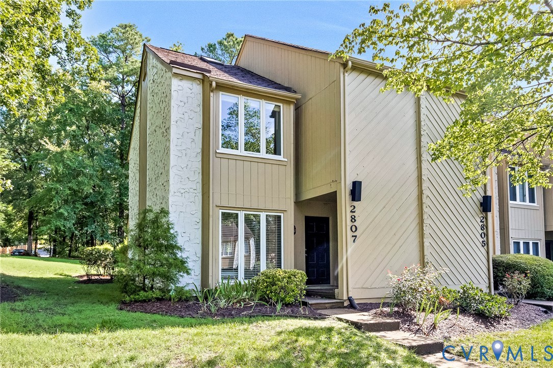
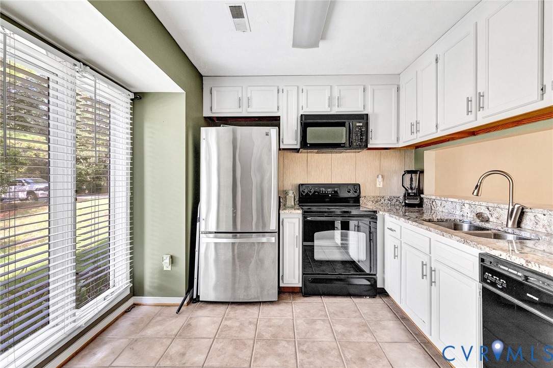
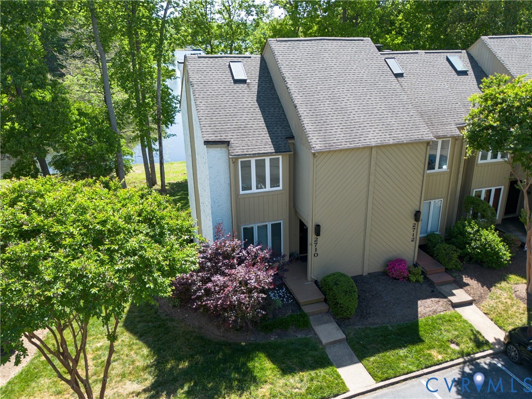
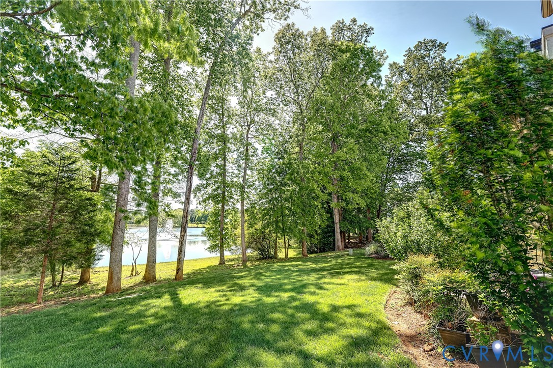
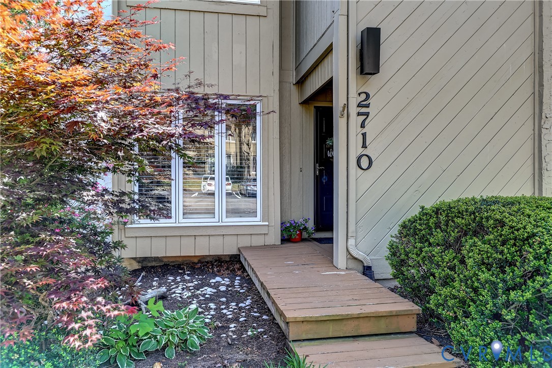
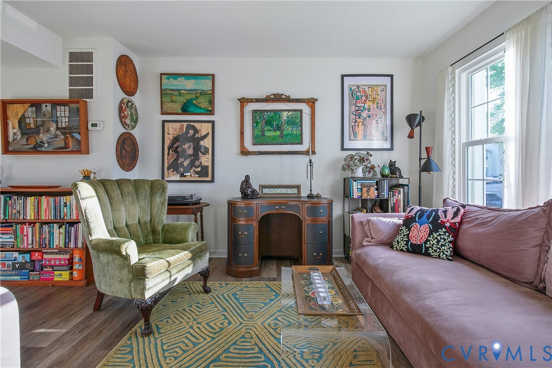
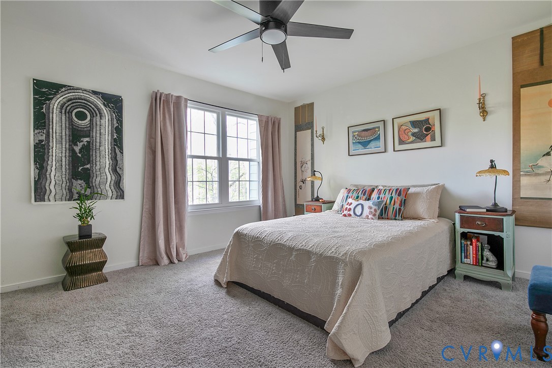
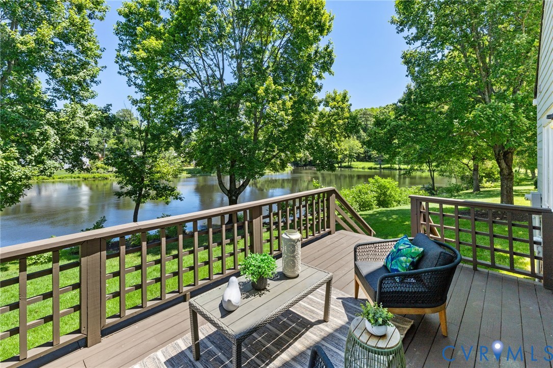
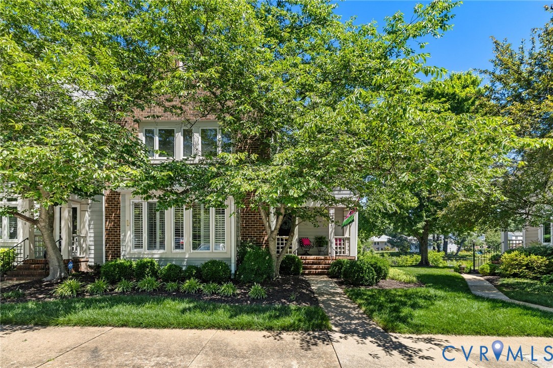
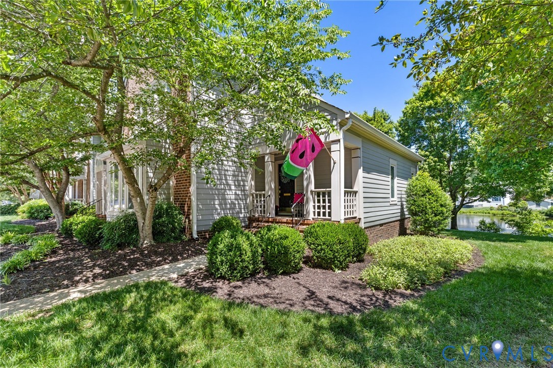
Welcome to your own private lakefront retreat in a peaceful setting with gorgeous views of Westbury Lake. It's ALL About LOCATION and This end unit townhome with first floor and second floor primary bedroom suites has it in spades! In addition to being conveniently located near everything in the west end, this home is also perfectly nestled within the community offering a serene oasis in the neighborhood. Centrally located near Patterson Avenue and Gaskins Road in The Waterford Rhye Community, this lovely townhome features three bedrooms, three full baths, two dedicated parking spaces, a cozy front porch, beautiful upgraded stainless and granite eat-in kitchen, engineered hardwood floors in kitchen and living room/dining room, new neutral wall to wall carpet, a new a/c unit (2026), new electric panel (2026), freshly painted interior, a dedicated laundry room with washer/dryer/storage cabinets and a beautiful back deck overlooking the lake. Gorgeous lake views can be seen from the living room/dining room and both primary bedroom suites. The formal dining room area features a stunning chandelier and flows into the spacious, light-filled family/living room with gas fireplace, custom storage cabinets, and atrium doors that open to the back deck with those amazing views. Upstairs you will find the second primary suite with full ensuite bath and walk-in closet, the guest bedroom with ensuite bath and two closets, a hallway linen closet, large storage closet, and the laundry room. The first floor primary suite has a full ensuite bath and a large closet which is ready to be customized to meet your needs. If preferred, the first floor primary suite can easily be utilized as a family room, home office or exercise room. In addition there is an external storage shed on the deck. Come take a look. You just might be the lucky buyer that gets to make this little slice of heaven your very own paradise with daily views of nature at your back door.
All features
Interior details
Bedrooms & Bathrooms
- Bedrooms: 3
- Bathrooms: 3
- Full bathrooms: 3
Heating & Cooling
- Heating: Forced Air, Natural Gas
- Cooling: Central Air
Other Interior
- Flooring: Carpet, Ceramic Tile, Marble, Wood
- Appliances: Dryer, Dishwasher, Disposal, Gas Water Heater, Refrigerator, Washer
- Features: Breakfast Area, Ceiling Fans, Dining Area, Eat In Kitchen, French Doors Atrium Doors, Fireplace, Granite Counters, Bath In Primary Bedroom, Main Level Primary, Pantry, Walk In Closets
Exterior details
Exterior
- Deck, Storage, Shed
Construction details
Type & Style
- Home type: Townhouse
- Architectural style: Row House, Two Story
- Stories: 2
Materials
- Construction: Brick, Hardboard, Wood Siding
- Roof: Composition
Listed by: Sheri Rosner (804) 822-3220, Long & Foster REALTORS
MLS#: 2606011
Listings displayed by Propified through Rand Properties Brokerage.
To report an issue or dispute listing information, contact Rand Properties Brokerage.
All or a portion of the Listing Content is provided by the Central Virginia Regional MLS, LLC, from a copyrighted compilation of Listings. All CVR MLS Listing Content provided is deemed reliable but is not guaranteed accurate. The compilation of Listings and each individual Listing are ©2026 Central Virginia Regional MLS, LLC. All rights reserved.
Similar properties