Description
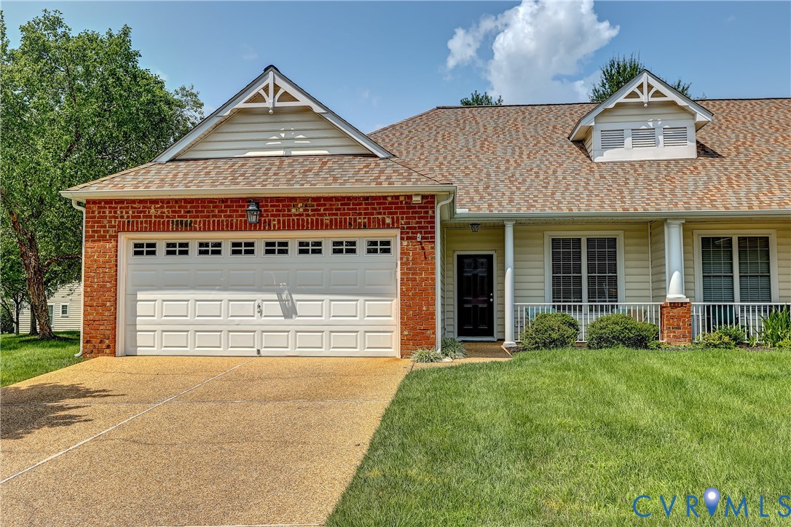
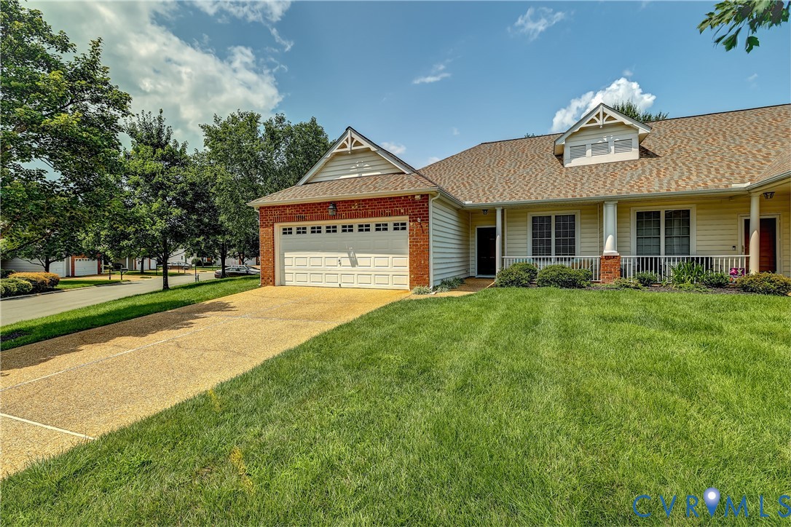
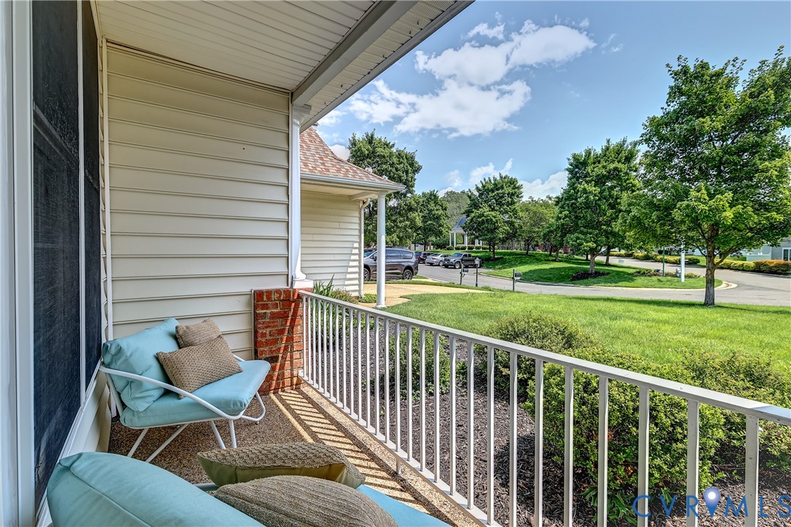
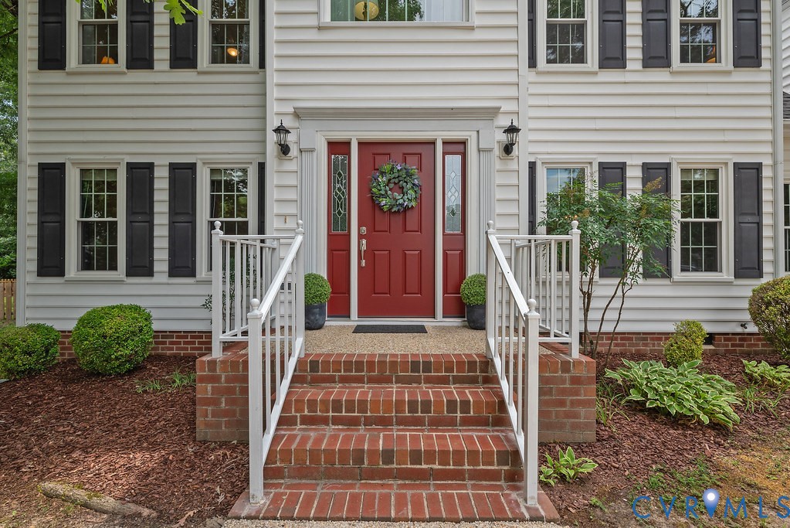
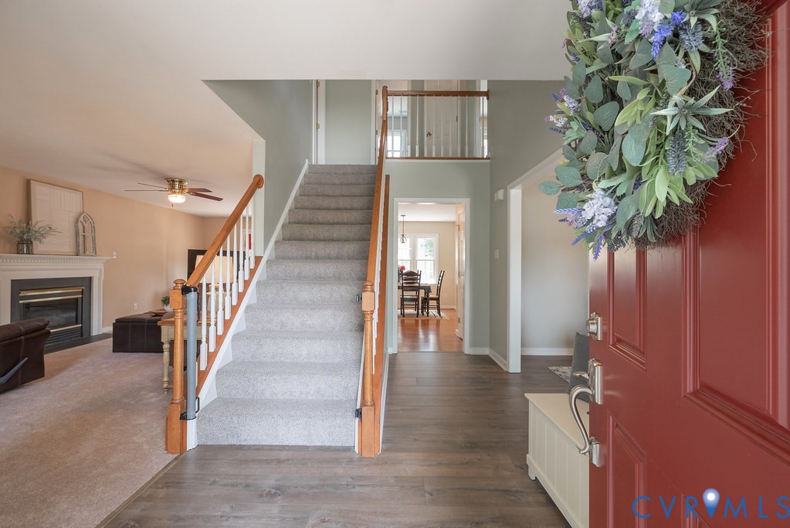
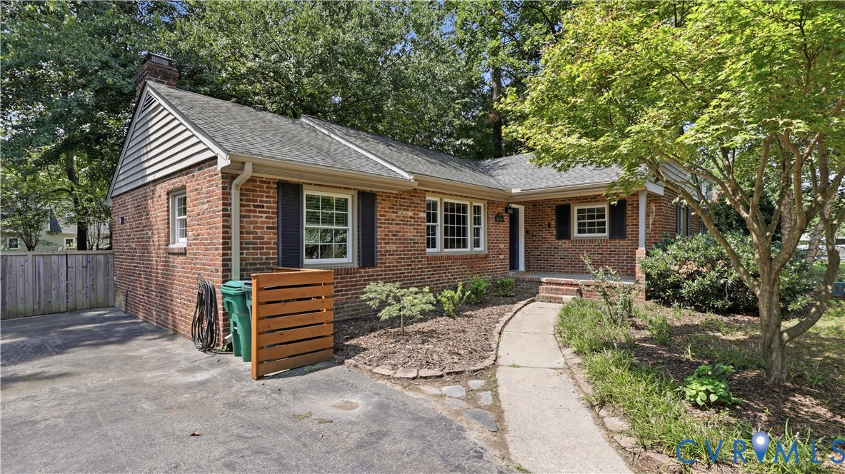
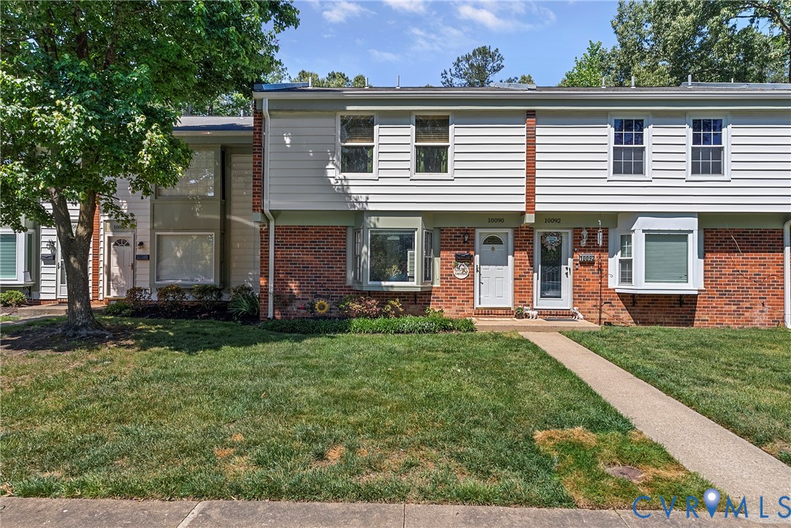
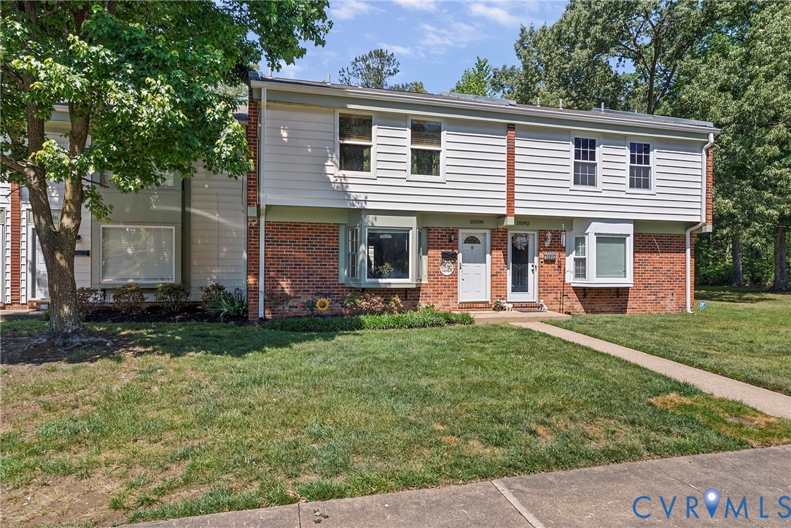
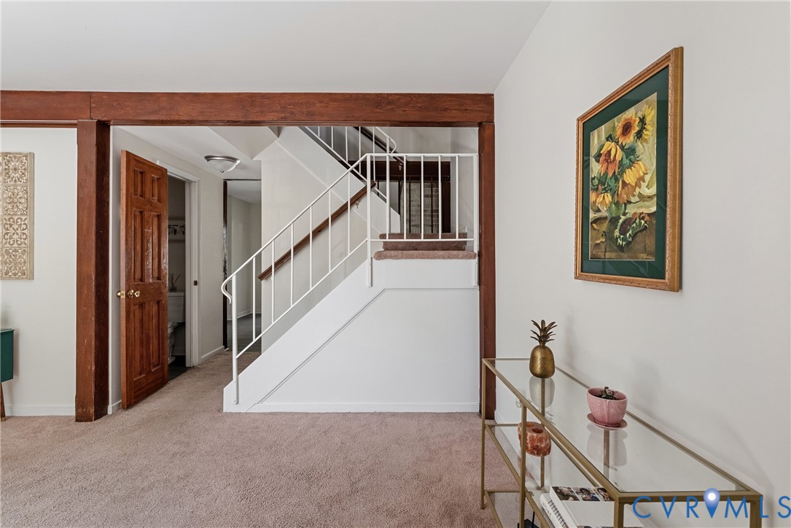
Tucked into a quiet cul-de-sac in the desirable Laurel Square Townhomes community, this beautifully maintained Glen Allen townhome offers the kind of everyday comfort that instantly feels like home. From morning coffee by the bay window to evenings spent under glowing bistro lights on the patio, every space has been thoughtfully designed for both relaxing and gathering. Step inside to a bright and welcoming living room anchored by a large bay window that fills the space with natural light. The layout flows effortlessly into the open kitchen and dining area where updated stainless steel appliances, brand-new LVP flooring, and a cozy gas fireplace create a warm and functional heart of the home. A convenient half bath and tucked-away storage under the stairs add practicality to the main level. Upstairs, you’ll find three spacious bedrooms, including a generous primary suite with a large walk-in closet and private Jack-and-Jill half bath connected to the updated full hall bathroom. Hardwood flooring throughout two of the bedrooms and renovated bathrooms add timeless character and style. Out back is where this home truly sets itself apart. The fully fenced backyard feels like a private retreat with a premium paver patio, mature landscaping, detached shed, and charming café lights overhead. Even the custom rock climbing wall adds a fun and unexpected touch that makes this outdoor space anything but ordinary. Fresh paint and newer appliances — including the washer, dryer, refrigerator, and dishwasher, all less than a year old — make this home move-in ready. The HOA handles exterior maintenance and landscaping, allowing for easy, low-maintenance living close to shopping, dining, parks, Richmond City, Short Pump, and quick access to I-295 and I-95. Come experience a townhome that offers not just updates and convenience, but a space that truly feels inviting from the moment you arrive.
All features
Interior details
Bedrooms & Bathrooms
- Bedrooms: 3
- Bathrooms: 3
- Full bathrooms: 1
- Half bathrooms: 2
Heating & Cooling
- Heating: Electric, Heat Pump, Propane
- Cooling: Central Air
Other Interior
- Flooring: Partially Carpeted, Vinyl, Wood
- Appliances: Washer Dryer Stacked, Dishwasher, Exhaust Fan, Electric Water Heater, Freezer, Microwave, Oven, Refrigerator, Range Hood, Stove, Water Heater
- Features: Ceiling Fans, Dining Area, Eat In Kitchen, Laminate Counters, Pantry, Walk In Closets
Exterior details
Exterior
- Lighting, Storage, Shed
Construction details
Type & Style
- Home type: Townhouse
- Architectural style: Row House
- Stories: 2
Materials
- Construction: Brick, Drywall, Concrete, Vinyl Siding, Wood Siding
- Roof: Shingle
- Foundation: Slab
Listed by: Hannah Pannell (804) 567-7905, Keeton & Co Real Estate
MLS#: 2612804
Listings displayed by Propified through Rand Properties Brokerage.
To report an issue or dispute listing information, contact Rand Properties Brokerage.
All or a portion of the Listing Content is provided by the Central Virginia Regional MLS, LLC, from a copyrighted compilation of Listings. All CVR MLS Listing Content provided is deemed reliable but is not guaranteed accurate. The compilation of Listings and each individual Listing are ©2026 Central Virginia Regional MLS, LLC. All rights reserved.
Similar properties