Description
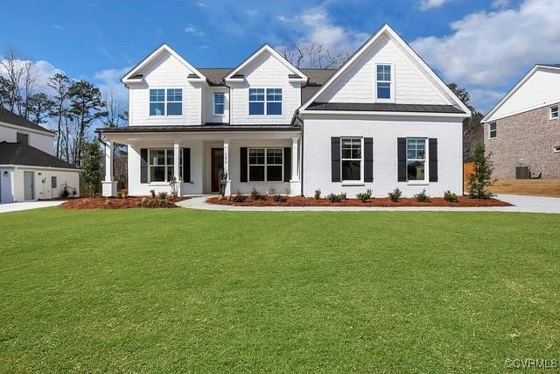
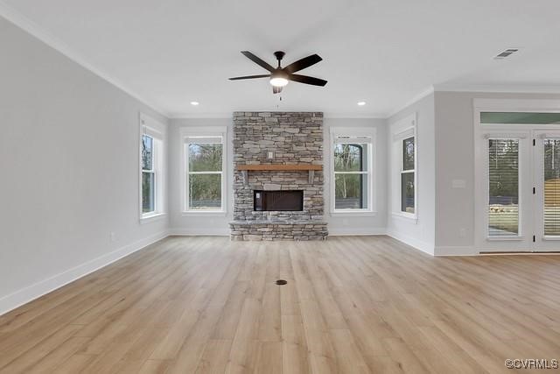
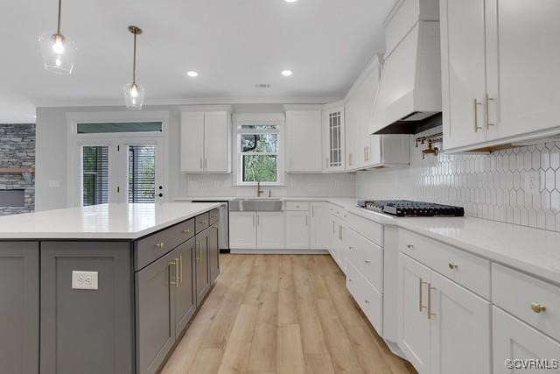
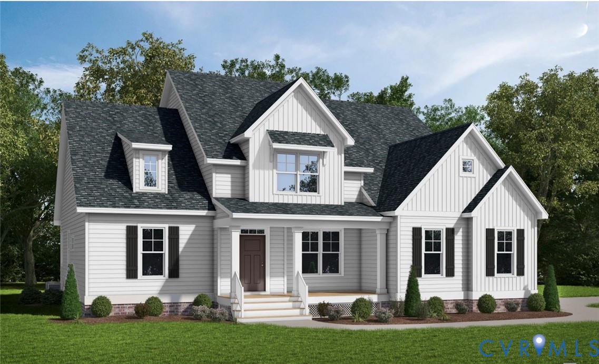
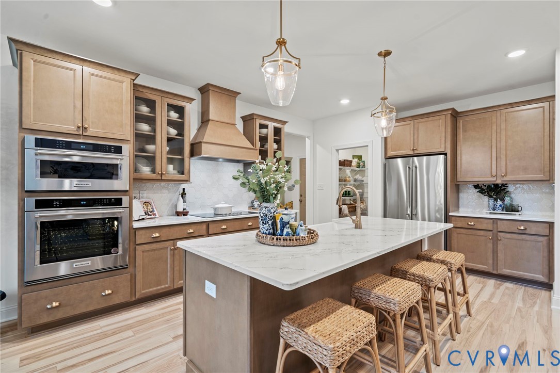
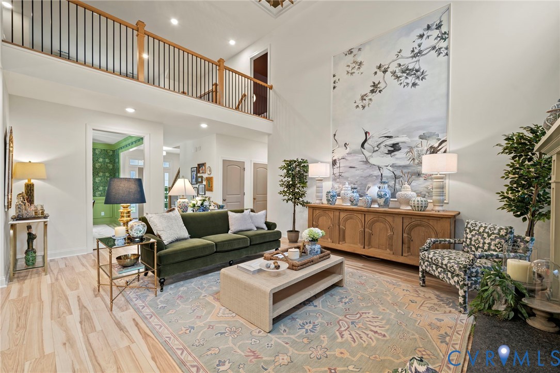
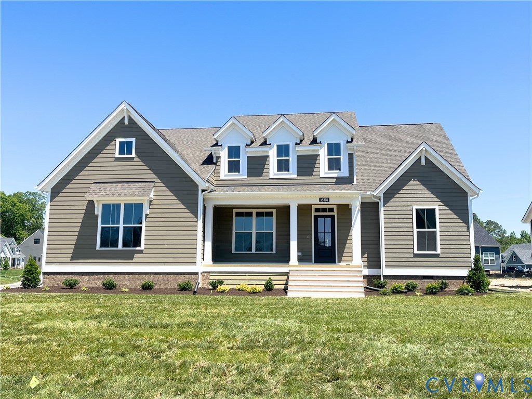
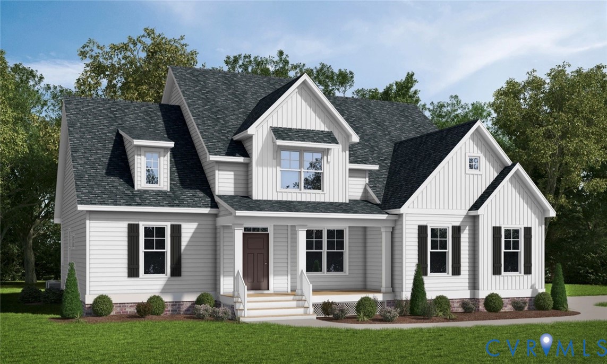
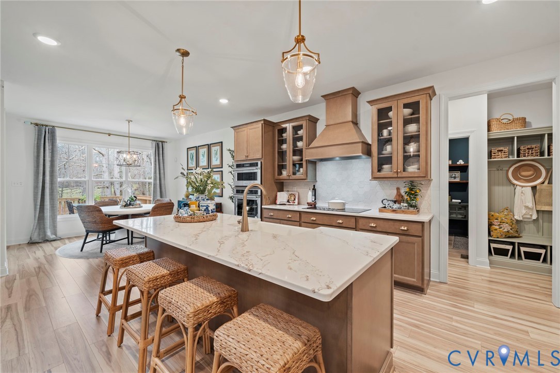
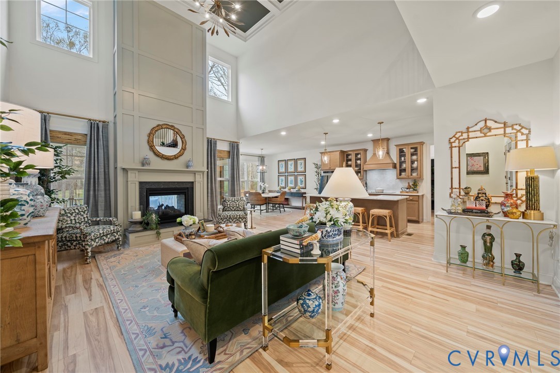
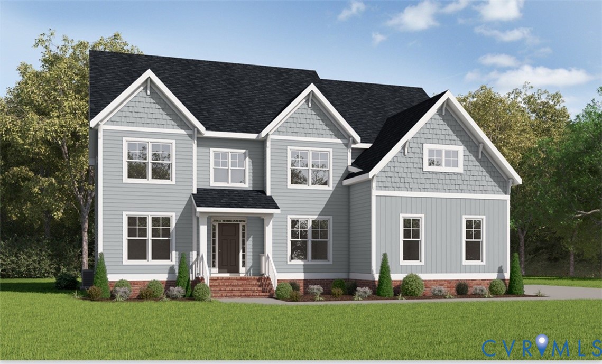
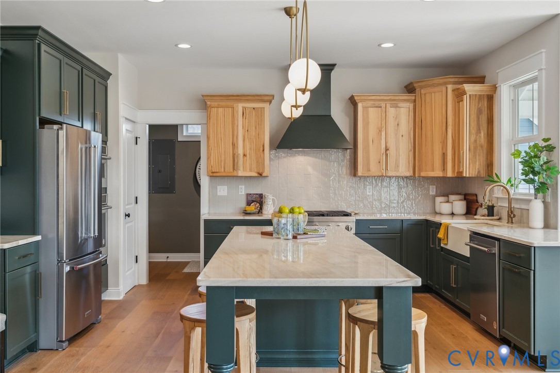
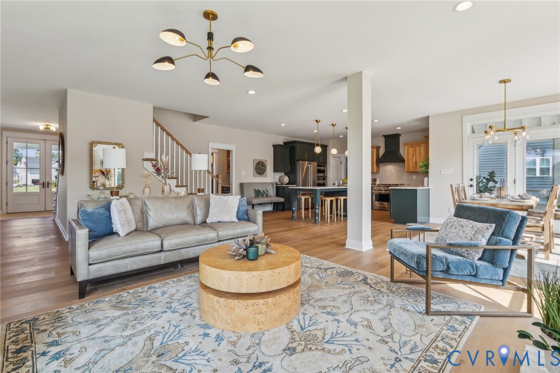
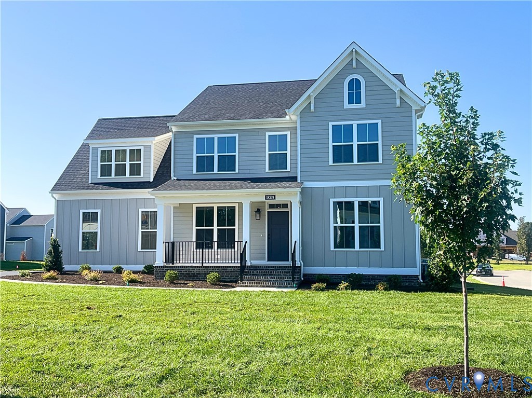
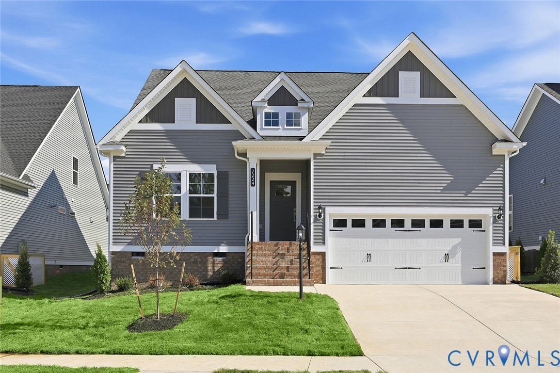
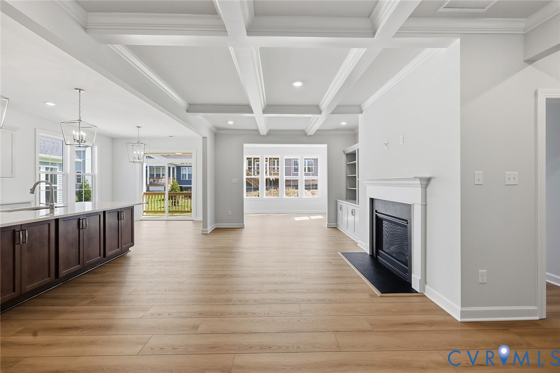
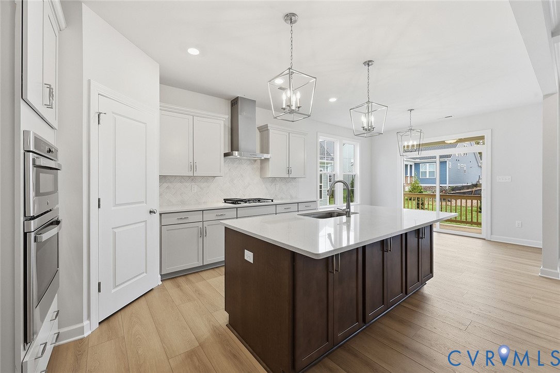
This Bates floor plan blends high-end structural upgrades and designer finishes throughout. This home features a spacious first-floor primary suite with a luxury bath, a gourmet kitchen with stainless appliances, quartz countertops, and a large island, plus a sunroom that opens to a covered rear porch for easy indoor-outdoor living. Architectural details such as a coffered family room ceiling, boxed ceiling in the primary suite, upgraded trim, and a cozy gas fireplace add refined character. Stylish finishes include luxury vinyl plank flooring in Cozy Taupe, Frost cabinetry, elegant tile selections in all baths, and durable exterior accents with board-and-batten detailing and timeless brick. A second-floor guest suite and ample storage complete this beautifully appointed home, designed for both everyday comfort and effortless entertaining. *Photos are of the actual house*
All features
Interior details
Bedrooms & Bathrooms
- Bedrooms: 4
- Bathrooms: 3
- Full bathrooms: 3
Heating & Cooling
- Heating: Natural Gas, Zoned
- Cooling: Zoned
Other Interior
- Flooring: Partially Carpeted, Vinyl
- Appliances: Built In Oven, Cooktop, Dishwasher, Gas Cooking, Microwave, Range, Range Hood, Tankless Water Heater
- Features: Bedroom On Main Level, En Suite Bathroom, Full Bath On Main Level, Fireplace, Granite Counters, Main Level Primary
- Fireplaces: 1
Exterior details
Parking
- Garage spaces: 2.0
Construction details
Type & Style
- Home type: Single Family
- Architectural style: Two Story
- Stories: 2
Materials
- Construction: Drywall, Frame, Vinyl Siding
Listed by: Nikki Axman 804-512-4999, Providence Hill Real Estate
MLS#: 2615097
Listings displayed by Propified through Rand Properties Brokerage.
To report an issue or dispute listing information, contact Rand Properties Brokerage.
All or a portion of the Listing Content is provided by the Central Virginia Regional MLS, LLC, from a copyrighted compilation of Listings. All CVR MLS Listing Content provided is deemed reliable but is not guaranteed accurate. The compilation of Listings and each individual Listing are ©2026 Central Virginia Regional MLS, LLC. All rights reserved.
Similar properties