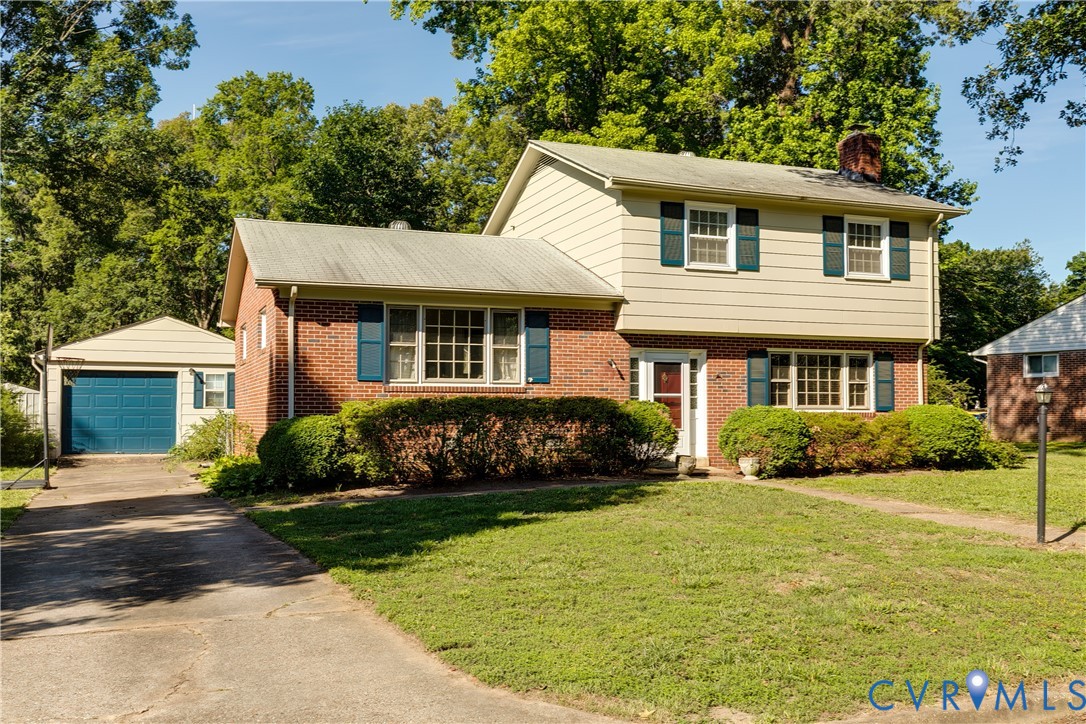
Description
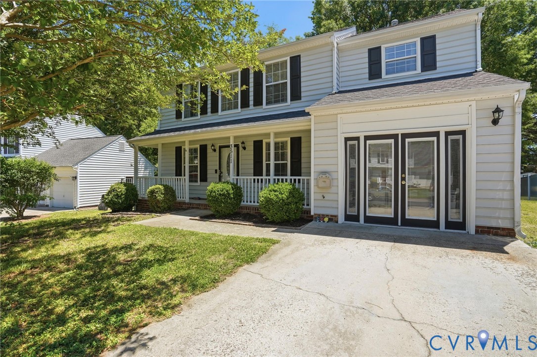
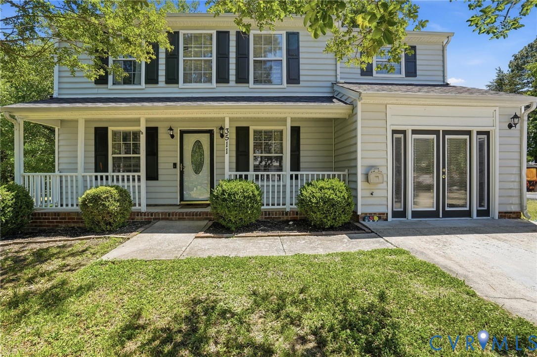
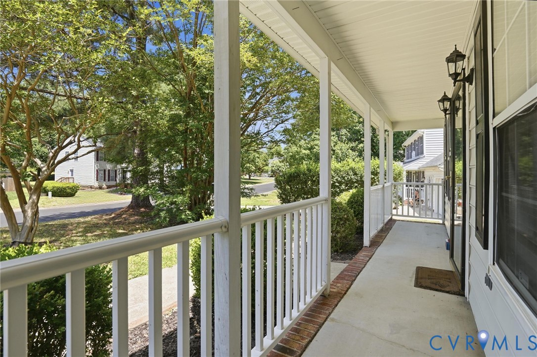
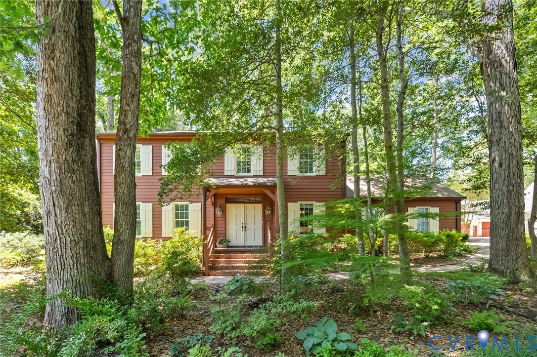
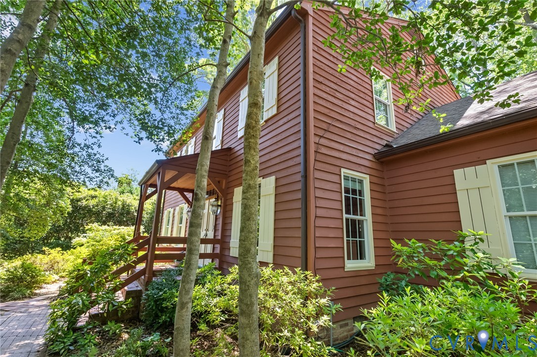
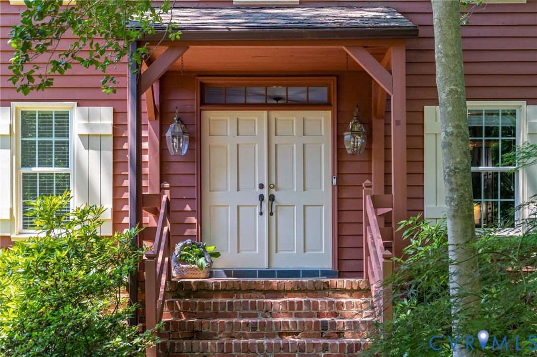
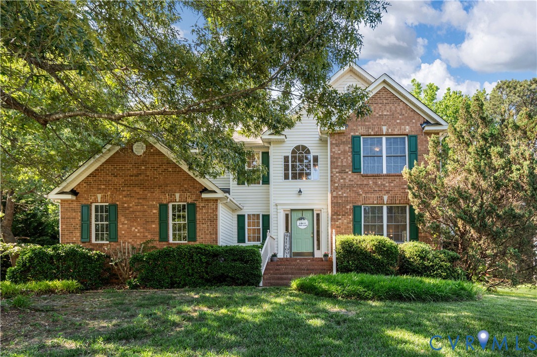
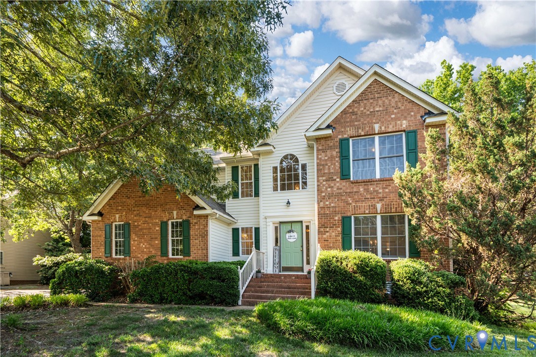
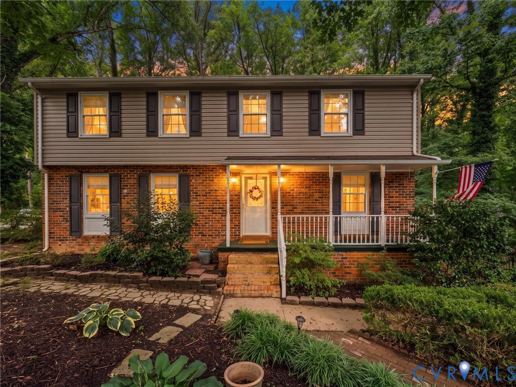
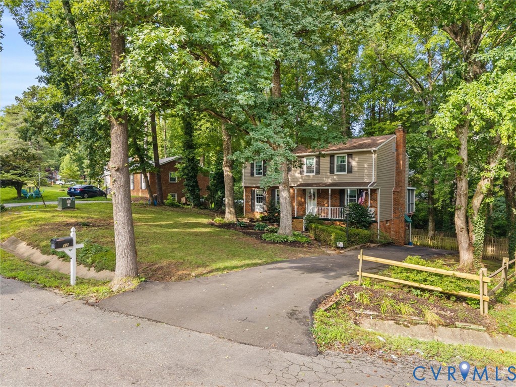
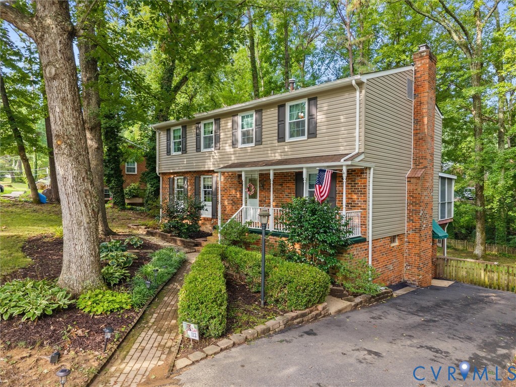
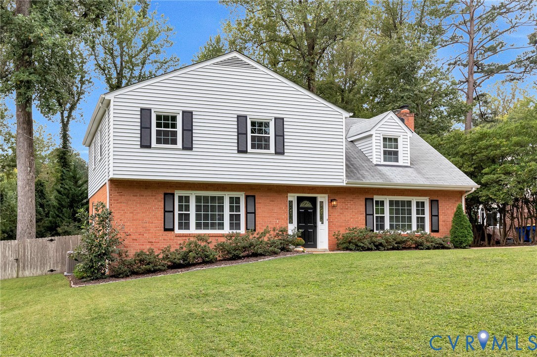
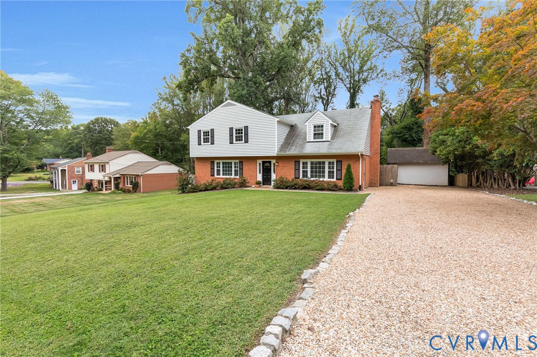
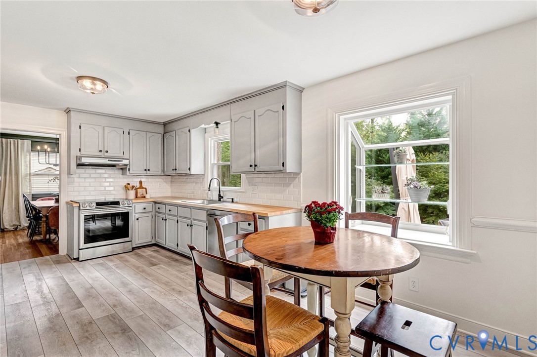
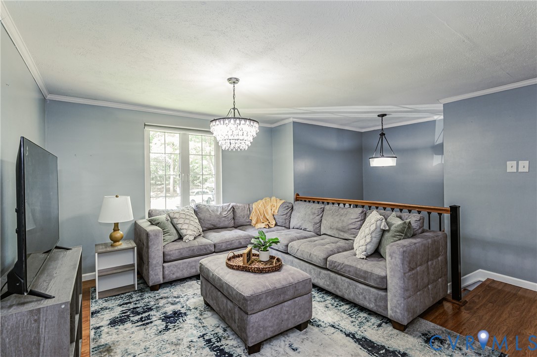
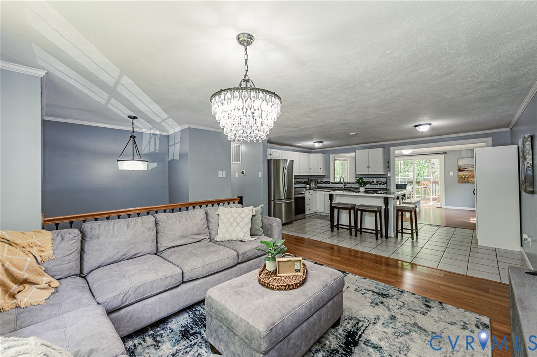
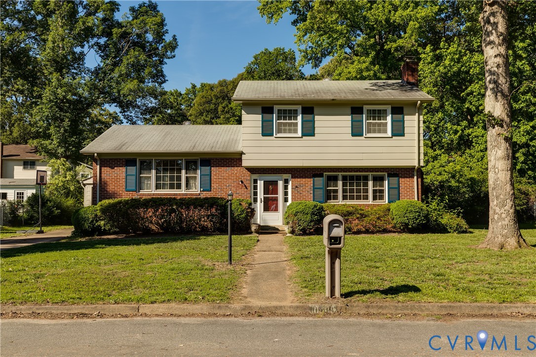
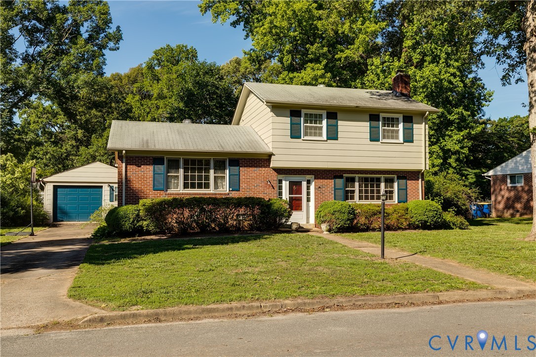
Classic split-level charm, generous living spaces, and a park-like setting come together beautifully in this well-maintained Bon Air home. Nestled on a spacious lot surrounded by mature trees, 10909 Savoy Road offers the perfect blend of comfort and functionality. Inside, you'll find hardwood floors throughout much of the home, abundant natural light, and multiple living areas designed for everyday living and entertaining. The welcoming family room features a classic brick fireplace, built-in shelving, and large windows overlooking the front yard, while the main living and dining spaces provide an open, airy feel and excellent flow for gathering with family and friends. The kitchen offers ample cabinetry, generous counter space, and a bright window above the sink, creating a functional workspace with plenty of storage. Upstairs, the spacious bedrooms provide comfortable retreats with ample closet space, and neutral finishes throughout. Additional flexible living space offers endless possibilities for a home office, playroom, hobby room, or guest accommodations. Outside, the fully fenced backyard is a true highlight, offering plenty of room for entertaining, gardening, pets, and play. A detached garage provides rare versatility for hobbyists, home mechanics, extra storage, or creative projects. Additional highlights include newer HVAC systems (2024), updated electrical (2024) a spacious laundry and utility area, mature landscaping, and excellent outdoor space rarely found at this price point. Conveniently located within walking distance of Greenfield Elementary, Huguenot Park, and the neighborhood pool, and just minutes from Route 288, Powhite Parkway, shopping, dining, and everyday conveniences, this move-in ready home offers timeless appeal in one of Bon Air's most desirable locations.
All features
Interior details
Bedrooms & Bathrooms
- Bedrooms: 3
- Bathrooms: 3
- Full bathrooms: 2
- Half bathrooms: 1
Heating & Cooling
- Heating: Electric, Heat Pump
- Cooling: Central Air
Other Interior
- Flooring: Partially Carpeted, Wood
- Appliances: Electric Water Heater
- Features: Fireplace
- Fireplaces: 1
Exterior details
Exterior
- Paved Driveway
Parking
- Garage spaces: 1.0
Construction details
Type & Style
- Home type: Single Family
- Architectural style: Two Story, Tri Level
- Stories: 3
Materials
- Construction: Brick, Block, Drywall, Wood Siding
- Roof: Composition, Shingle
- Foundation: Slab
Listed by: Brad Ruckart (855) 450-0442, Real Broker LLC
MLS#: 2615137
Listings displayed by Propified through Rand Properties Brokerage.
To report an issue or dispute listing information, contact Rand Properties Brokerage.
All or a portion of the Listing Content is provided by the Central Virginia Regional MLS, LLC, from a copyrighted compilation of Listings. All CVR MLS Listing Content provided is deemed reliable but is not guaranteed accurate. The compilation of Listings and each individual Listing are ©2026 Central Virginia Regional MLS, LLC. All rights reserved.
Similar properties