Description
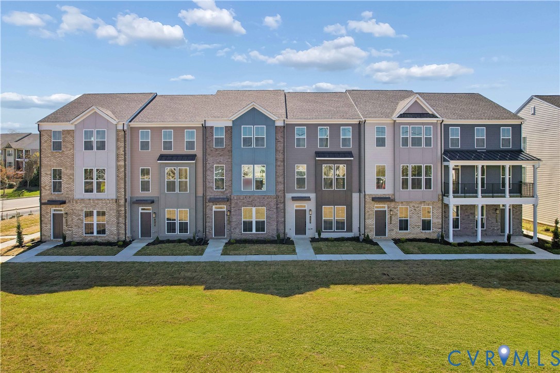
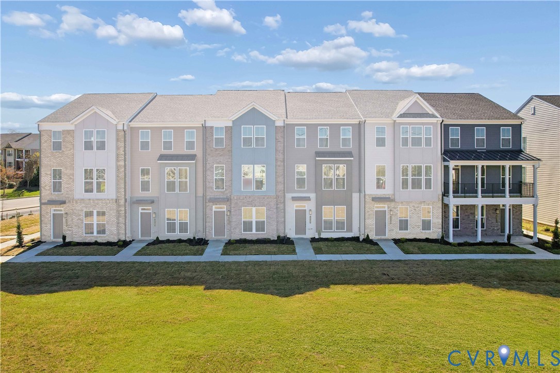
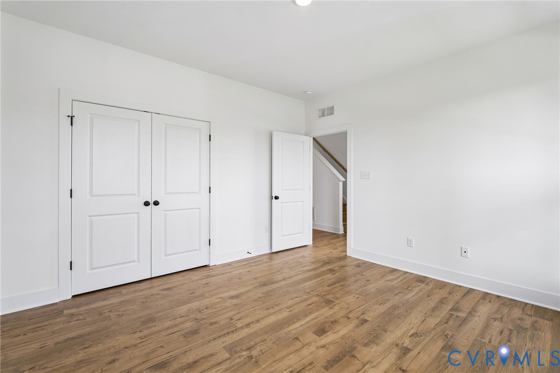
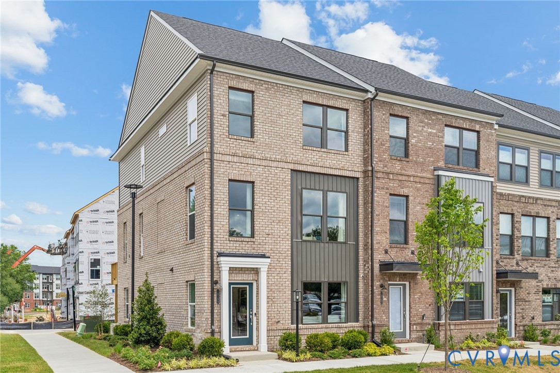
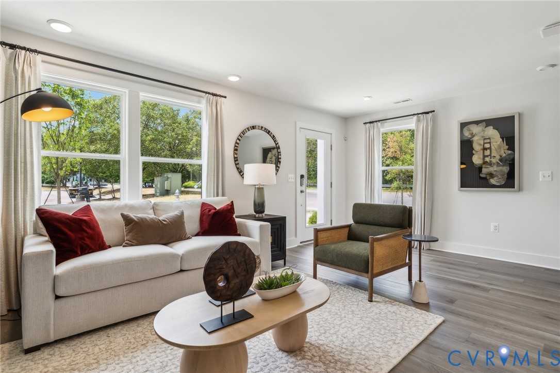
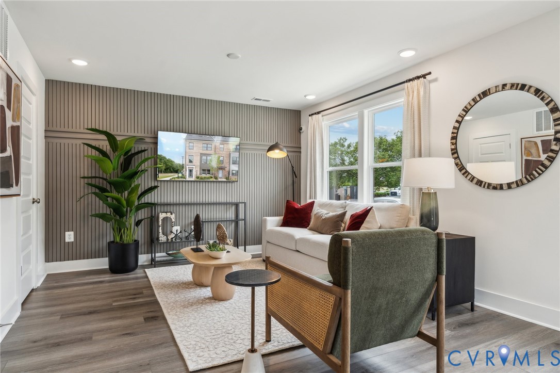
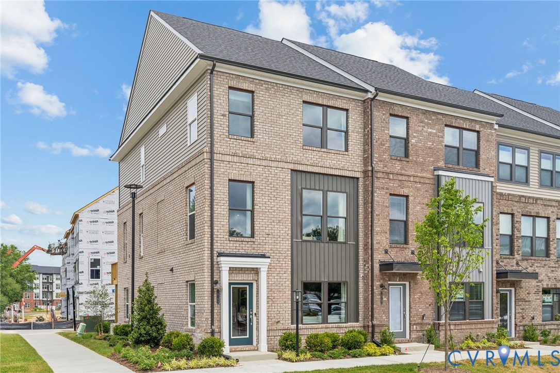
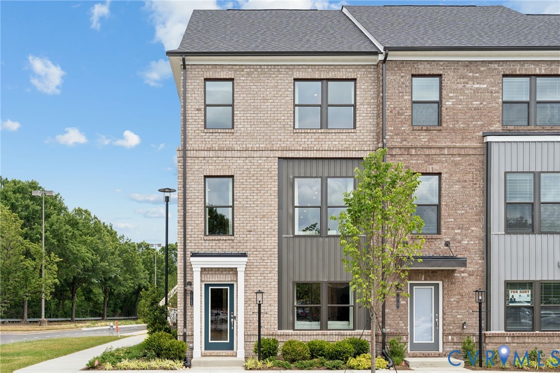
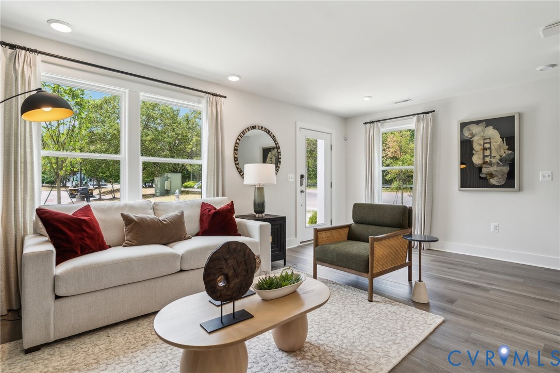
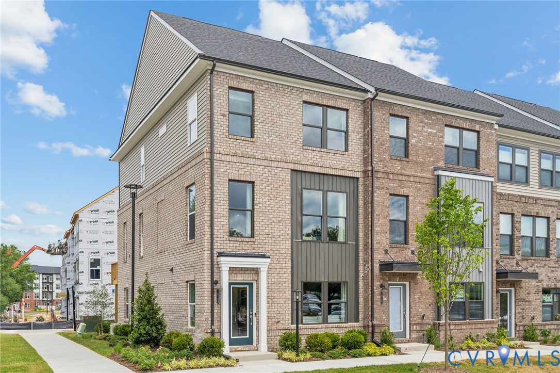
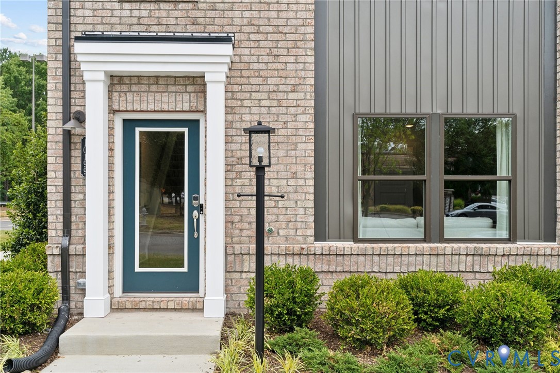
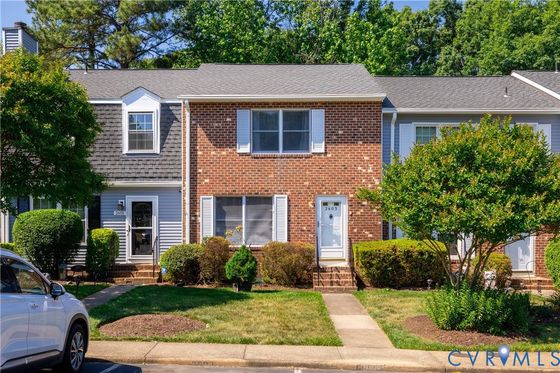
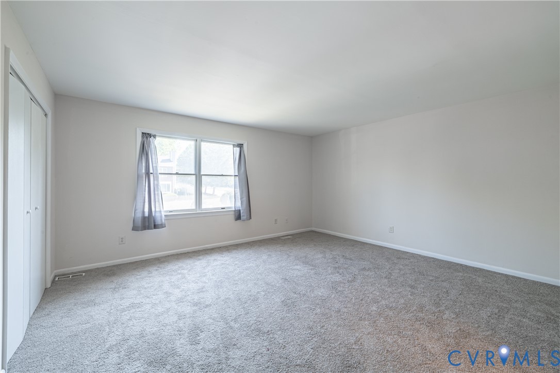
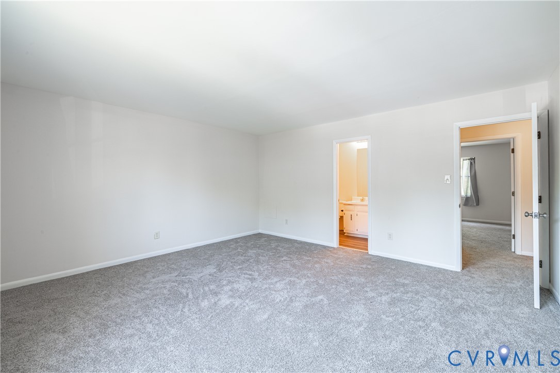
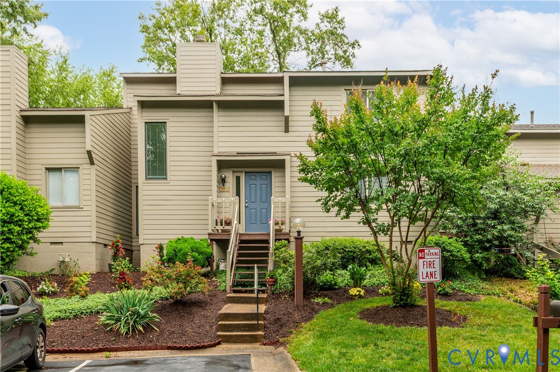
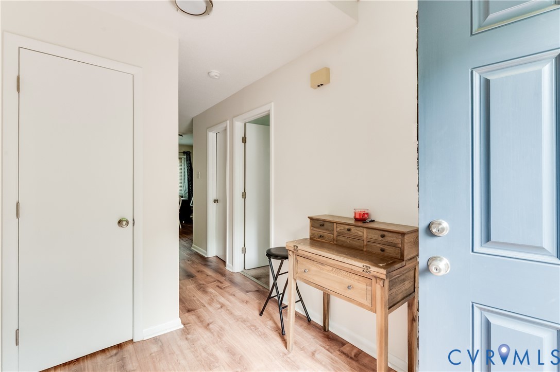
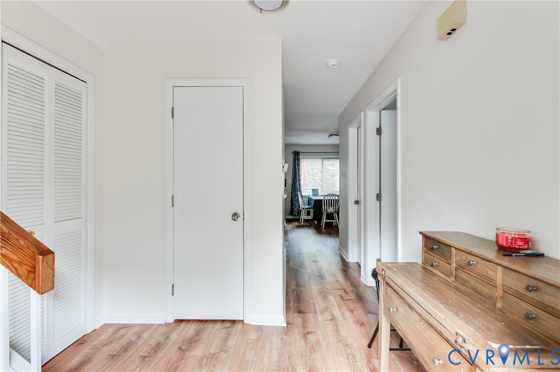
You walk through the front door and immediately feel it—this is the kind of home that makes life simpler without sacrificing style. Natural light pours into the two-story living room, drawing your eye up and creating an open, airy feel, while the wood-burning fireplace adds just the right amount of warmth for cozy nights in or relaxed weekends at home. The layout flows effortlessly, with an open-concept kitchen, living, and dining space that keeps everything connected. Whether you’re hosting friends, keeping an eye on the kids, or just enjoying a quiet night, the space works with your lifestyle—not against it. Your first-floor primary suite gives you the flexibility and ease you’ve been looking for. At the end of the day, there’s no need to head upstairs—just a private, comfortable retreat that makes everyday living feel more convenient. Fresh paint throughout gives the home a clean, updated feel, so you can move right in and start enjoying it from day one. Out back, your private deck becomes your go-to escape. Surrounded by a peaceful, park-like setting, it’s the perfect place for morning coffee, evening unwinding, or a little fresh air without leaving home. The attached rear storage adds that extra layer of practicality—ideal for bikes, outdoor gear, or seasonal items. Living in Stony Run Townhomes means embracing a low-maintenance lifestyle in Henrico County, giving you more time to focus on what matters most. And when you’re ready to head out, everything is right at your fingertips. You’re just minutes from Short Pump’s best shopping, dining, and entertainment, plus nearby parks, trails, and everyday conveniences. Enjoy easy access to I-64 and I-295, making commuting simple, while grocery stores, fitness centers, and local favorites are all close by—so from daily routines to last-minute plans, everything fits seamlessly into your day.
All features
Interior details
Bedrooms & Bathrooms
- Bedrooms: 3
- Bathrooms: 3
- Full bathrooms: 2
- Half bathrooms: 1
Heating & Cooling
- Heating: Heat Pump, Natural Gas
- Cooling: Central Air, Heat Pump
Other Interior
- Flooring: Carpet, Linoleum, Vinyl
- Appliances: Dishwasher, Gas Cooking, Gas Water Heater, Oven, Range, Self Cleaning Oven, Stove
- Features: Bedroom On Main Level, Ceiling Fans, Dining Area, Double Vanity, Fireplace, High Ceilings, High Speed Internet, Laminate Counters, Bath In Primary Bedroom, Main Level Primary, Pantry, Cable Tv, Wired For Data, Walk In Closets
- Fireplaces: 1
Exterior details
Exterior
- Deck, Porch, Storage, Shed
- Windows: Screens, Thermal Windows
Construction details
Type & Style
- Home type: Townhouse
- Architectural style: Row House
- Stories: 2
Materials
- Construction: Cedar, Drywall, Frame
- Roof: Shingle
Listed by: Kacie Jenkins (855) 450-0442, Real Broker LLC
MLS#: 2611202
Listings displayed by Propified through Rand Properties Brokerage.
To report an issue or dispute listing information, contact Rand Properties Brokerage.
All or a portion of the Listing Content is provided by the Central Virginia Regional MLS, LLC, from a copyrighted compilation of Listings. All CVR MLS Listing Content provided is deemed reliable but is not guaranteed accurate. The compilation of Listings and each individual Listing are ©2026 Central Virginia Regional MLS, LLC. All rights reserved.
Similar properties