Description
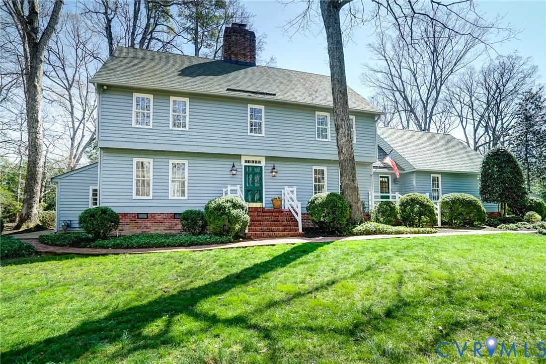
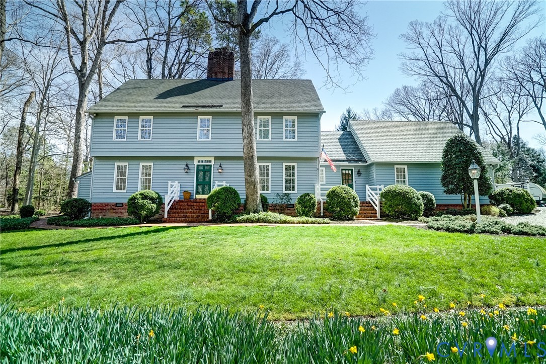
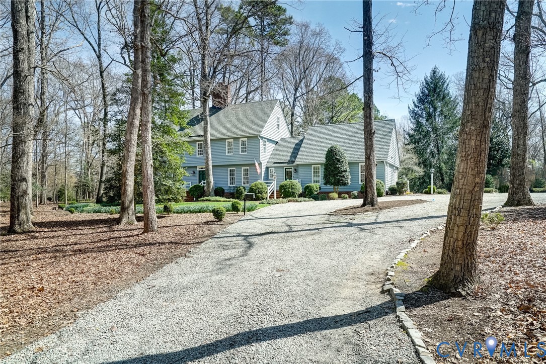
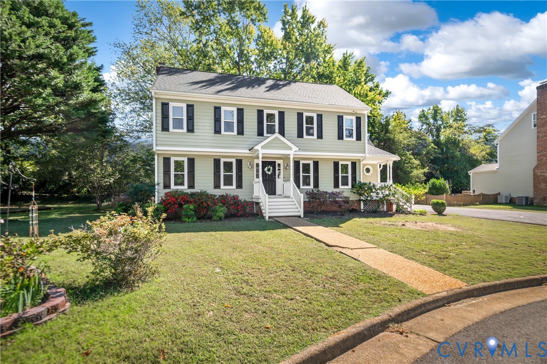
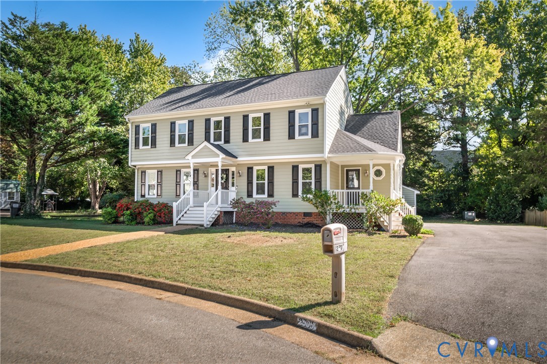
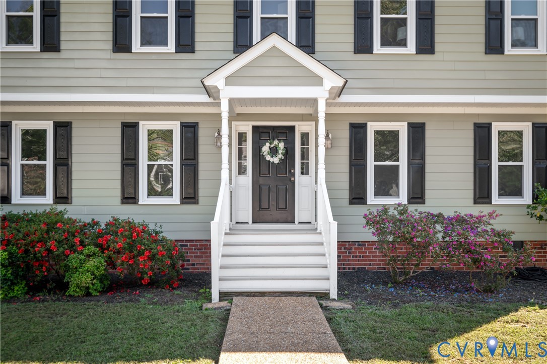
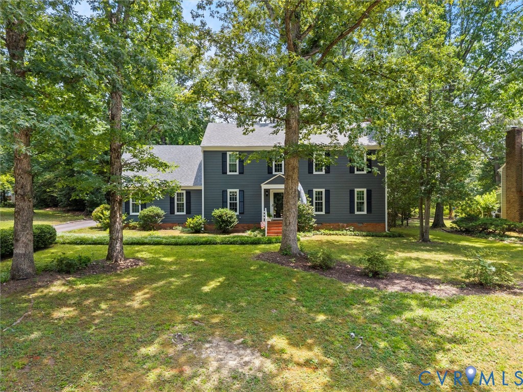
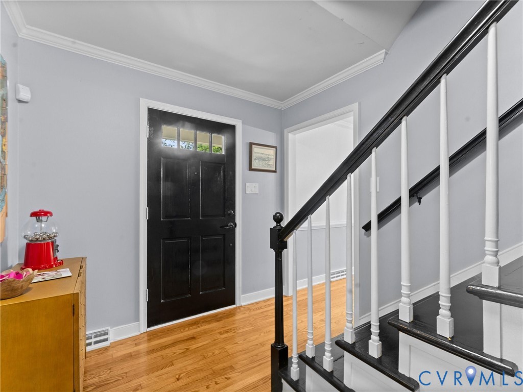
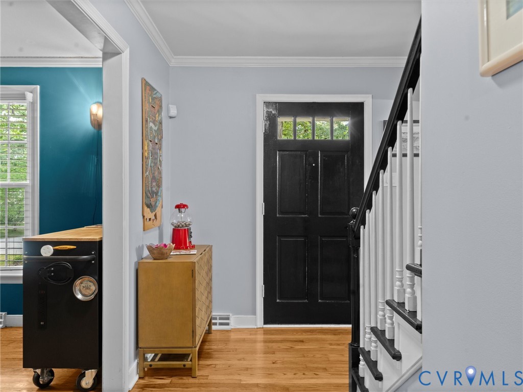
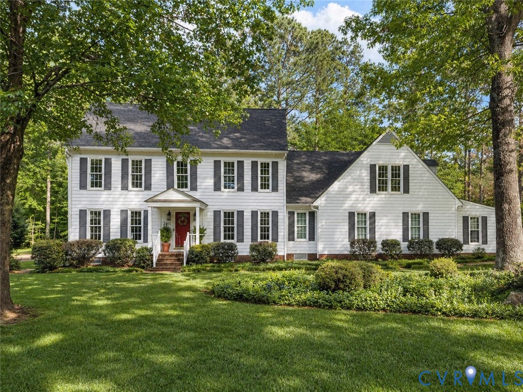
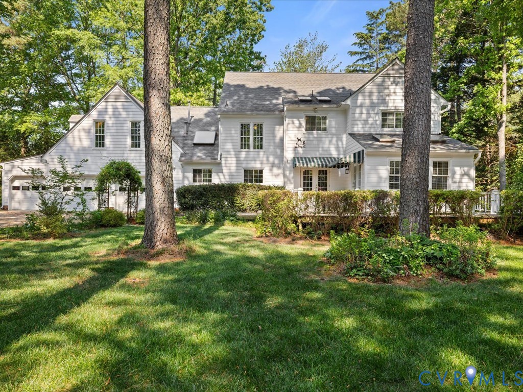
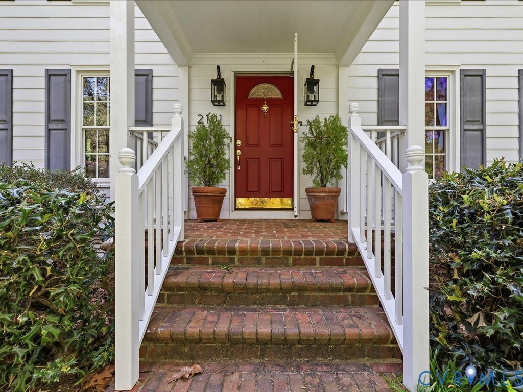
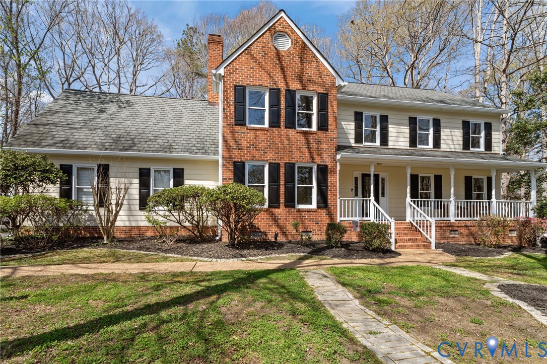
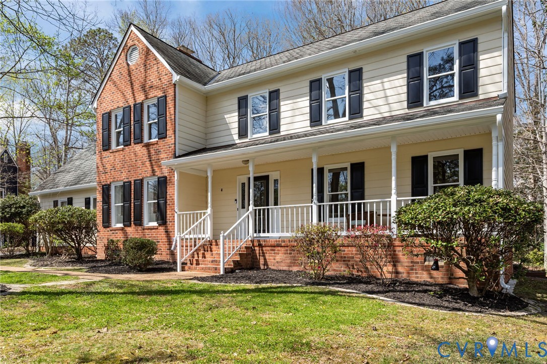
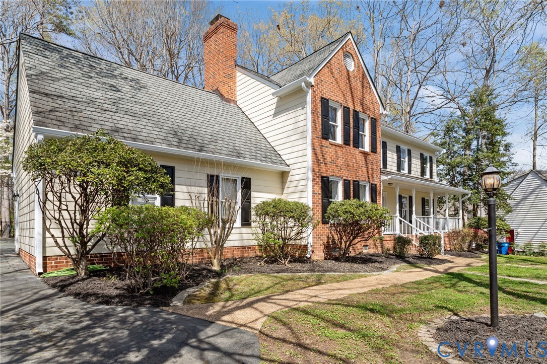
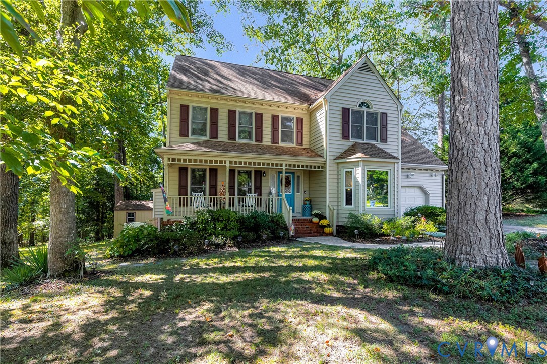
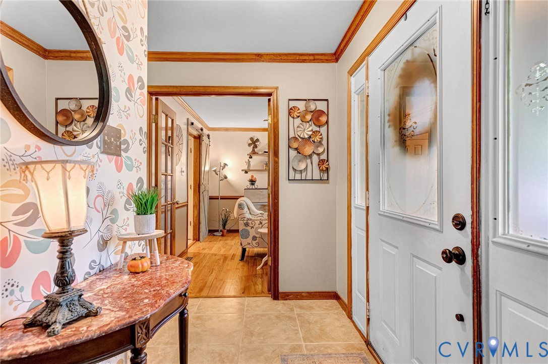
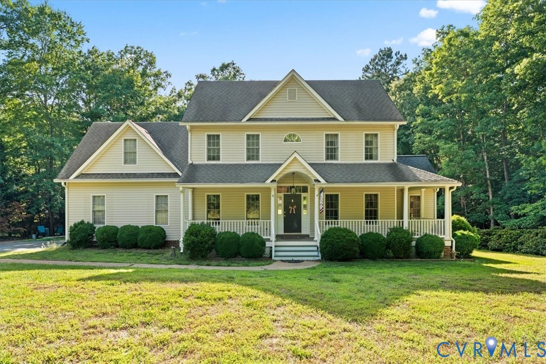
Price Improved !Discover refined suburban living in this beautifully appointed 2,772 SF residence nestled in the quiet, established Carters Mill subdivision of Chesterfield, VA. Set on an expansive 1.52-acre homesite, this 4-bedroom, 2.5-bathroom home offers the rare combination of generous square footage, privacy, and the added luxury of having no HOA . Step inside to find a thoughtfully designed first floor, featuring hardwood flooring throughout, boasting a formal foyer, dining room, living room, and a large family room with a cathedral ceiling, built in shelving on both sides of the gas fireplace, kitchen with island, pantry, and breakfast nook. Upstairs the spacious primary suite delivers a private retreat with its own en-suite bath and walk in closet, 3 additional bedrooms, and laundry closet. The third floor offers a generously sized bonus room that allows for a variety of additional uses, as well as a walk-in attic for all your storage needs. Mechanical highlights include 2 zone heating and 2 zone central air, a propane gas water heater, and a whole house generator for peace of mind during storms. Exterior features include vinyl siding, insulated doors, thermal windows, front full porch with partial wrap around, rear screen porch, paved driveway, and huge outbuilding/shed, all set back nicely from the road. Located in highly desirable Chesterfield County, residents enjoy easy access to top-rated schools, local parks, shopping along Hull Street Road and Route 360, dining, and convenient commuting routes to Midlothian, Chester, Downtown Richmond, and Fort Gregg-Adams. Homes of this size on lots this generous in Carters Mill don't come along often. Schedule your private tour today and experience everything this exceptional Chesterfield property has to offer. Known improvements and repairs: upstairs Heat Pump replaced 2012, 1st floor outdoor unit replaced 2022. generator added 2024, 1st floor hardwood flooring installed 2025, and Crawl Space barrier insulation 2025.
All features
Interior details
Bedrooms & Bathrooms
- Bedrooms: 4
- Bathrooms: 3
- Full bathrooms: 2
- Half bathrooms: 1
Heating & Cooling
- Heating: Electric, Propane, Zoned
- Cooling: Central Air, Zoned
Other Interior
- Flooring: Partially Carpeted, Wood
- Appliances: Dishwasher, Electric Cooking, Microwave, Propane Water Heater, Stove
- Features: Bookcases, Built In Features, Breakfast Area, Tray Ceilings, Ceiling Fans, Cathedral Ceilings, Eat In Kitchen, French Doors Atrium Doors, Fireplace, High Ceilings, High Speed Internet, Jetted Tub, Kitchen Island, Bath In Primary Bedroom, Pantry, Recessed Lighting, Cable Tv, Wired For Data, Walk In Closets
Exterior details
Exterior
- Lighting, Out Buildings, Porch, Paved Driveway
- Windows: Screens, Thermal Windows
Parking
- Garage spaces: 2.0
Construction details
Type & Style
- Home type: Single Family
- Architectural style: Colonial
- Stories: 3
Materials
- Construction: Drywall, Frame, Vinyl Siding
- Roof: Composition
Listed by: Rachel Fenton (804) 382-9833, Invest Realty LLC
MLS#: 2615398
Listings displayed by Propified through Rand Properties Brokerage.
To report an issue or dispute listing information, contact Rand Properties Brokerage.
All or a portion of the Listing Content is provided by the Central Virginia Regional MLS, LLC, from a copyrighted compilation of Listings. All CVR MLS Listing Content provided is deemed reliable but is not guaranteed accurate. The compilation of Listings and each individual Listing are ©2026 Central Virginia Regional MLS, LLC. All rights reserved.
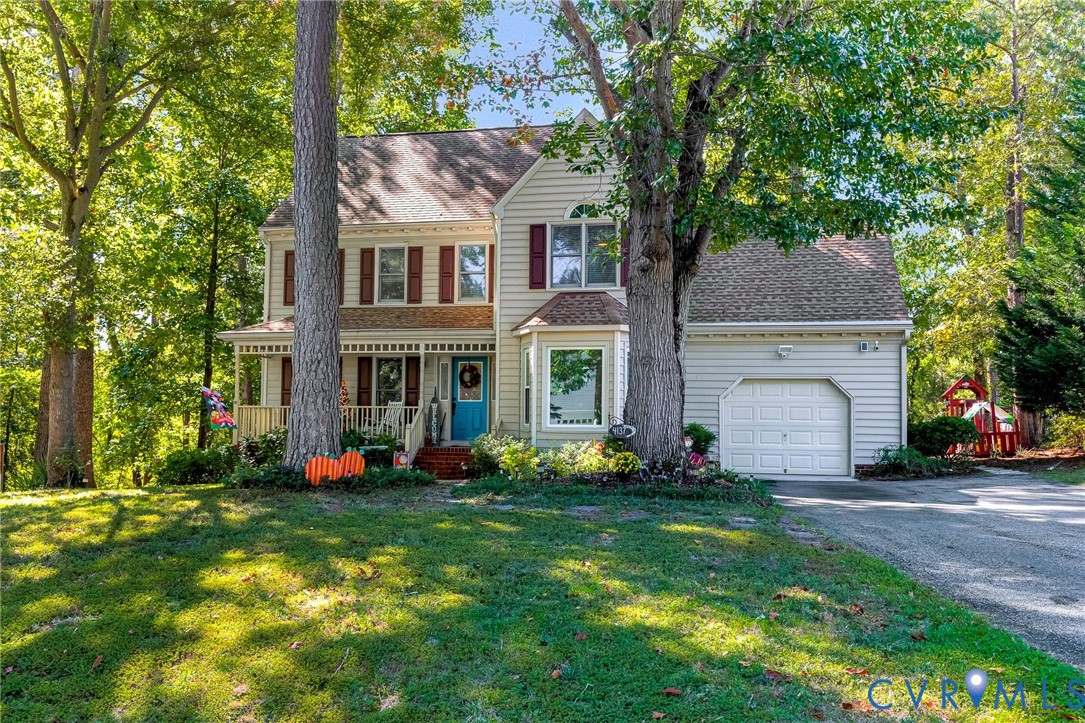
Similar properties