Description
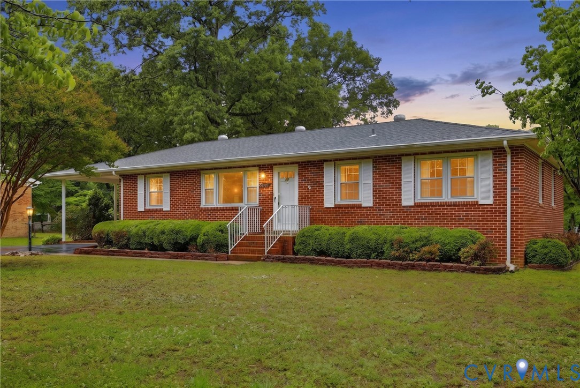
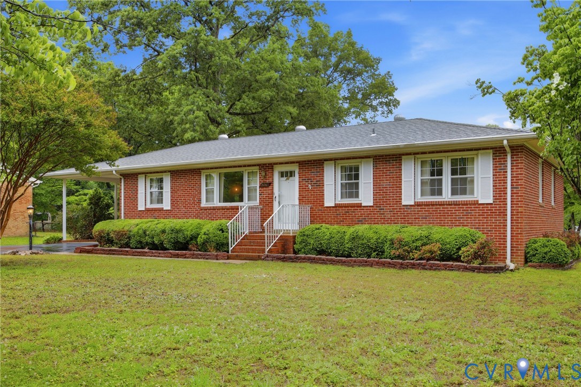
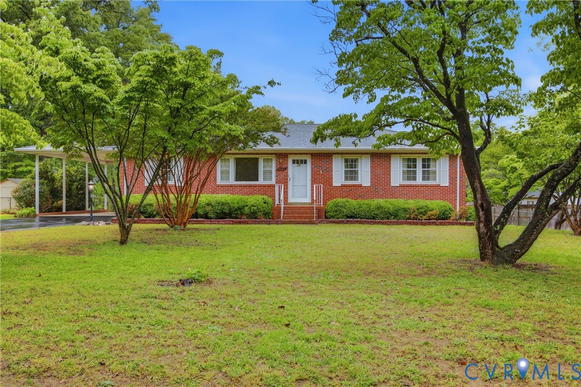
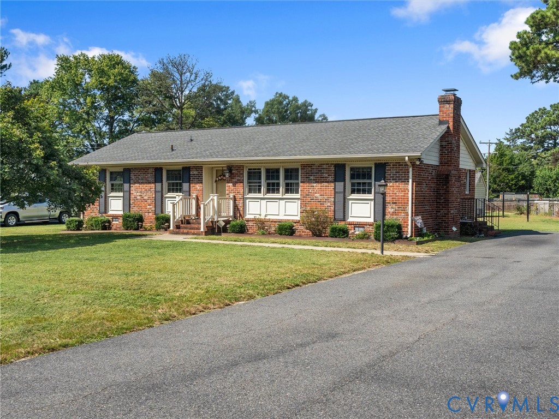
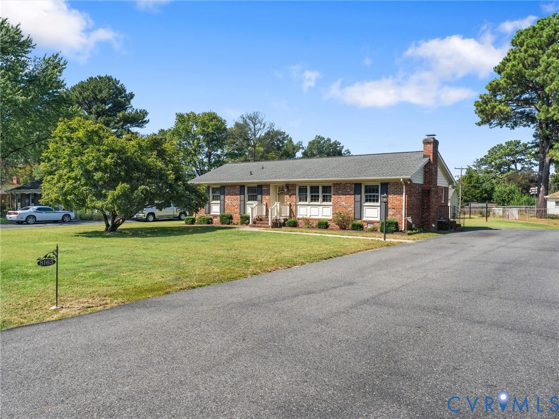
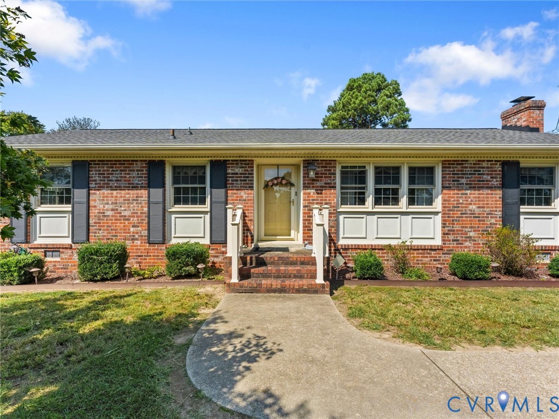
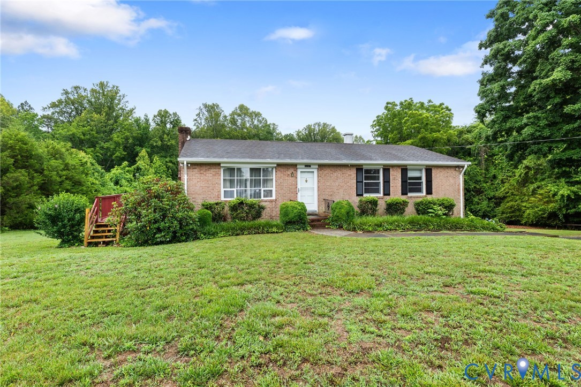
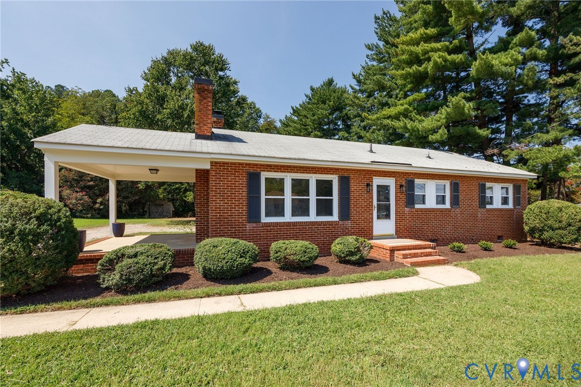
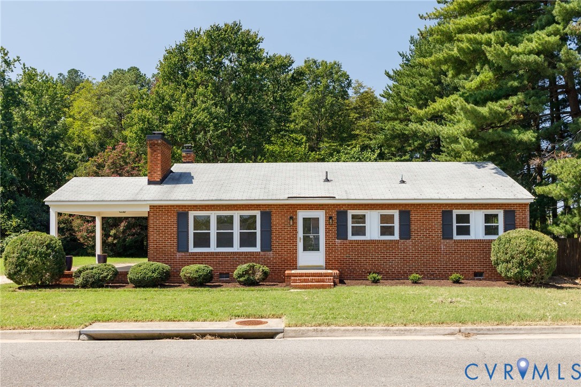
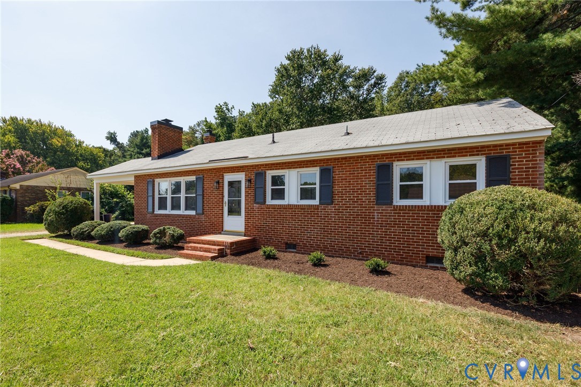
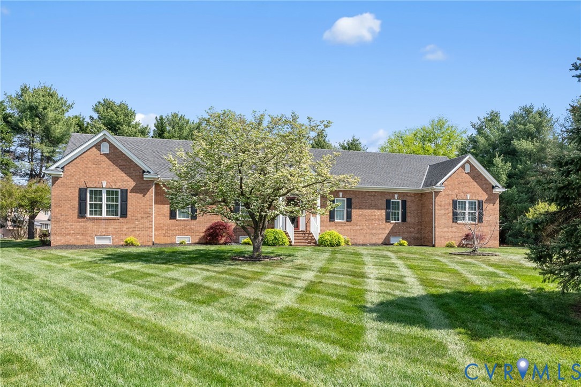
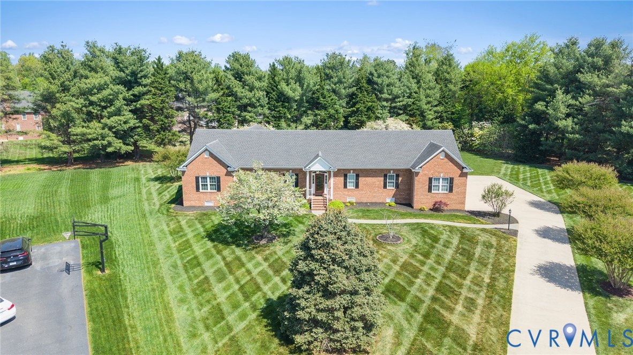
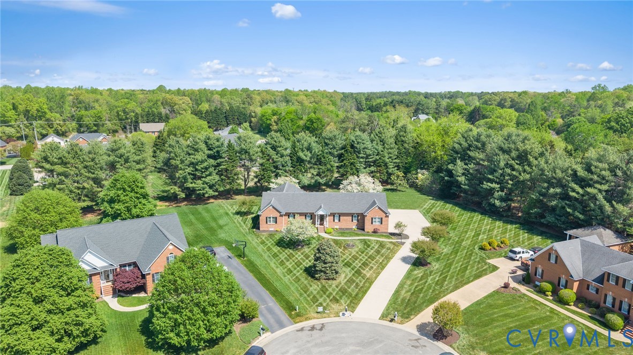
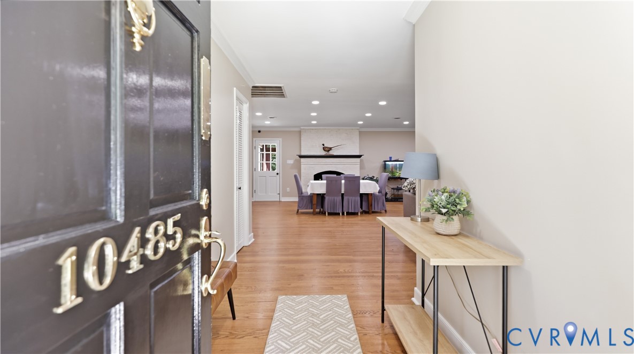
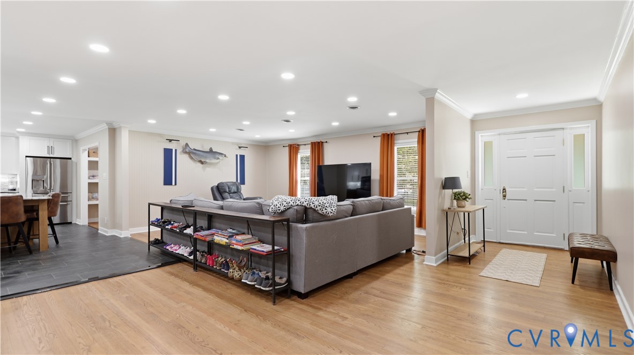
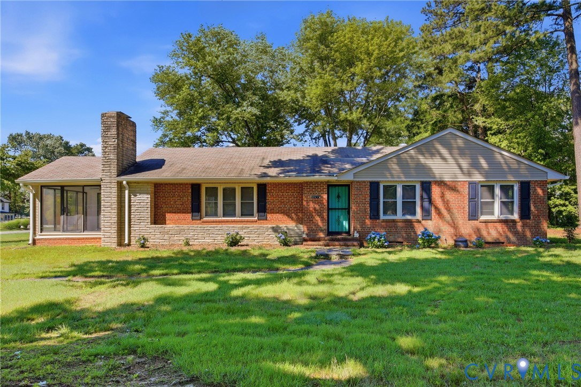
ALL-BRICK RANCHER WITH WALK-OUT BASEMENT IN THE ATLEE HIGH SCHOOL DISTRICT! Nestled on a beautiful 1-acre lot, this spacious home offers over 2800 square feet of living space with 4 bedrooms and 2.5 baths. Upon entering, you'll be welcomed by durable LVP flooring that flows throughout the home. The inviting living room features a classic fireplace, crown molding, ceiling fan, and an elegant arched entry leading to the formal dining room. The dining room showcases crown molding, chair rail detailing, and an additional arched opening into the updated kitchen. The renovated kitchen is sure to impress with Quartz countertops, tile backsplash, stainless-steel appliances, and ample workspace for cooking and entertaining. The main level also offers the owner's suite with a private half bath, two additional bedrooms, and a beautifully updated hall bath completed in 2024. The walk-out basement provides incredible additional living space, featuring a huge recreation room with a second fireplace and kitchenette—perfect for entertaining, multigenerational living, or hosting guests. You'll also find a spacious fourth bedroom and a full bath with a step-in shower. Additional highlights include a newer HVAC system, radiator oil backup heat, detached storage shed, and paved driveway. Enjoy outdoor living year-round whether you're grilling on the rear deck or relaxing in the enclosed side porch. This move-in-ready home offers space, comfort, and convenience in one of Hanover County's most sought-after school districts. Don't miss your opportunity to own this exceptional property—schedule your private showing today!
All features
Interior details
Bedrooms & Bathrooms
- Bedrooms: 4
- Bathrooms: 3
- Full bathrooms: 2
- Half bathrooms: 1
Heating & Cooling
- Heating: Electric, Heat Pump, Oil
- Cooling: Central Air
Other Interior
- Flooring: Ceramic Tile, Vinyl
- Appliances: Dryer, Dishwasher, Exhaust Fan, Electric Cooking, Electric Water Heater, Disposal, Microwave, Oven, Refrigerator, Smooth Cooktop, Stove, Water Heater, Washer
- Features: Bedroom On Main Level, Ceiling Fans, Separate Formal Dining Room, Eat In Kitchen, Fireplace, Granite Counters, High Speed Internet, Kitchen Island, Main Level Primary, Pantry, Cable Tv, Wired For Data
- Fireplaces: 2
Exterior details
Exterior
- Deck, Storage, Shed, Paved Driveway
- Windows: Thermal Windows
Construction details
Type & Style
- Home type: Single Family
- Architectural style: Ranch
- Stories: 1
Materials
- Construction: Brick, Drywall
- Roof: Shingle
Listed by: Kevin Morris (804) 288-8888, Long & Foster REALTORS
MLS#: 2612303
Listings displayed by Propified through Rand Properties Brokerage.
To report an issue or dispute listing information, contact Rand Properties Brokerage.
All or a portion of the Listing Content is provided by the Central Virginia Regional MLS, LLC, from a copyrighted compilation of Listings. All CVR MLS Listing Content provided is deemed reliable but is not guaranteed accurate. The compilation of Listings and each individual Listing are ©2026 Central Virginia Regional MLS, LLC. All rights reserved.
Similar properties