Description
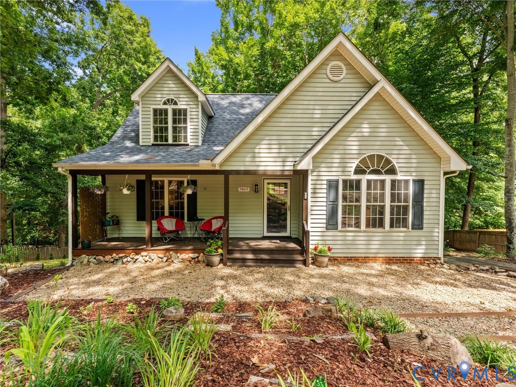
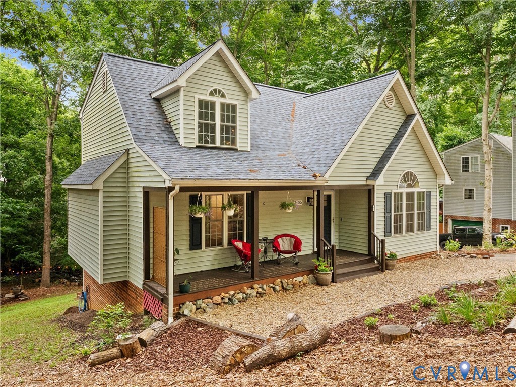
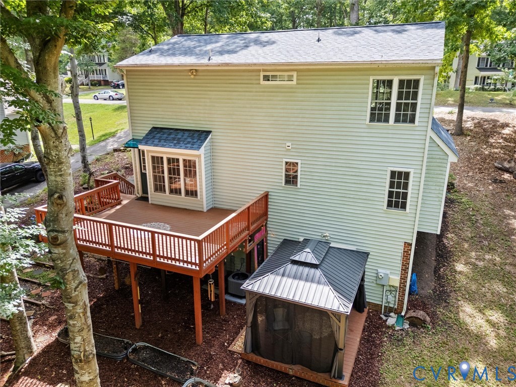
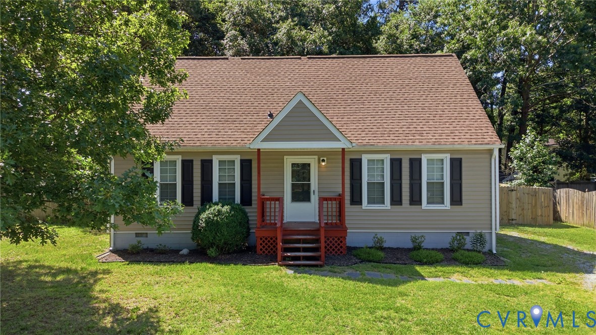
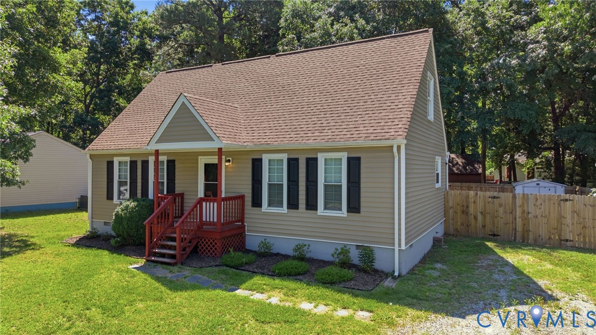
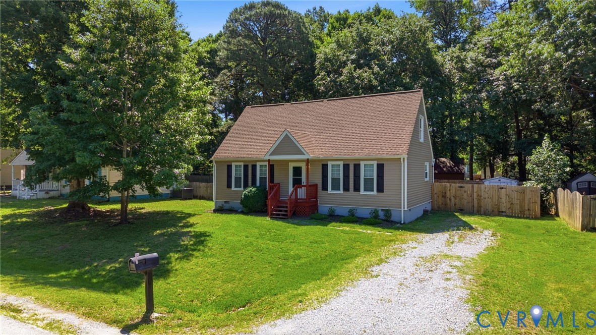
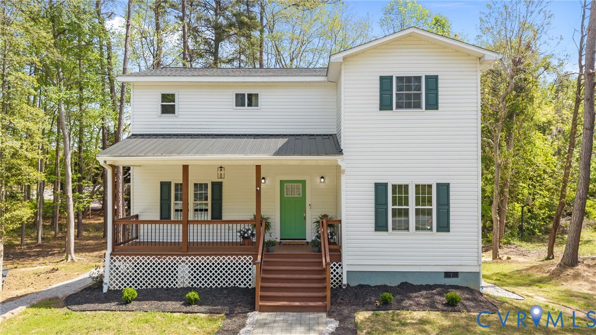
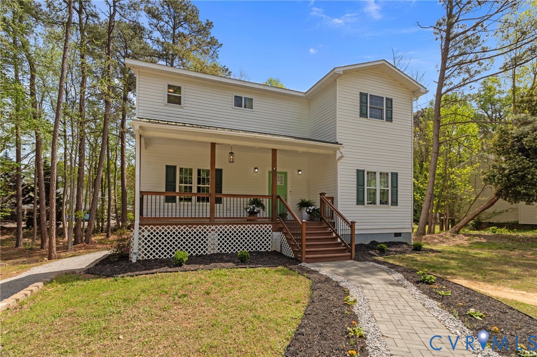
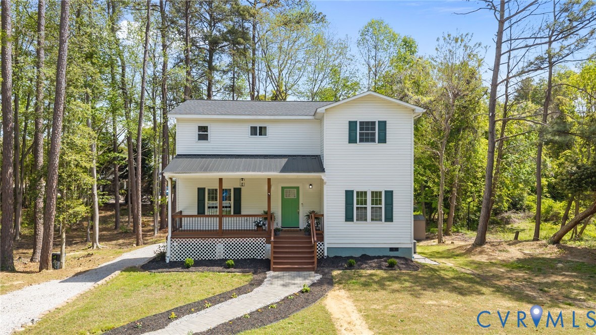
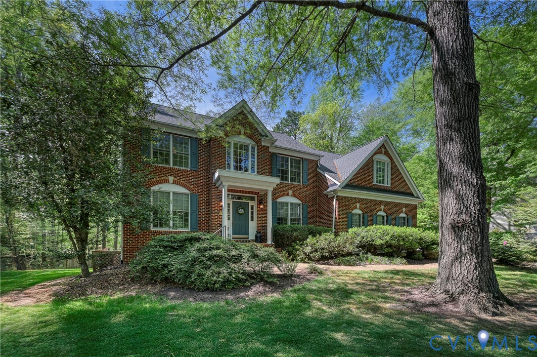
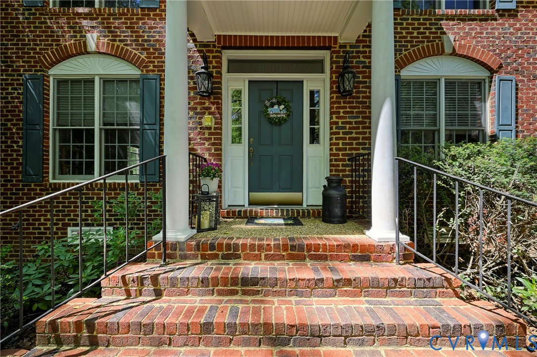
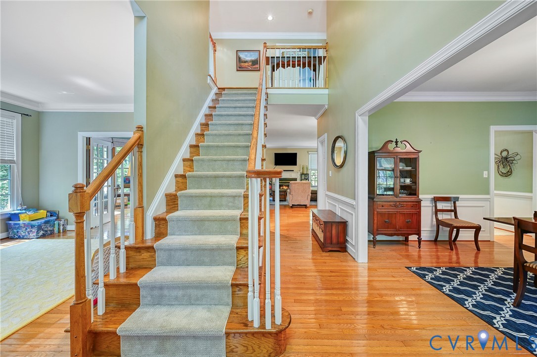
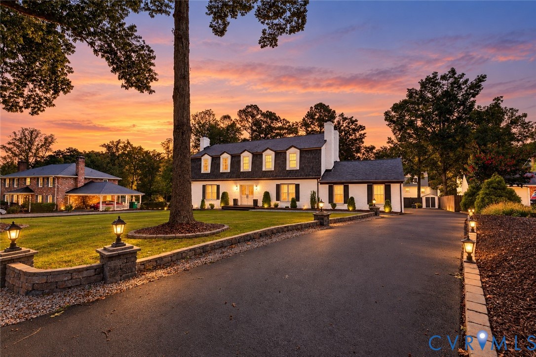
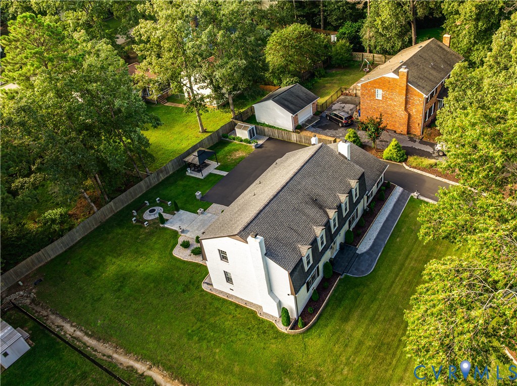
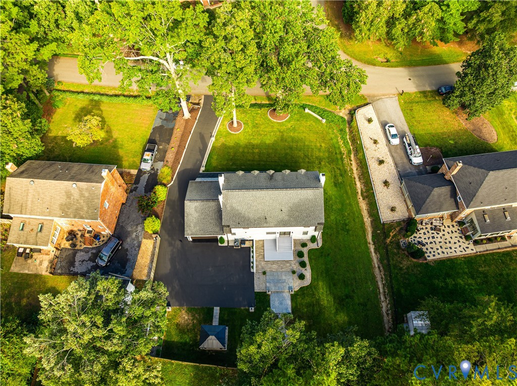
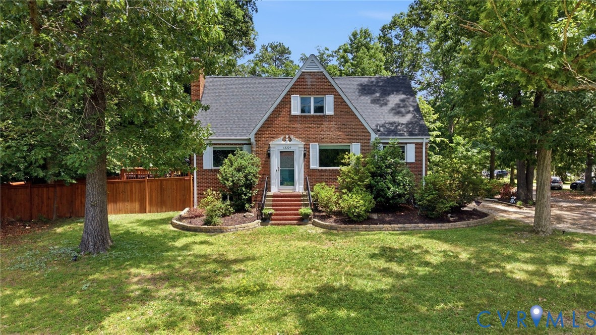
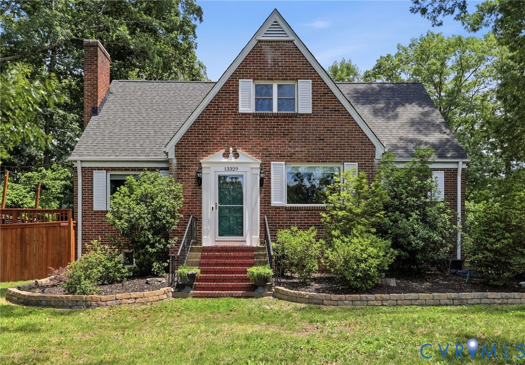
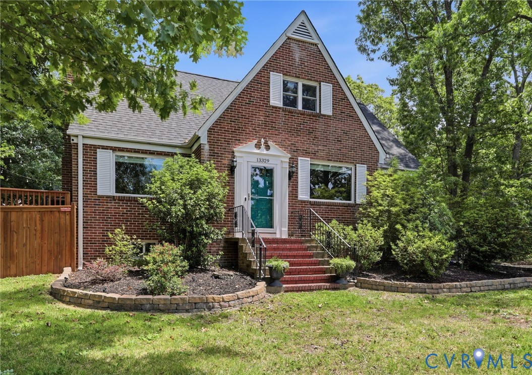
Welcome to this beautifully renovated home situated on 1.7 private acres, offering a perfect blend of modern updates, functional living space, and outdoor enjoyment. Inside, you'll find hardwood floors, updated bathrooms, and a spacious kitchen featuring granite countertops, under-cabinet lighting, and a newly added pantry with motion-activated LED lighting. The main living areas have been enhanced with ceiling fans, smart thermostats, automated interior lighting, and electric fireplace inserts that add warmth and character. The finished walkout basement offers exceptional flexibility with a large family room, bedroom, and full bath—ideal for guests, multigenerational living, or a private retreat. Basement floors have been professionally ground, sealed, and polished, while the walls have been sealed and freshly painted for a clean, finished look. Outdoor living is equally impressive with a 12' x 16' Trex deck, a beautiful side porch, and a fully fenced backyard featuring a newly added stained wood privacy fence. Extensive landscaping has been added throughout the front, side, and rear yards, along with landscape lighting and a newly established backyard lawn. A two-car-wide concrete parking pad has been added in front of the detached garage/workshop, providing additional convenience and parking. The detached 1½-story building offers endless possibilities as a workshop, garage, home office, hobby space, or private retreat. Additional improvements include storm doors on most exterior entrances, updated exterior lighting, fresh paint on the garage, and upgraded front entry trim with durable PVC materials. Conveniently located with easy access to Chester, Colonial Heights, Fort Lee, and I-95, this property offers the space, updates, and versatility you've been searching for.
All features
Interior details
Bedrooms & Bathrooms
- Bedrooms: 4
- Bathrooms: 4
- Full bathrooms: 3
- Half bathrooms: 1
Heating & Cooling
- Heating: Electric, Zoned
- Cooling: Heat Pump
Other Interior
- Flooring: Tile, Wood
- Appliances: Dishwasher, Exhaust Fan, Electric Cooking, Electric Water Heater, Disposal, Refrigerator, Range Hood, Stove
- Features: Bookcases, Built In Features, Bedroom On Main Level, Dining Area, Separate Formal Dining Room, Eat In Kitchen, Granite Counters, High Speed Internet, Kitchen Island, Wired For Data, Walk In Closets
- Fireplaces: 2
Exterior details
Parking
- Garage spaces: 1.5
Construction details
Type & Style
- Home type: Single Family
- Architectural style: Cape Cod
- Stories: 1
Materials
- Construction: Brick
- Roof: Asphalt
Listed by: Gerri Archer (804) 571-2900, The Hogan Group Real Estate
MLS#: 2614944
Listings displayed by Propified through Rand Properties Brokerage.
To report an issue or dispute listing information, contact Rand Properties Brokerage.
All or a portion of the Listing Content is provided by the Central Virginia Regional MLS, LLC, from a copyrighted compilation of Listings. All CVR MLS Listing Content provided is deemed reliable but is not guaranteed accurate. The compilation of Listings and each individual Listing are ©2026 Central Virginia Regional MLS, LLC. All rights reserved.
Similar properties