Description
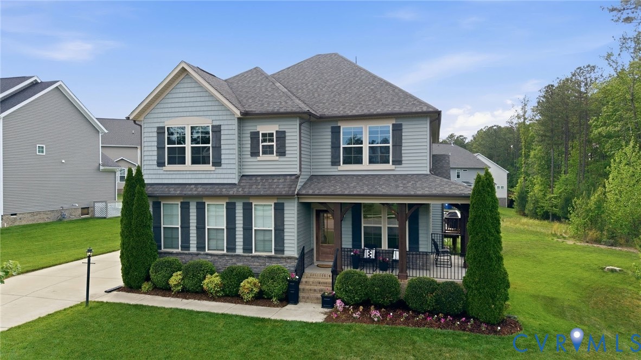
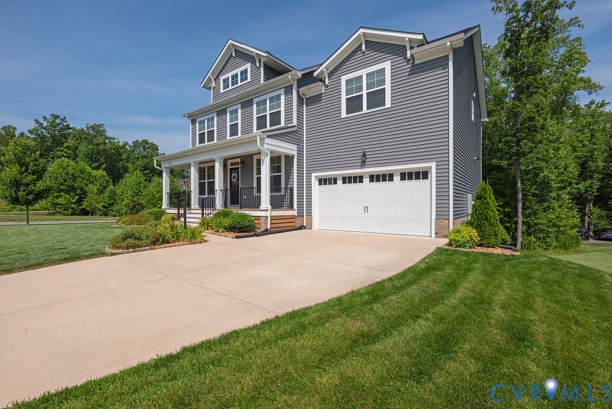
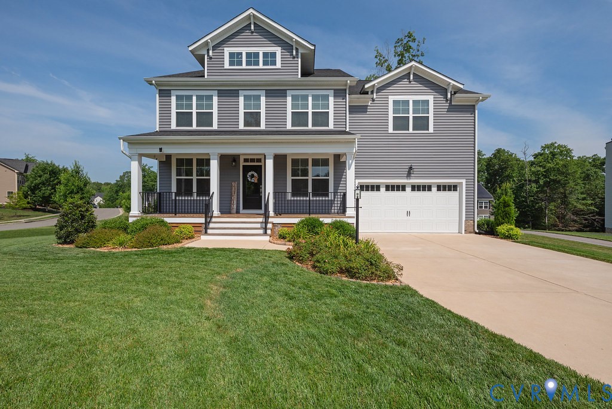
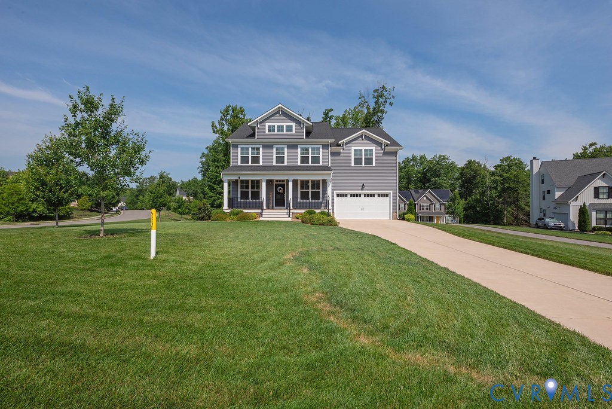
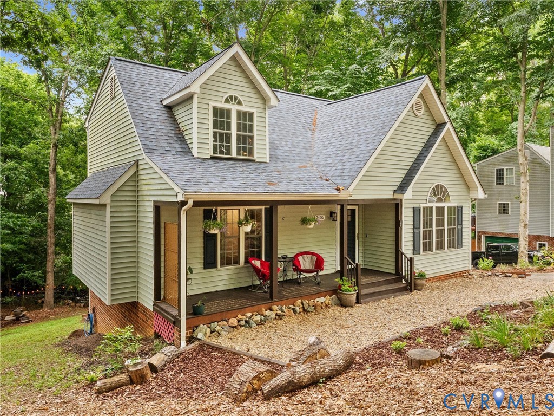
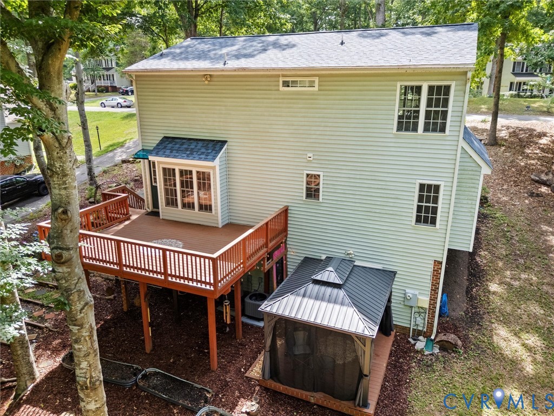
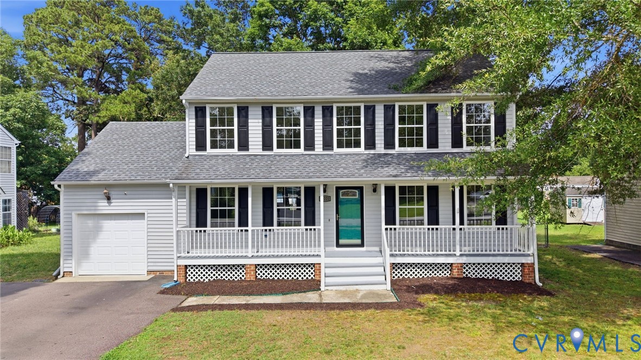
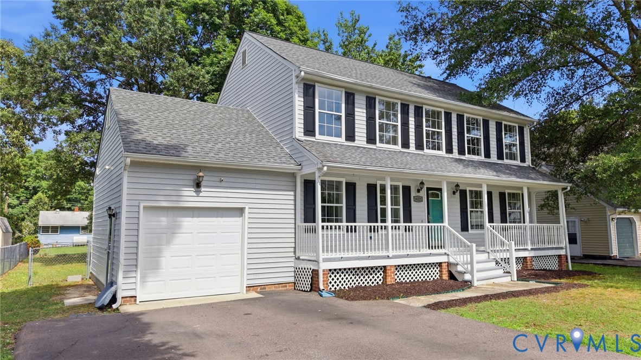
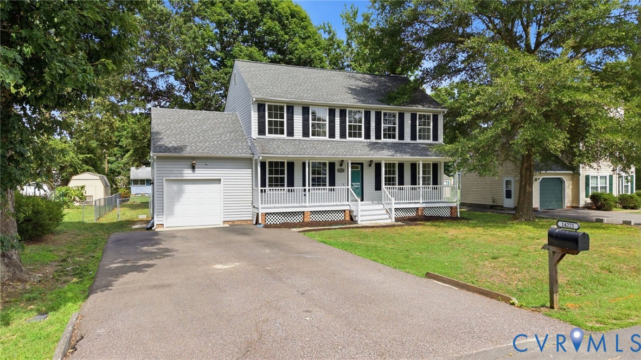
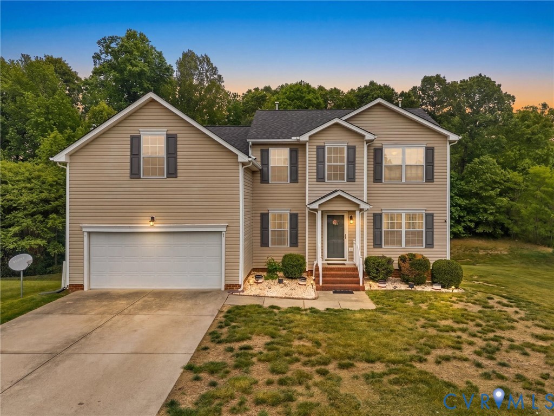
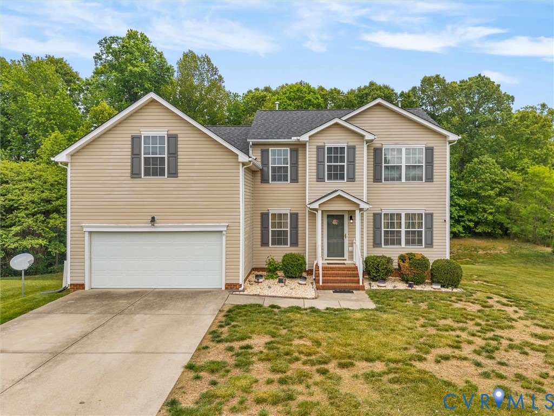
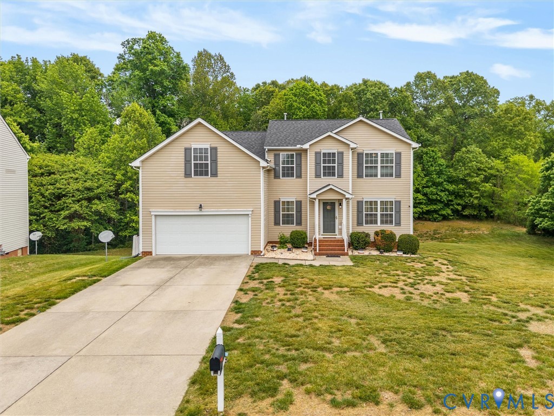
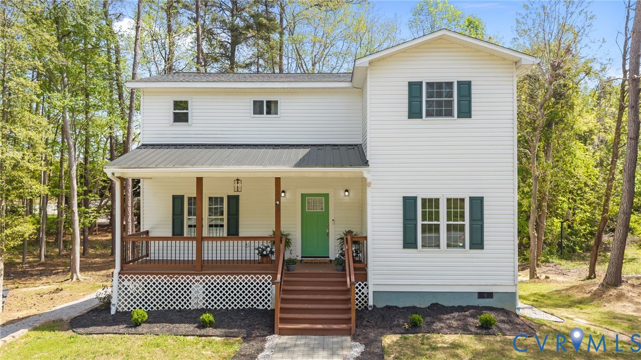
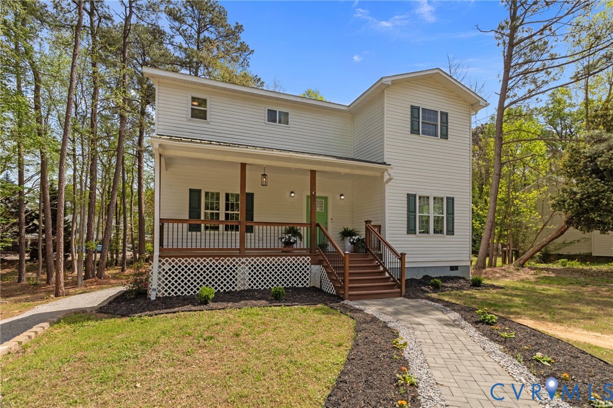
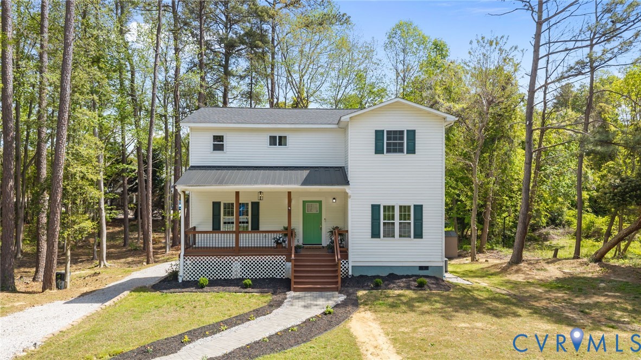
Spectacular newer-build home on an expansive lot in Warfield Estates! This beauty pulls out all the stops, featuring 3 BR, 2.5 BA, 2,028 sq ft, a full finished basement & a large rear deck overlooking a private backyard. A full front porch greets you at the door, beckoning inside a phenomenal floor plan that feels like a brand-new build. The bright & airy foyer welcomes you in, flanked by formal living & dining rooms that offer the ideal setting for entertaining family & friends. Whip up gourmet meals in this dreamy kitchen showcasing quartz counters, a large center island with bar-seating, stainless steel appliances, tile backsplash, an elegant tray ceiling, and a stunning modern light fixture. From the kitchen, there is a dining area which leads directly out to the rear deck for seamless indoor-outdoor living, that then flows into the expansive family room. Retreat upstairs to view the pristine primary suite featuring dual closets & a private en suite bath with a dual vanity, tile floors, a tub/shower combination, as well as a separate walk-in shower w/ a custom tile surround. Two additional spacious bedrooms each offer plush carpet, ceiling fans & oversized closets, sharing a well-appointed full bath. The full finished basement is a massive asset, perfect for use as a rec room, home gym, or flex space with direct access to the garage as well as walk-out access to the patio! This home combines contemporary design with functional space on a sprawling lot in a peaceful Chester location. Strategically located for an easy commute to Richmond or Fort Gregg-Adams via I-95 & 288, 2701 Perdue Ave is move-in ready & waiting for its next chapter.
All features
Interior details
Bedrooms & Bathrooms
- Bedrooms: 3
- Bathrooms: 3
- Full bathrooms: 2
- Half bathrooms: 1
Heating & Cooling
- Heating: Electric, Zoned
- Cooling: Central Air, Electric, Zoned
Other Interior
- Flooring: Ceramic Tile, Partially Carpeted, Vinyl
- Appliances: Electric Water Heater
- Features: Breakfast Area, Ceiling Fans, Separate Formal Dining Room, Double Vanity, Eat In Kitchen, Granite Counters, Kitchen Island, Bath In Primary Bedroom, Pantry, Recessed Lighting, Walk In Closets
Exterior details
Parking
- Garage spaces: 1.0
Construction details
Type & Style
- Home type: Single Family
- Architectural style: Two Story
- Stories: 2
Materials
- Construction: Drywall, Frame, Vinyl Siding
- Roof: Composition, Shingle
Listed by: Annemarie Hensley (804) 567-9250, Compass
MLS#: 2607188
Listings displayed by Propified through Rand Properties Brokerage.
To report an issue or dispute listing information, contact Rand Properties Brokerage.
All or a portion of the Listing Content is provided by the Central Virginia Regional MLS, LLC, from a copyrighted compilation of Listings. All CVR MLS Listing Content provided is deemed reliable but is not guaranteed accurate. The compilation of Listings and each individual Listing are ©2026 Central Virginia Regional MLS, LLC. All rights reserved.
Similar properties