Description
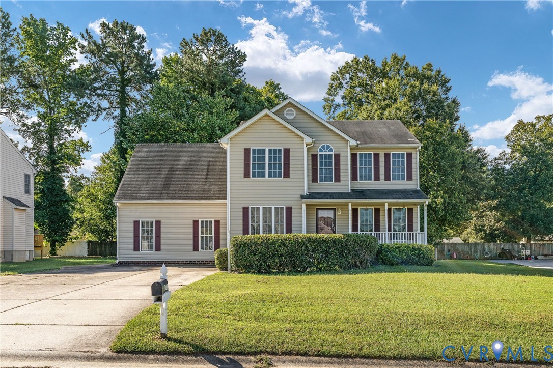
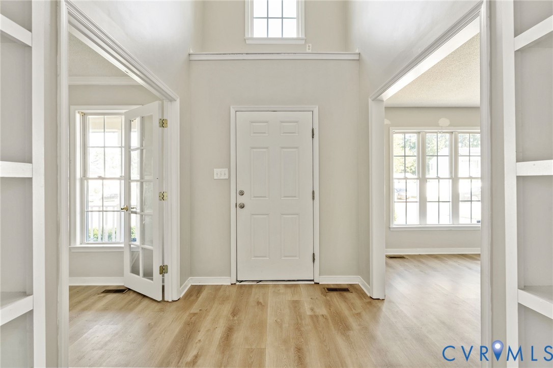
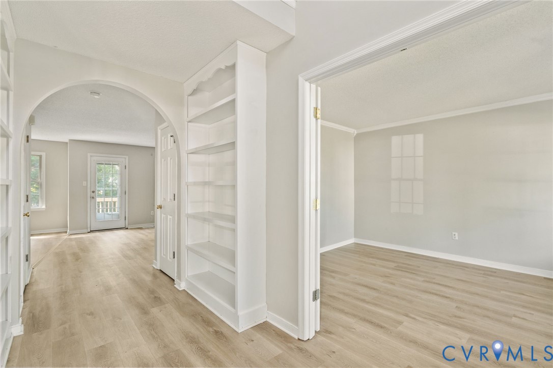
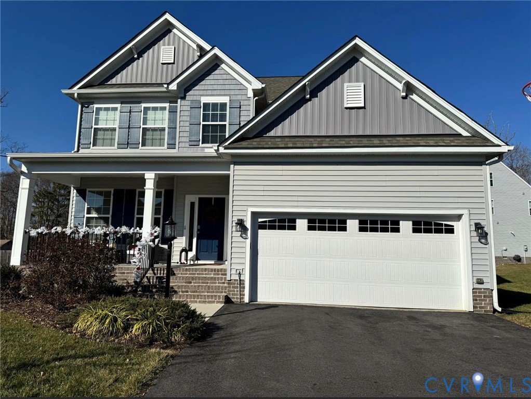
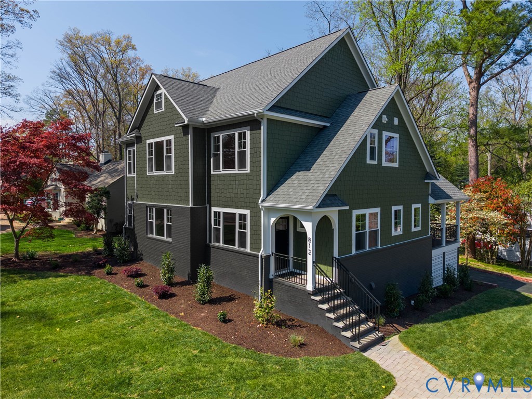
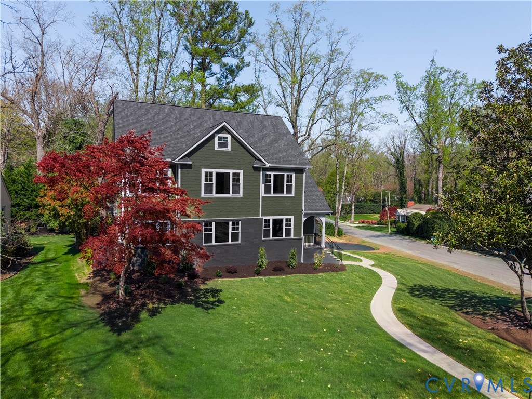
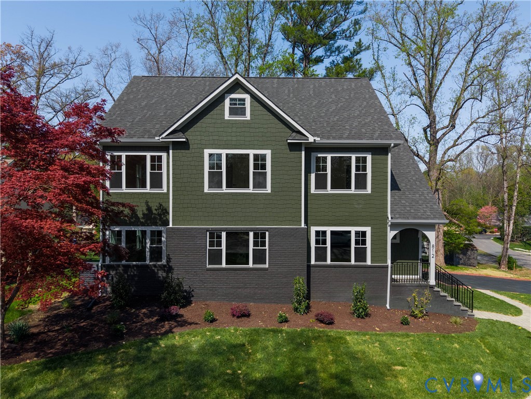
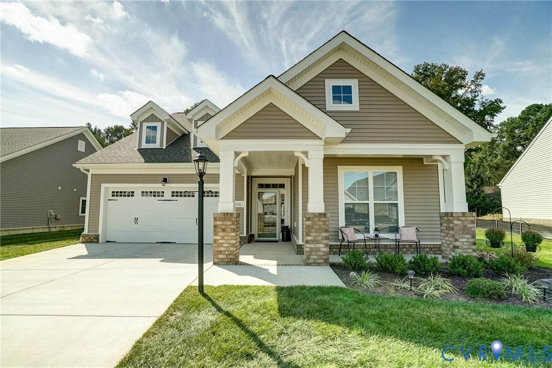
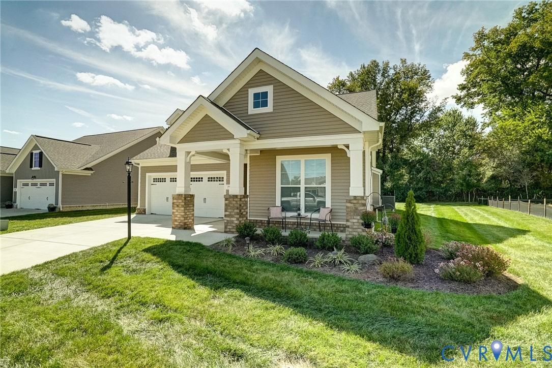
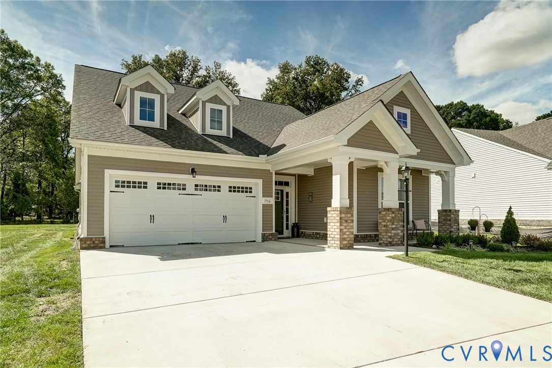
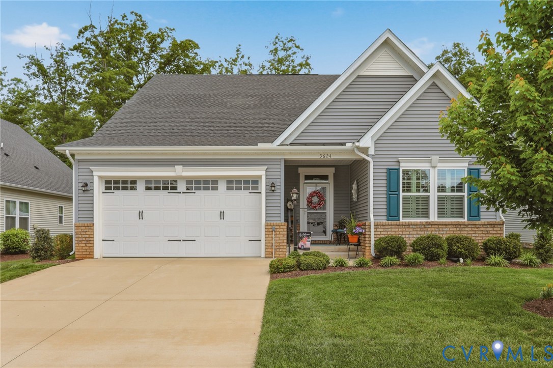
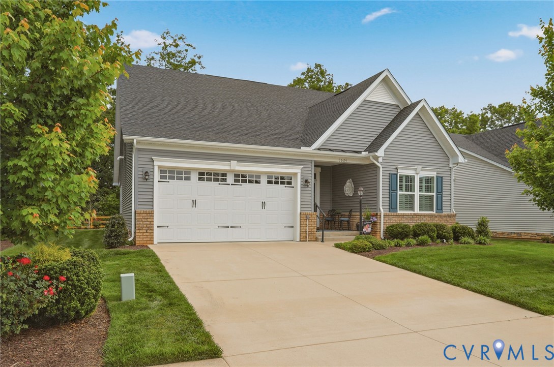
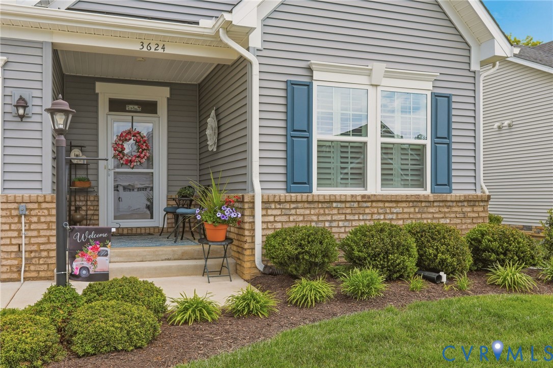
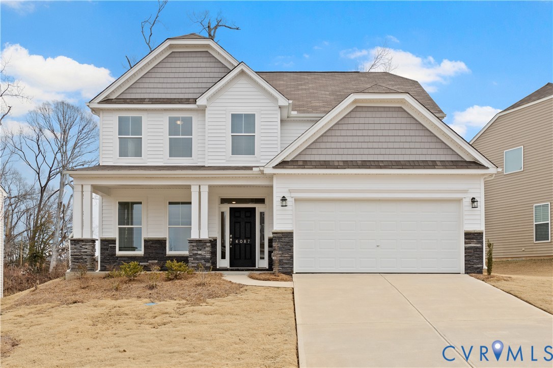
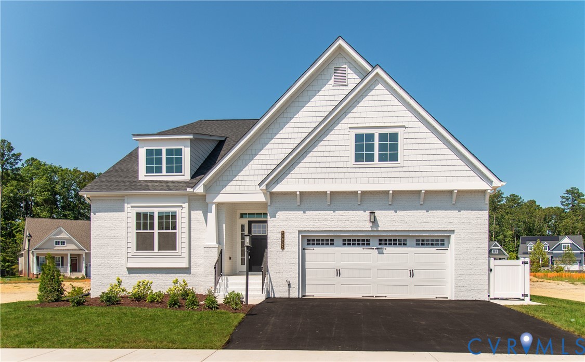
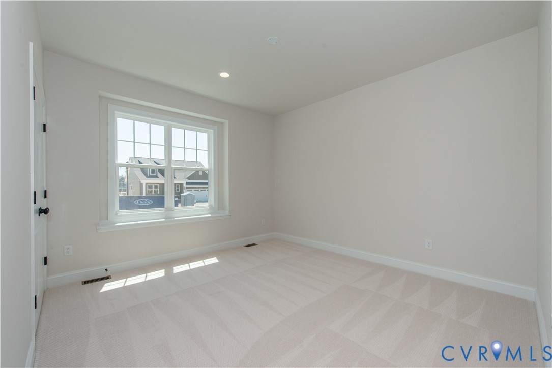
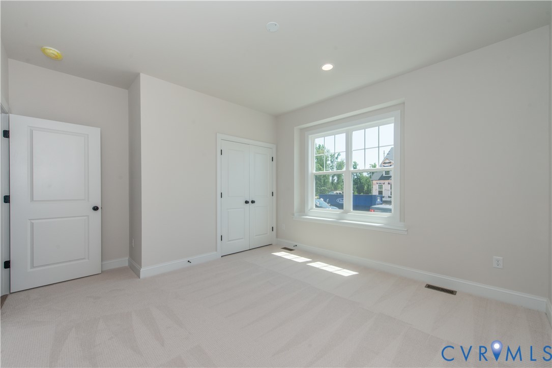
BRAND NEW-ALL ONE LEVEL HOME! Join our new boutique, 55+ low-maintenance community in the heart of Short Pump with the Corvallis floor plan! This home includes solar panels and private fencing! This a uniquely designed home with all its rooms on one level, including a large first floor primary suite with a Serenity ceramic tile shower, a double vanity and private water closet. The expanded walk-in closet off the Primary Suite is adjacent to the laundry room, making laundry a breeze! Entertain away in the open heart of this home consisting of the kitchen, the large breakfast nook, and family room with vaulted ceilings. In the kitchen you'll find a large island, granite counters and tons of cabinets plus, in addition to the walk-in pantry there is an 11' by 5' finished storage room! Off to the side you will find a morning room full of light. The 2 additional bedrooms are recessed off the wide front hall and have nice privacy from the rest of the home. The extended rear patio backs up to the community park and provides a relaxing outdoor retreat.
All features
Interior details
Bedrooms & Bathrooms
- Bedrooms: 3
- Bathrooms: 2
- Full bathrooms: 2
Heating & Cooling
- Heating: Electric, Forced Air, Heat Pump
- Cooling: Central Air, Electric, Heat Pump
Other Interior
- Flooring: Ceramic Tile, Partially Carpeted, Vinyl, Wood
- Appliances: Dishwasher, Exhaust Fan, Electric Cooking, Electric Water Heater, Disposal, Microwave, Stove, Water Heater
- Features: Bedroom On Main Level, Breakfast Area, Double Vanity, Eat In Kitchen, En Suite Bathroom, Full Bath On Main Level, Granite Counters, High Ceilings, Kitchen Island, Bath In Primary Bedroom, Main Level Primary, Pantry, Recessed Lighting, Walk In Closets
- Fireplaces: 1
Exterior details
Exterior
- Sprinkler Irrigation, Lighting, Porch, Paved Driveway
- Windows: Screens, Thermal Windows
Parking
- Garage spaces: 2.0
Construction details
Type & Style
- Home type: Condo
- Architectural style: Craftsman
- Stories: 1
Materials
- Construction: Brick, Drywall, Frame, Hardiplank Type
- Roof: Shingle
Listed by: Scott Walker 8047414663, Eagle Realty of Virginia
MLS#: 2603269
Listings displayed by Propified through Rand Properties Brokerage.
To report an issue or dispute listing information, contact Rand Properties Brokerage.
All or a portion of the Listing Content is provided by the Central Virginia Regional MLS, LLC, from a copyrighted compilation of Listings. All CVR MLS Listing Content provided is deemed reliable but is not guaranteed accurate. The compilation of Listings and each individual Listing are ©2026 Central Virginia Regional MLS, LLC. All rights reserved.
Similar properties