Description
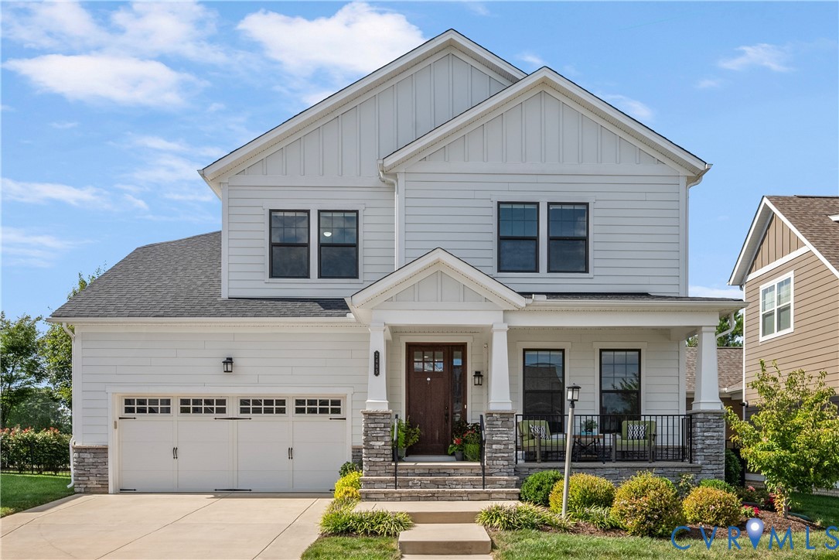
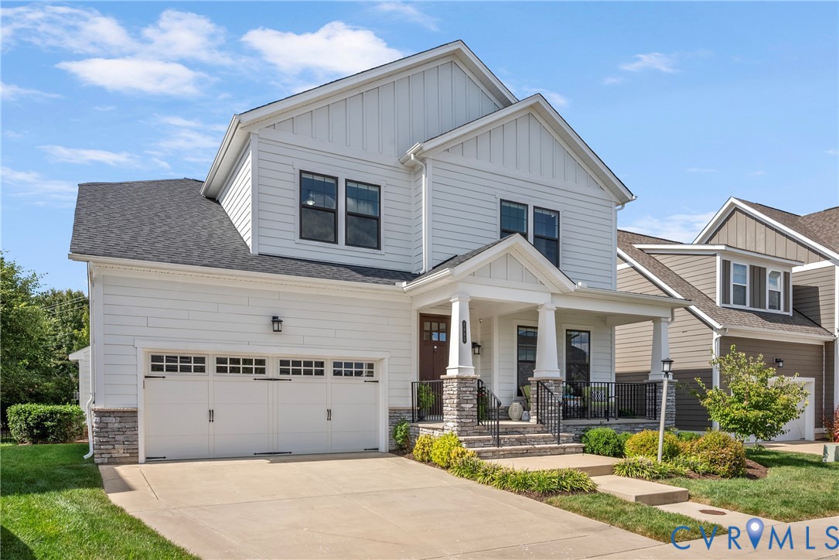
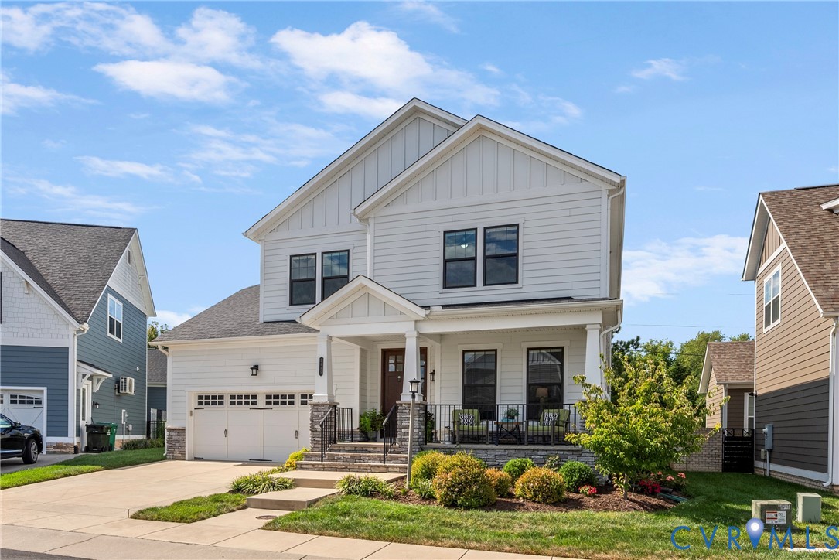
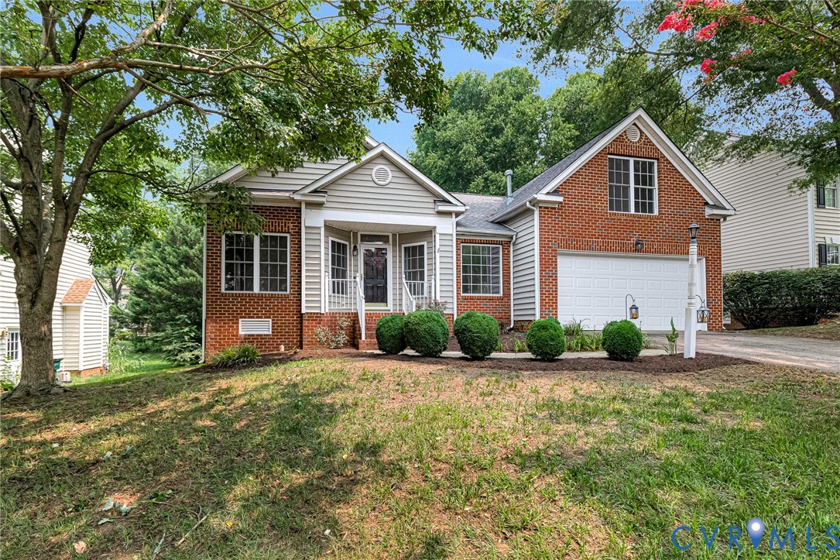
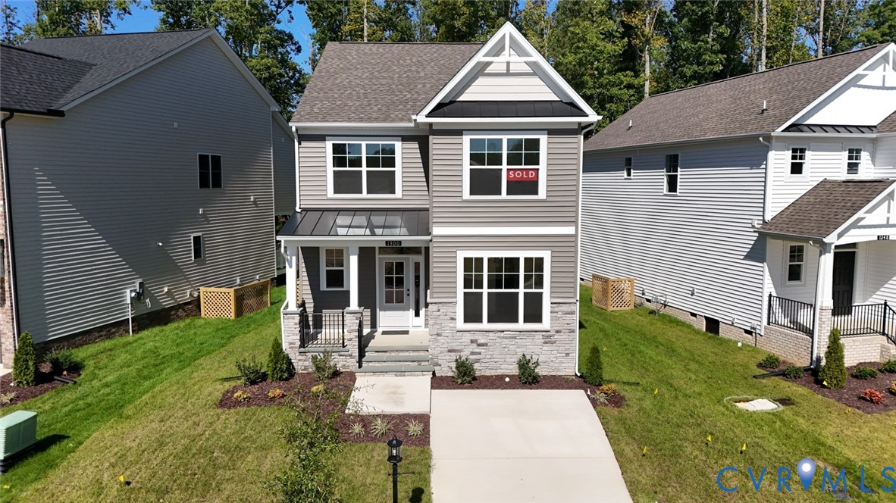
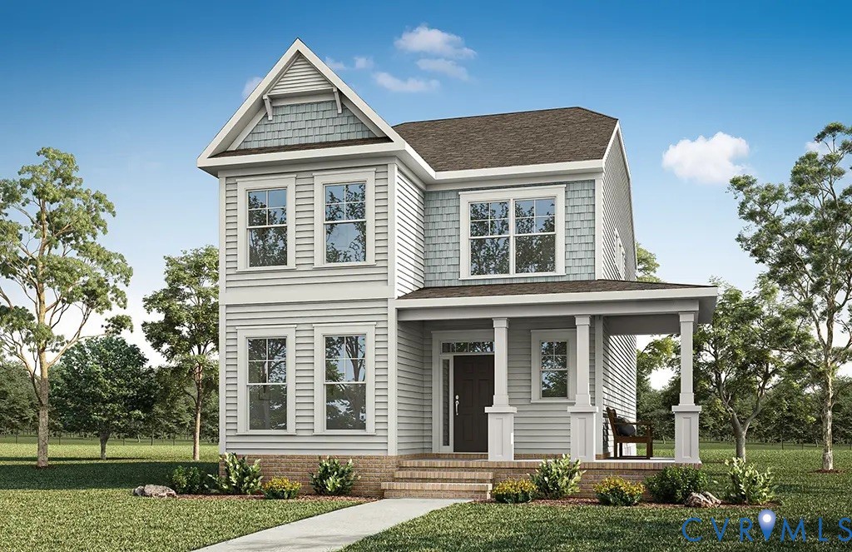
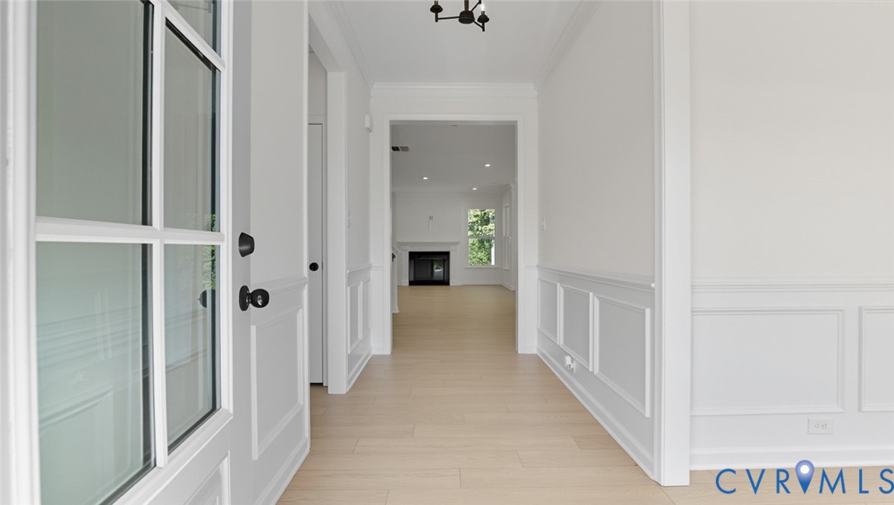
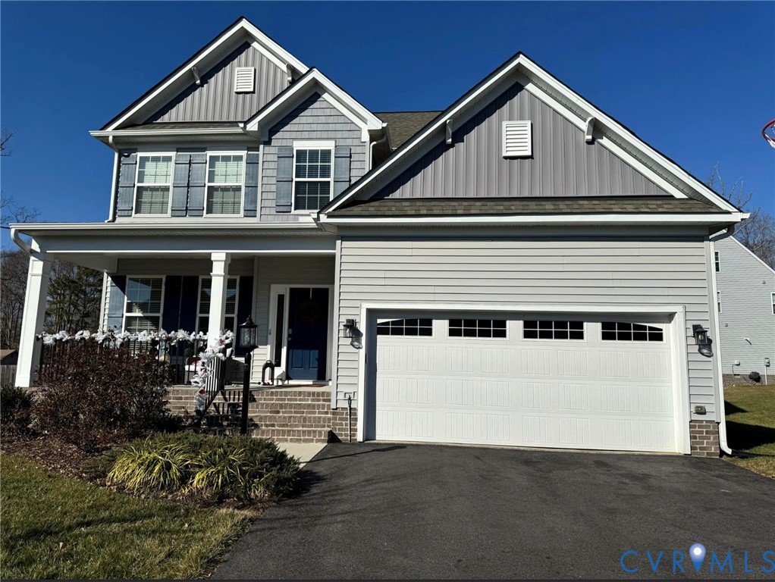
Welcome to 7105 Ravenscraig Cres located in the beautiful Castleton subdivision —where modern style meets everyday comfort! Built in 2019, this beautifully maintained Transitional home offers nearly 2,500 square feet of thoughtfully designed living space, featuring 4 spacious bedrooms, 3 full baths, and a two-car attached garage. Step inside and be welcomed by an elegant formal dining room just off the foyer—perfect for hosting holiday dinners or intimate gatherings. The expansive family room opens effortlessly into a stunning kitchen complete with granite countertops, stainless steel appliances, gas cooking, and a cozy breakfast nook ideal for morning coffee. A convenient first-floor guest suite and full bath provide the perfect retreat for visitors or multi-generational living. Upstairs, you’ll find a versatile loft area—perfect for a media room, home office, or play space—along with a serene owner’s suite featuring a private en-suite bath. Two additional generously sized bedrooms and another full bath complete the second level. Additional highlights include dual-zone heating and cooling for year-round comfort, a paved driveway, dimensional roof, vinyl siding and windows for easy maintenance, and a charming front porch that invites you to sit back and relax. Ideally located just 15 minutes from Downtown Richmond, 7 minutes to Richmond International Airport, and 10 minutes to the White Oak Shopping District—offering abundant shopping and dining options—this home truly delivers the perfect blend of style, space, and convenience.
All features
Interior details
Bedrooms & Bathrooms
- Bedrooms: 4
- Bathrooms: 3
- Full bathrooms: 3
Heating & Cooling
- Heating: Forced Air, Natural Gas, Zoned
- Cooling: Central Air, Zoned
Other Interior
- Flooring: Carpet, Tile, Vinyl
- Appliances: Dishwasher, Gas Cooking, Disposal, Gas Water Heater, Microwave, Oven, Stove, Tankless Water Heater
- Features: Bedroom On Main Level, Breakfast Area, Ceiling Fans, Separate Formal Dining Room, Double Vanity, Fireplace, Granite Counters, High Ceilings, Kitchen Island, Loft, Bath In Primary Bedroom, Walk In Closets
- Fireplaces: 1
Exterior details
Exterior
- Porch, Paved Driveway
- Windows: Thermal Windows
Parking
- Garage spaces: 2.0
Construction details
Type & Style
- Home type: Single Family
- Architectural style: Two Story, Transitional
- Stories: 2
Materials
- Construction: Frame, Vinyl Siding
Listed by: Scott Ridge (804) 288-8888, Long & Foster REALTORS
MLS#: 2611230
Listings displayed by Propified through Rand Properties Brokerage.
To report an issue or dispute listing information, contact Rand Properties Brokerage.
All or a portion of the Listing Content is provided by the Central Virginia Regional MLS, LLC, from a copyrighted compilation of Listings. All CVR MLS Listing Content provided is deemed reliable but is not guaranteed accurate. The compilation of Listings and each individual Listing are ©2026 Central Virginia Regional MLS, LLC. All rights reserved.
Similar properties