Description
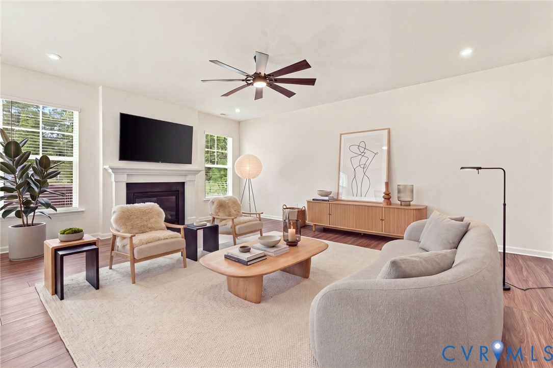
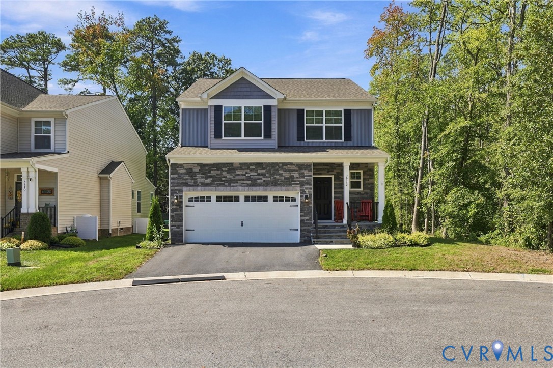
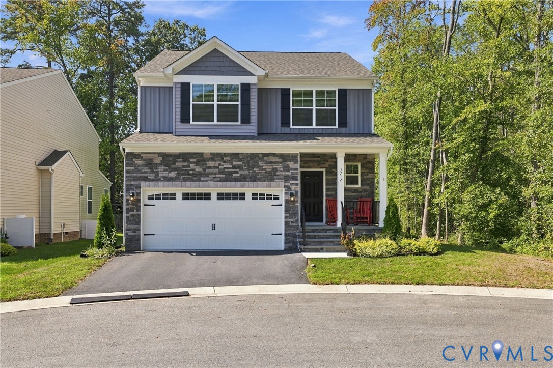
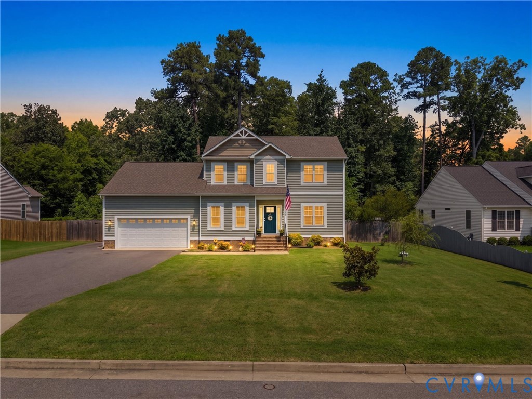
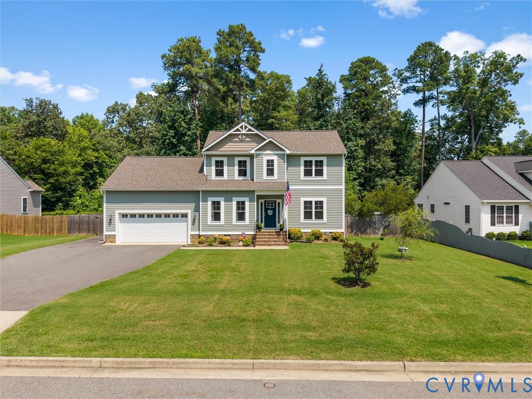
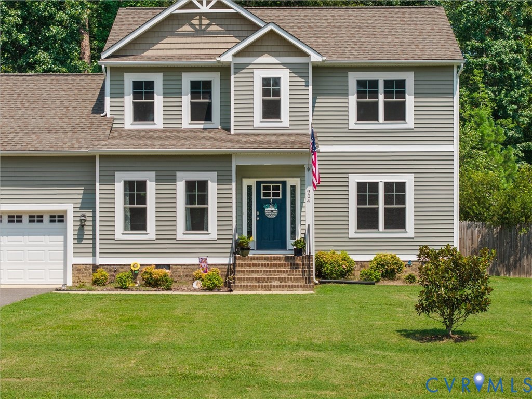
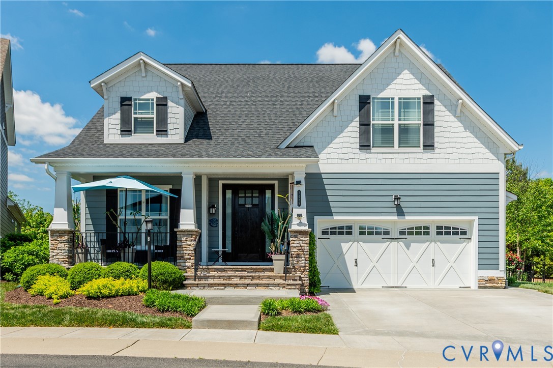
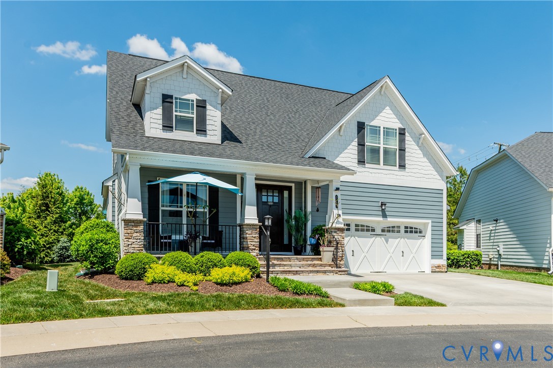
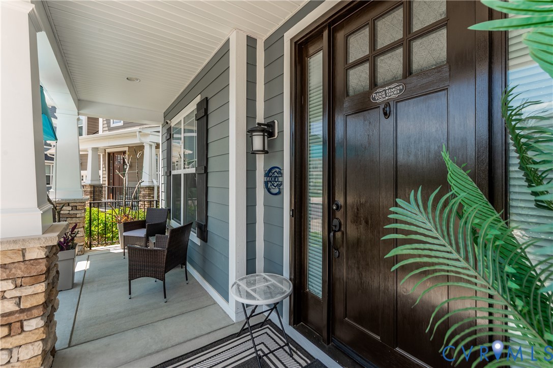
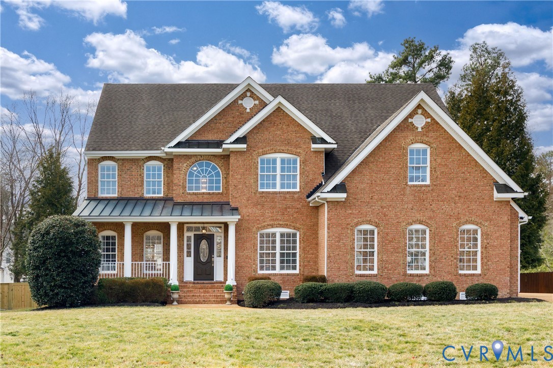
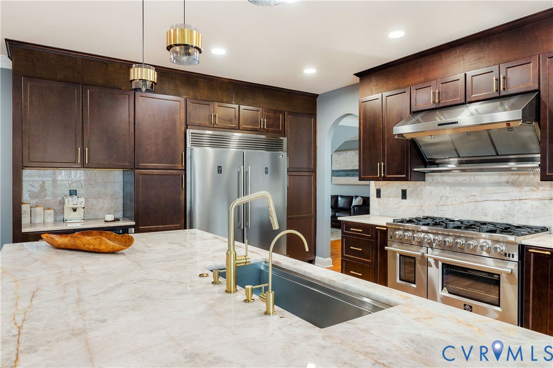
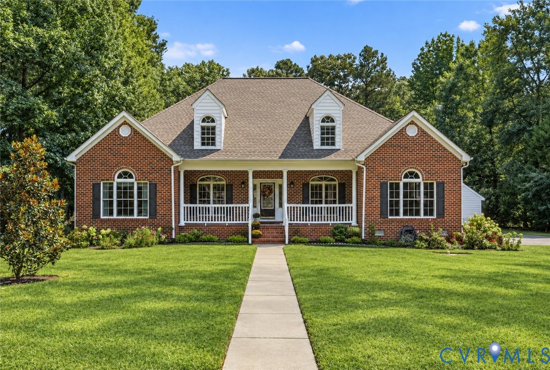
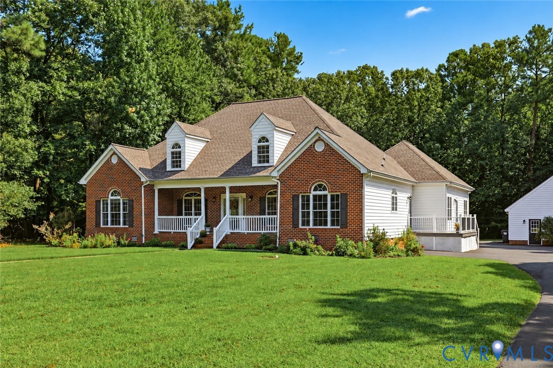
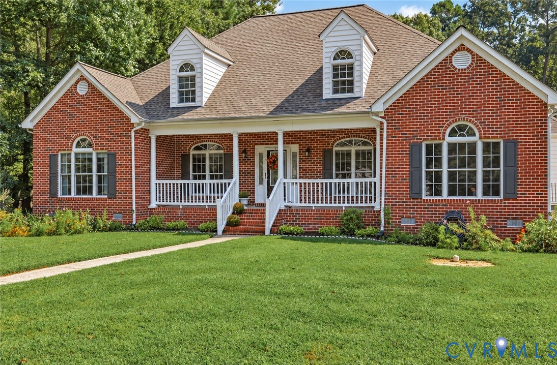
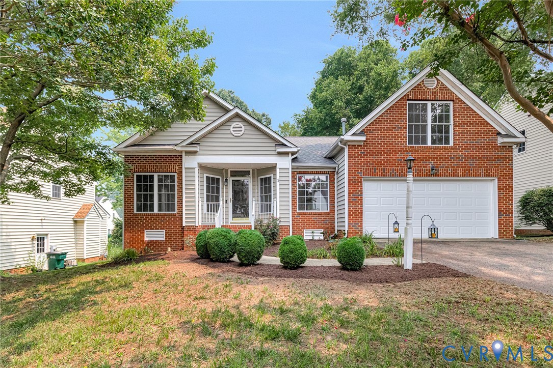
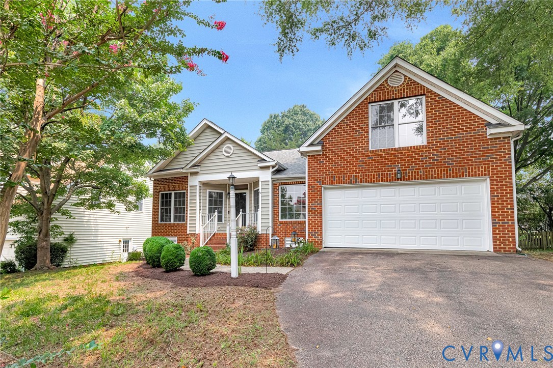
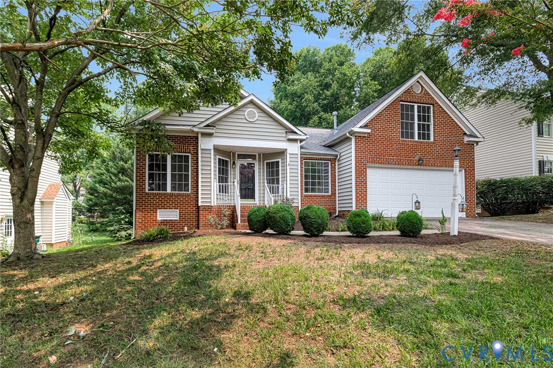
Welcome to Magnolia Ridge, one of Henrico County's most convenient communities, located in the sought-after Virginia Center Commons area with shopping, restaurants, entertainment, and everyday conveniences just minutes away. Residents also enjoy outstanding neighborhood amenities including a clubhouse, swimming pool, tennis courts, and basketball courts. This spacious 4-bedroom, 2-bath home offers a functional floor plan with a desirable first-floor primary suite and a finished bonus room over the attached 2-car garage, perfect as a fourth bedroom, media room, playroom, or home office. Step inside to a welcoming foyer that opens to a comfortable living room before leading into the heart of the home featuring an open great room with a family room, dining area, breakfast nook, and well-appointed kitchen. The kitchen includes granite countertops, stainless steel appliances, and plenty of workspace for everyday living and entertaining. The first-floor primary suite features vaulted ceilings, a private bath with a tile shower and glass door, soaking tub, and double vanity. Two additional bedrooms and a full hall bath with a tile tub/shower complete the main level. Beautiful hardwood floors run throughout the main living areas, while the family room is highlighted by soaring vaulted ceilings, a cozy gas fireplace, and custom built-in shelving. Plus, irrigation in the front yard! With an ideal location, exceptional community amenities, and a thoughtfully designed layout, this home is ready for its next owner.
All features
Interior details
Bedrooms & Bathrooms
- Bedrooms: 4
- Bathrooms: 2
- Full bathrooms: 2
Heating & Cooling
- Heating: Forced Air, Natural Gas
- Cooling: Central Air
Other Interior
- Flooring: Ceramic Tile, Partially Carpeted, Wood
- Appliances: Gas Water Heater
- Features: Bookcases, Built In Features, Bedroom On Main Level, Breakfast Area, Ceiling Fans, Cathedral Ceilings, Dining Area, Double Vanity, Eat In Kitchen, Fireplace, Granite Counters, High Ceilings, High Speed Internet, Bath In Primary Bedroom, Main Level Primary, Pantry, Wired For Data, Walk In Closets
- Fireplaces: 1
Exterior details
Exterior
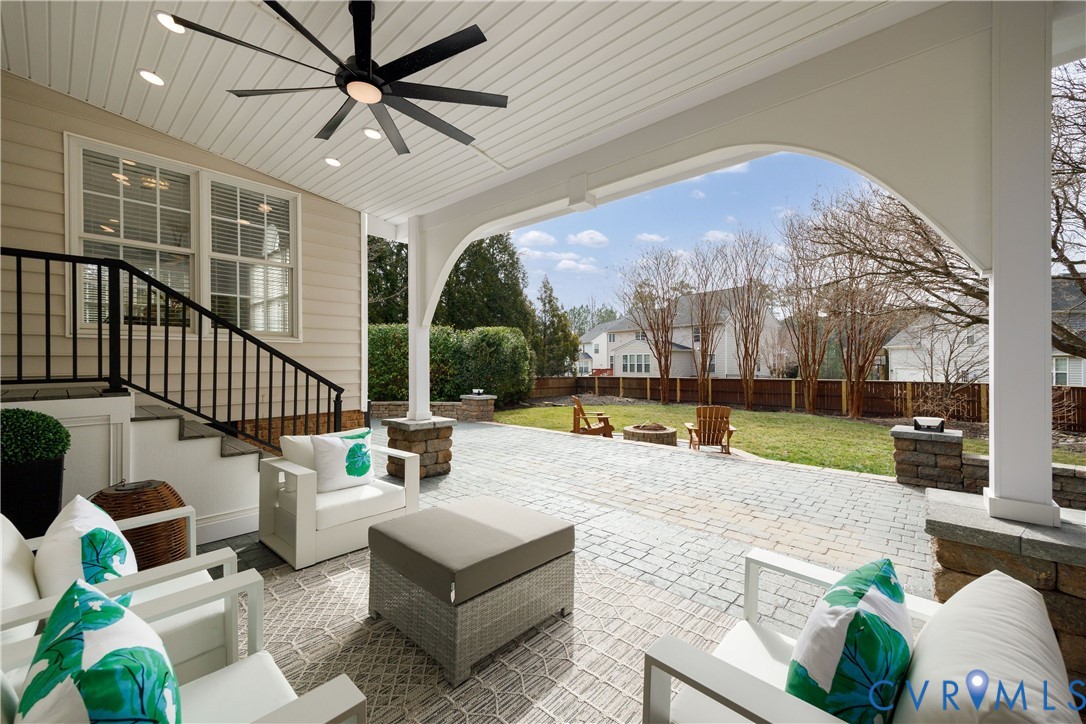
- Deck, Porch, Paved Driveway
Parking
- Garage spaces: 2.0
Construction details
Type & Style
- Home type: Single Family
- Architectural style: Ranch
- Stories: 1
Materials
- Construction: Brick, Frame, Vinyl Siding
- Roof: Shingle
Listed by: Jake Sklar (804) 730-7195, Hometown Realty
MLS#: 2619556
Listings displayed by Propified through Rand Properties Brokerage.
To report an issue or dispute listing information, contact Rand Properties Brokerage.
All or a portion of the Listing Content is provided by the Central Virginia Regional MLS, LLC, from a copyrighted compilation of Listings. All CVR MLS Listing Content provided is deemed reliable but is not guaranteed accurate. The compilation of Listings and each individual Listing are ©2026 Central Virginia Regional MLS, LLC. All rights reserved.
Similar properties