Description
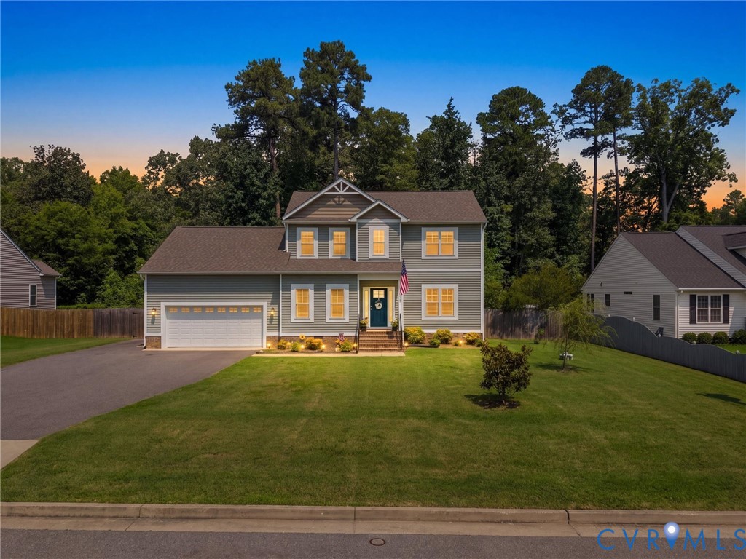
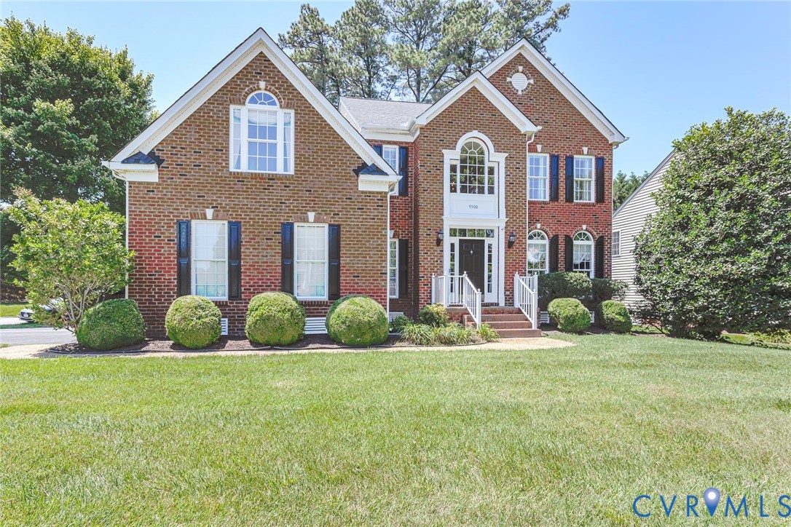
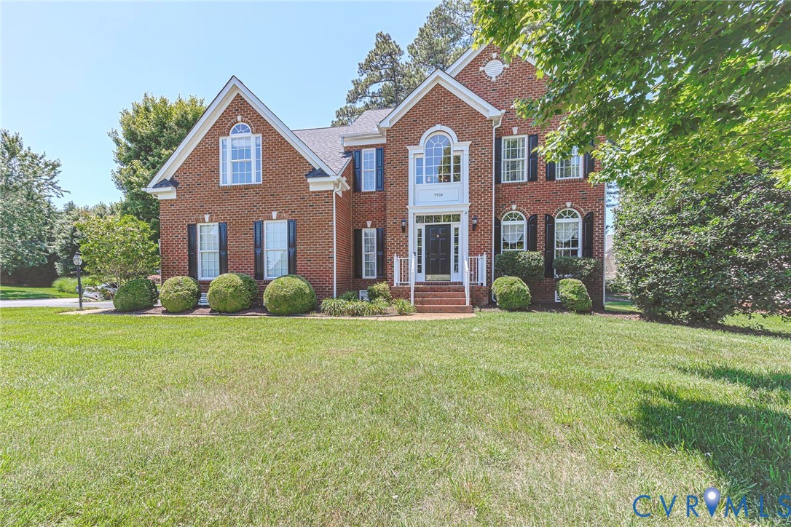
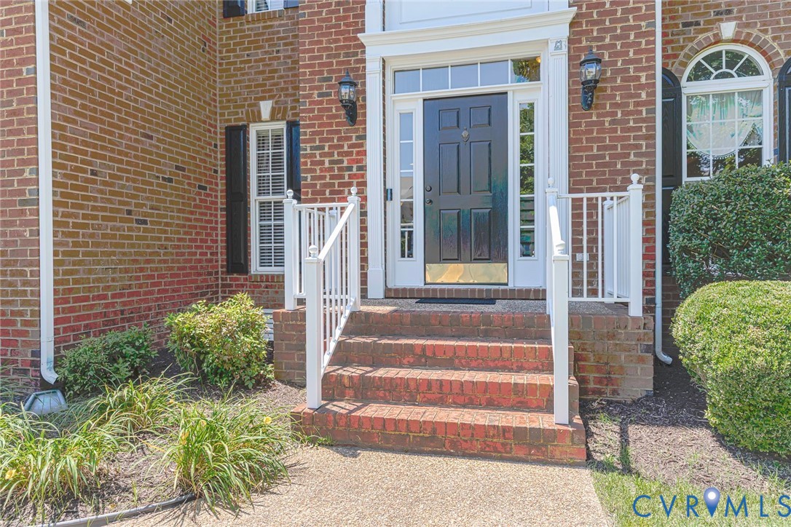
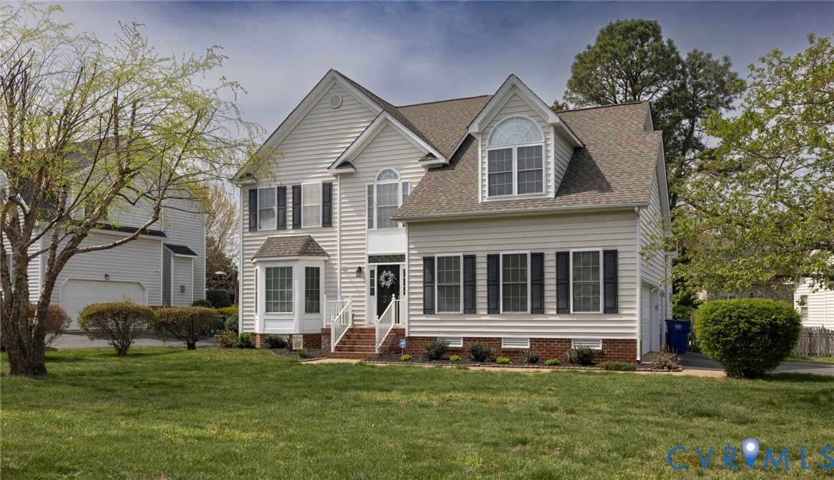
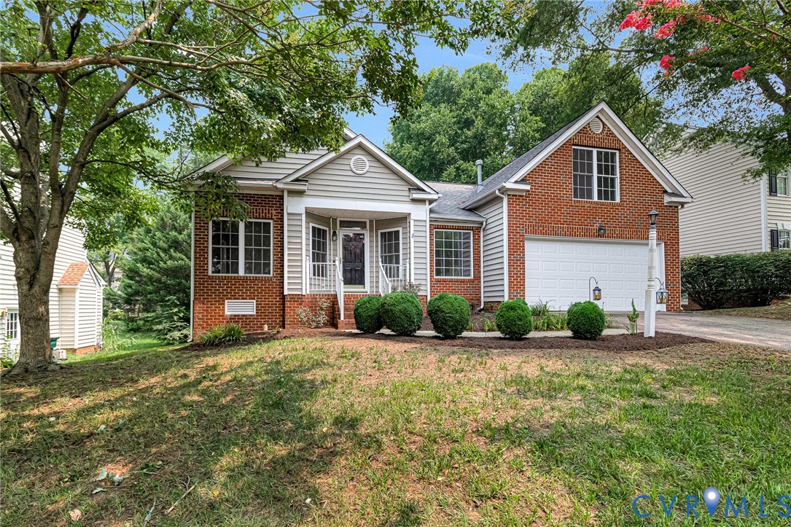
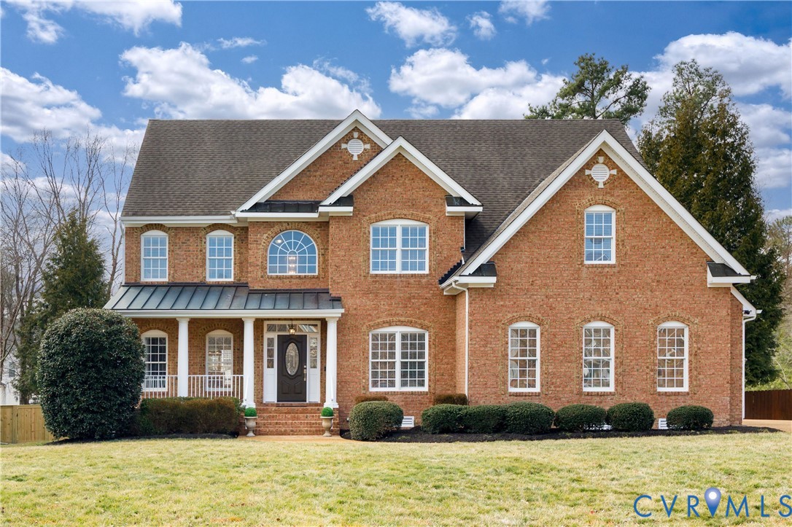
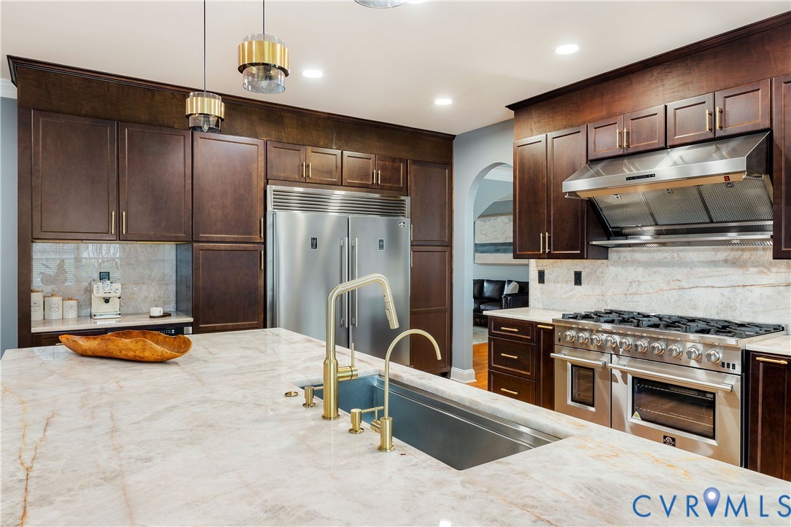
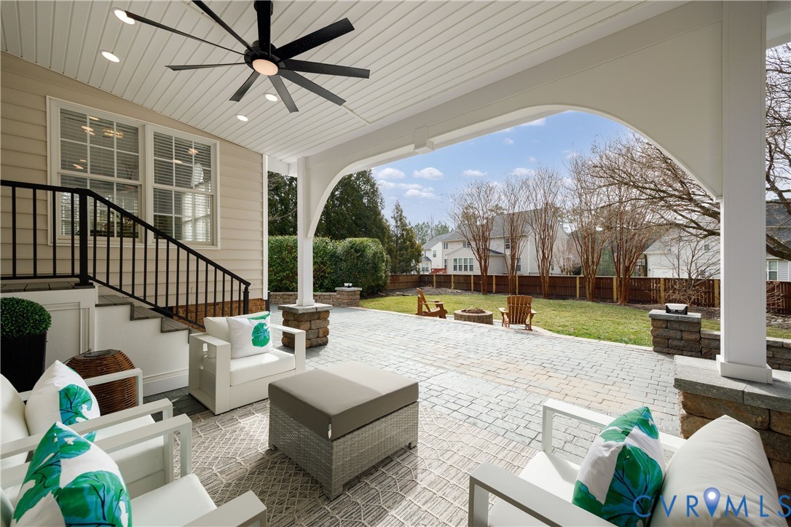
Over $300,000 in upgrades including a brand new 50 year architectural shingle roof (2026) and a 1-year home warranty, this turnkey luxury home offers exceptional space, true chef-caliber kitchen, and resort-style outdoor living, all within walking distance of Deep Run High School. Thoughtfully upgraded and meticulously maintained, this transitional home delivers high-end living without the burden of renovations. The interior features 9-foot ceilings with hardwood floors on the main and upper levels and a dramatic 12-foot ceiling in the morning room creating a bright, open feel. The fully renovated chef’s kitchen (2023) includes a pro-grade 48-inch Forno gas range and built- in refrigerator, custom full-height cabinetry, and an imported Italian quartzite waterfall island with full height slab backsplash designed for serious cooking and effortless entertaining. Upstairs offers five generously sized bedrooms including a large primary suite with an expansive walk-in closet. Baths have been tastefully updated with refinished cabinetry and modern finishes (2026). The finished third floor with full bath provides exceptional flex space for a media room, office, gym, or guest suite. The backyard is designed for year-round enjoyment featuring a custom covered pavilion with stone columns, metal roof, hardscaping, and integrated lighting (2026). Key upgrades include main level HVAC with heat tapes for extreme weather (2025), flooring in kitchen and third floor (2023), water heater (2022), permanent programmable exterior holiday lighting (2024), washer/dryer (2019), and a functional garage kitchenette with a Whirlpool microwave and full-size refrigerator (2018). Located in Henrico’s sought-after Shady Grove/Short Pump/Deep Run school district, this move-in ready home offers a rare combination of quality, space, and long-term value
All features
Interior details
Bedrooms & Bathrooms
- Bedrooms: 5
- Bathrooms: 5
- Full bathrooms: 4
- Half bathrooms: 1
Heating & Cooling
- Heating: Forced Air, Natural Gas, Zoned
- Cooling: Central Air, Zoned
Other Interior
- Flooring: Wood
- Appliances: Dishwasher, Disposal, Gas Water Heater, Refrigerator
- Features: Breakfast Area, Ceiling Fans, Cathedral Ceilings, Separate Formal Dining Room, Eat In Kitchen, Fireplace, Granite Counters, High Ceilings, Kitchen Island, Bath In Primary Bedroom
- Fireplaces: 1
Exterior details
Exterior
- Sprinkler Irrigation, Lighting, Paved Driveway
Parking
- Garage spaces: 2.0
Construction details
Type & Style
- Home type: Single Family
- Architectural style: Transitional
- Stories: 3
Materials
- Construction: Brick, Drywall, Frame, Vinyl Siding
- Roof: Composition
Listed by: Nancy Cheely (804) 282-3136, The Steele Group
MLS#: 2608694
Listings displayed by Propified through Rand Properties Brokerage.
To report an issue or dispute listing information, contact Rand Properties Brokerage.
All or a portion of the Listing Content is provided by the Central Virginia Regional MLS, LLC, from a copyrighted compilation of Listings. All CVR MLS Listing Content provided is deemed reliable but is not guaranteed accurate. The compilation of Listings and each individual Listing are ©2026 Central Virginia Regional MLS, LLC. All rights reserved.
Similar properties