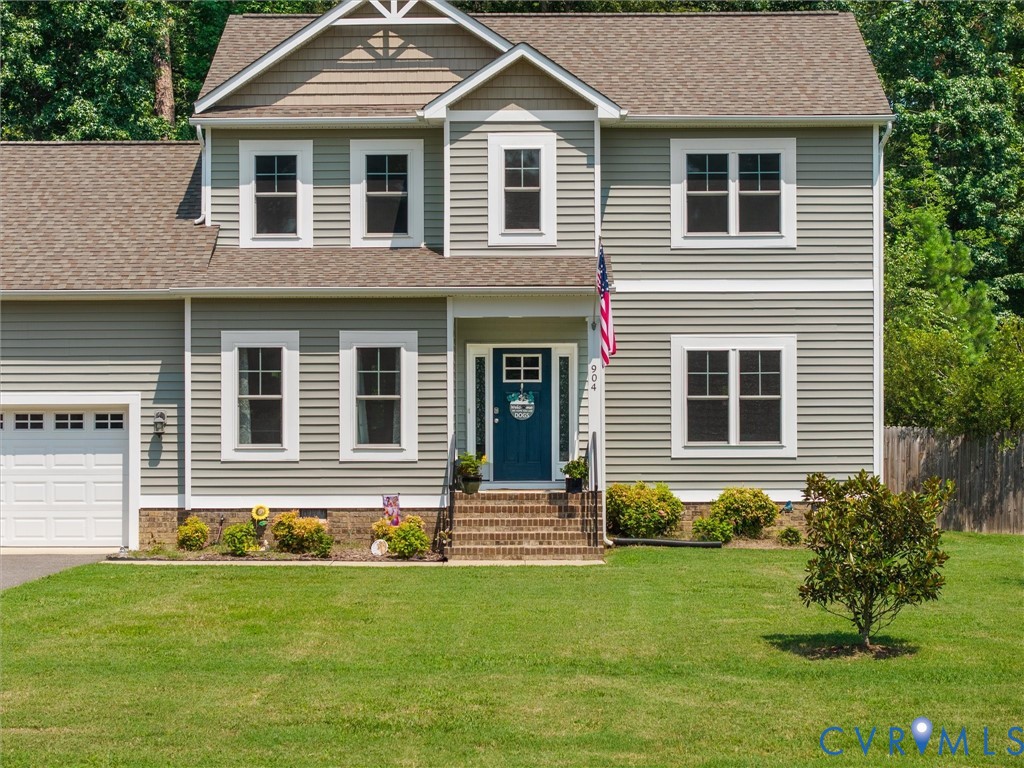
Description
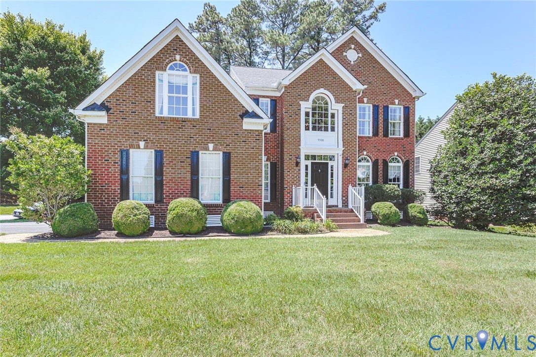
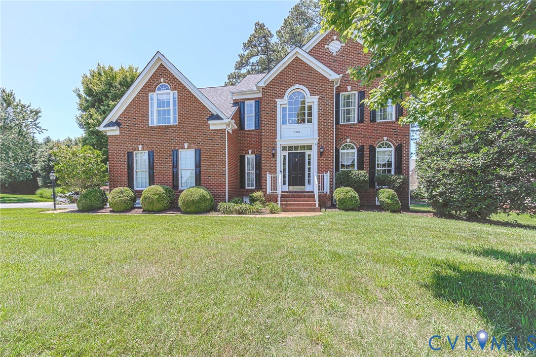
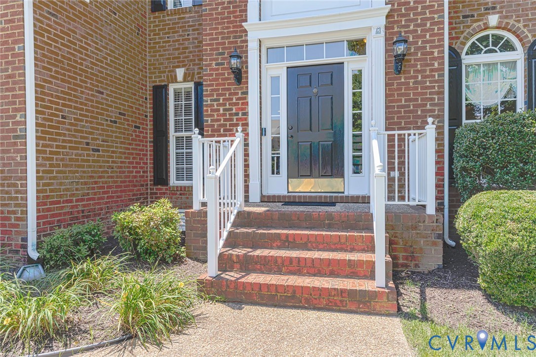
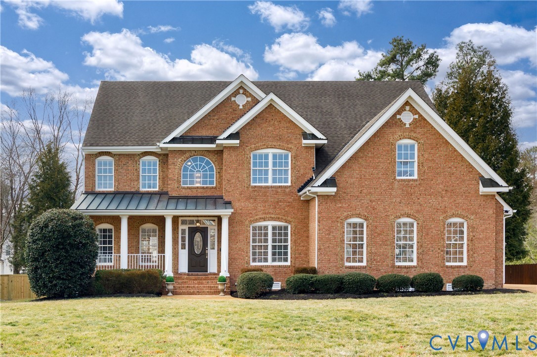
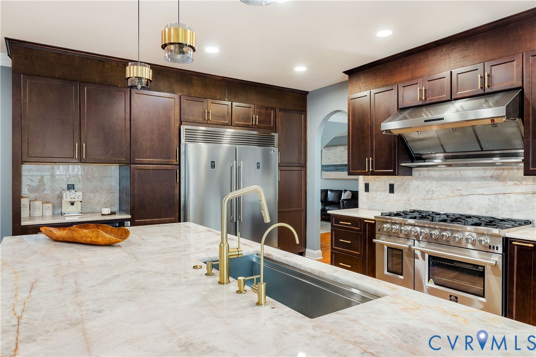
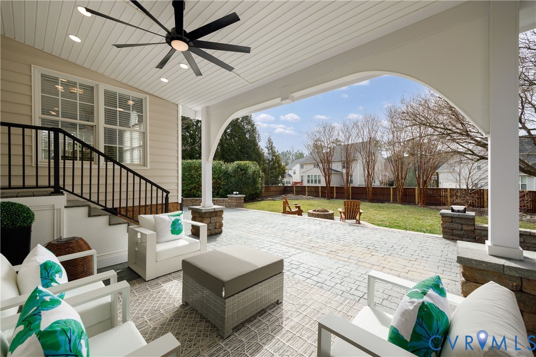
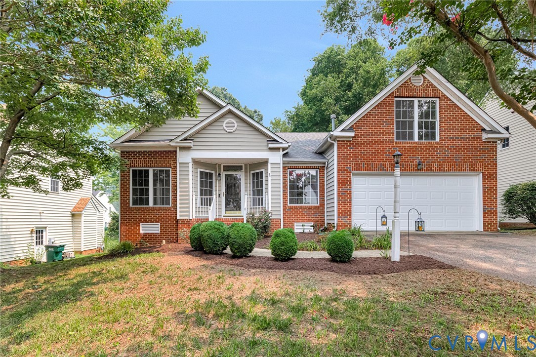
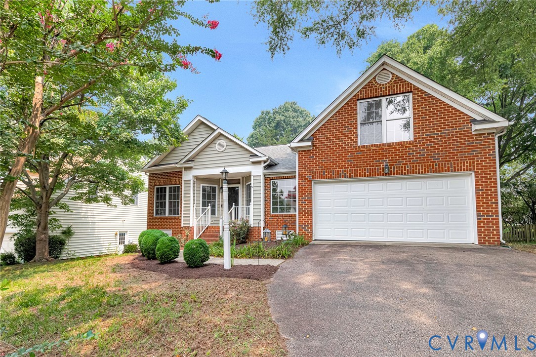
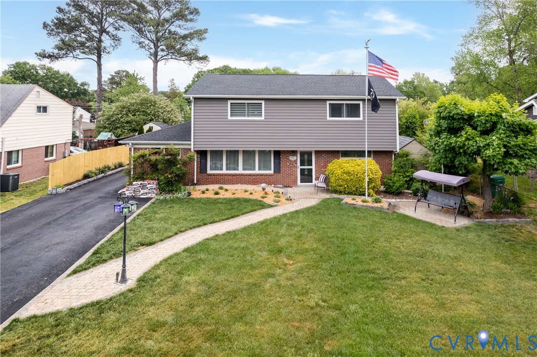
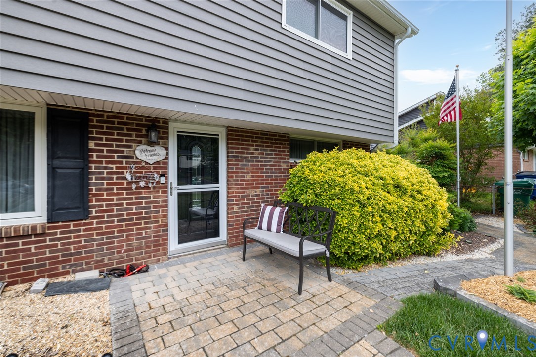
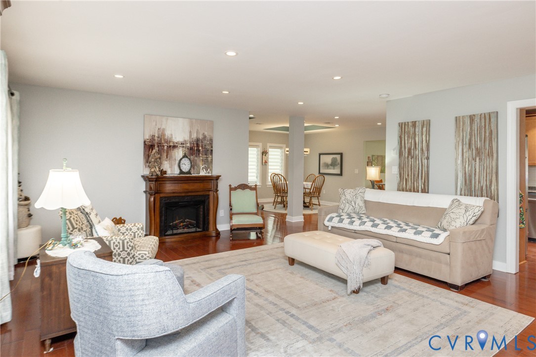
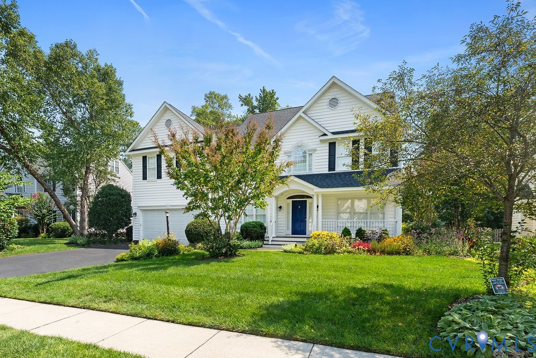
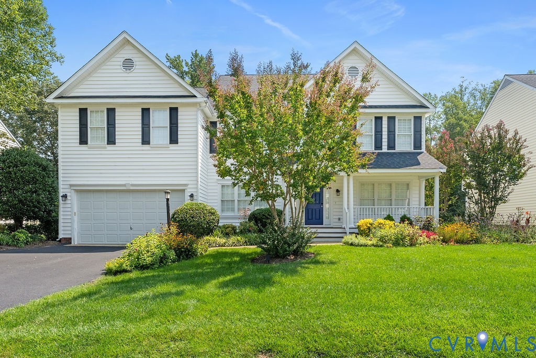
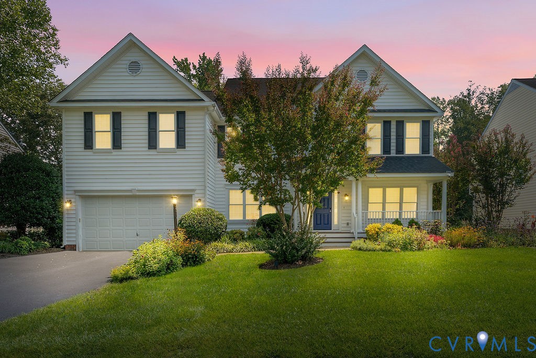
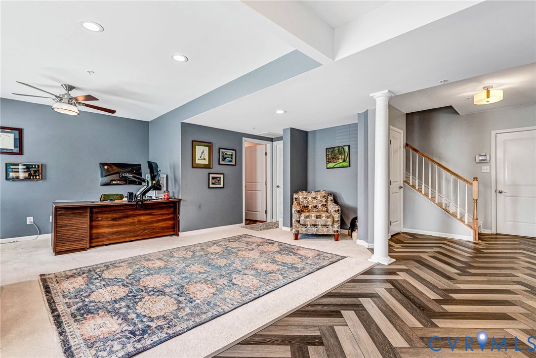
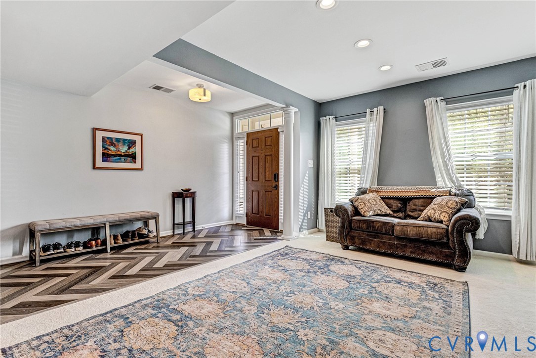
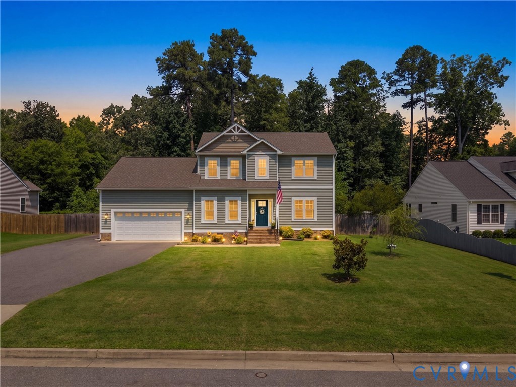
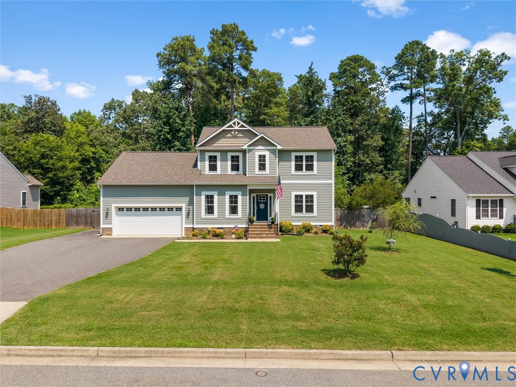
Welcome to 904 Francis Road, a thoughtfully designed Transitional-style home offering a functional floor plan with comfortable living spaces and room to grow. The first-floor primary suite features a private ensuite bath, providing the convenience of main-level living. The open-concept living room, dining area, and kitchen create an inviting space ideal for everyday living and entertaining. The kitchen is highlighted by granite countertops and full-height upper cabinetry extending to the ceiling, providing both style and generous storage. An oversized one-car garage offers additional space for storage, hobbies, or outdoor equipment. Upstairs, you'll find three additional bedrooms, providing flexibility for guests, a home office, or additional living needs. A spacious walk-in attic features room trusses, offering excellent potential for future use. With the right improvements, this area could be transformed into an expansive walk-in closet, craft room, hobby space, or additional storage. Outside, the fenced rear yard provides plenty of space to enjoy the outdoors and includes a spacious storage shed for lawn equipment, tools, and additional storage. With a desirable first-floor primary suite, open living spaces, ample storage, a fenced backyard, and future possibilities, 904 Francis Road offers a versatile layout ready to complement a variety of lifestyles.
All features
Interior details
Bedrooms & Bathrooms
- Bedrooms: 4
- Bathrooms: 3
- Full bathrooms: 2
- Half bathrooms: 1
Heating & Cooling
- Heating: Electric, Heat Pump, Natural Gas
- Cooling: Heat Pump
Other Interior
- Flooring: Carpet, Vinyl
- Appliances: Dishwasher, Electric Water Heater, Gas Cooking, Disposal, Microwave, Refrigerator
- Features: Breakfast Area, Ceiling Fans, Double Vanity, Fireplace, Granite Counters, High Ceilings, Bath In Primary Bedroom, Main Level Primary, Pantry, Recessed Lighting
- Fireplaces: 1
Exterior details
Exterior
- Porch
Parking
- Garage spaces: 2.0
Construction details
Type & Style
- Home type: Single Family
- Architectural style: Two Story, Transitional
- Stories: 2
Materials
- Construction: Drywall, Frame, Vinyl Siding
- Roof: Composition
Listed by: Richard Hague (804) 639-9001, BHG Base Camp
MLS#: 2621982
Listings displayed by Propified through Rand Properties Brokerage.
To report an issue or dispute listing information, contact Rand Properties Brokerage.
All or a portion of the Listing Content is provided by the Central Virginia Regional MLS, LLC, from a copyrighted compilation of Listings. All CVR MLS Listing Content provided is deemed reliable but is not guaranteed accurate. The compilation of Listings and each individual Listing are ©2026 Central Virginia Regional MLS, LLC. All rights reserved.
Similar properties