Description
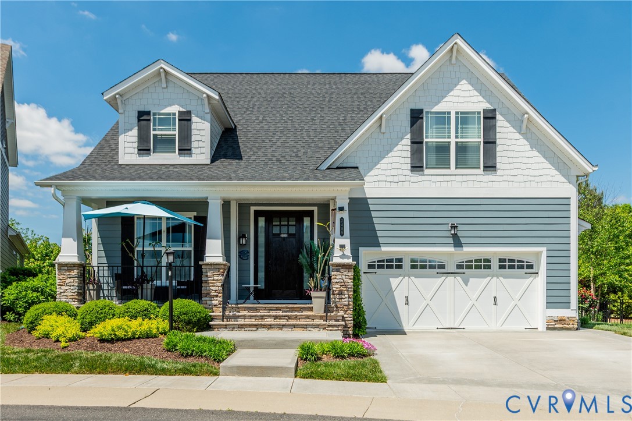
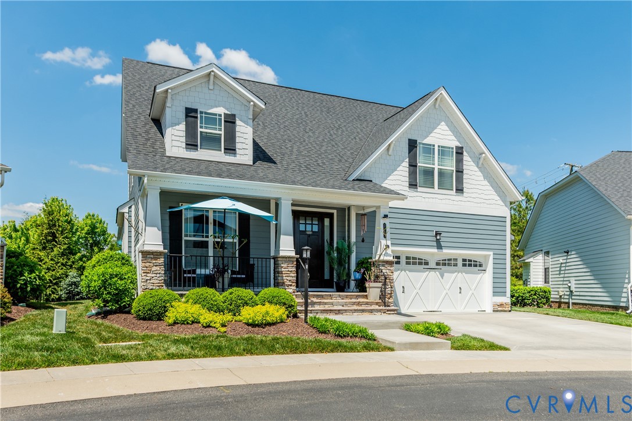
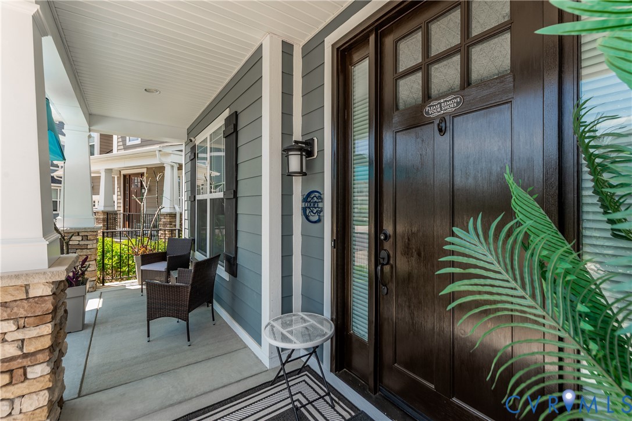
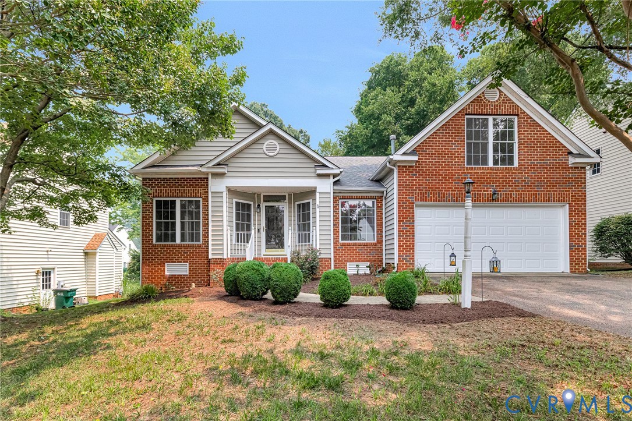
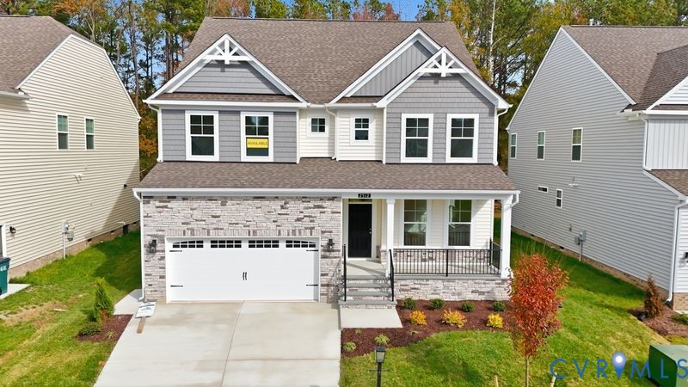
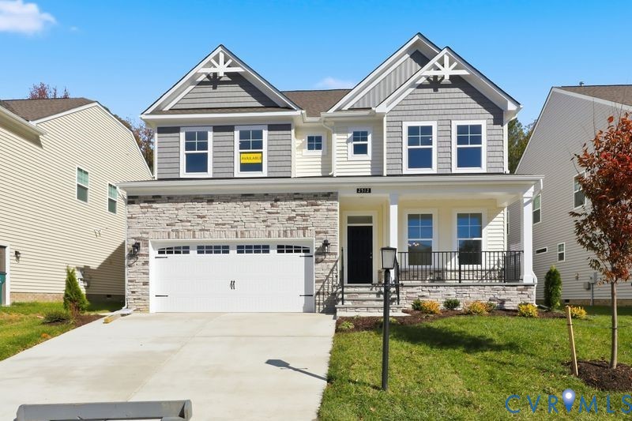
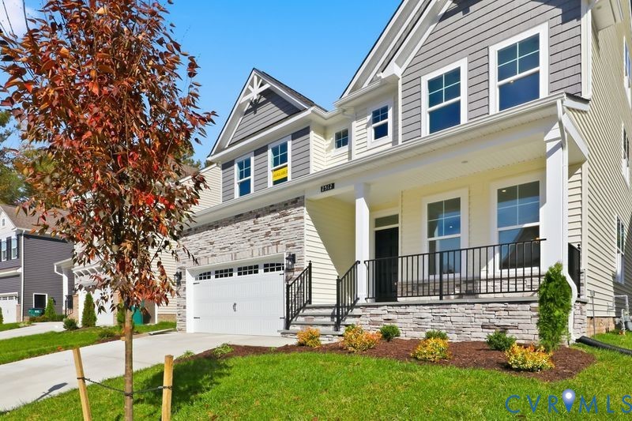
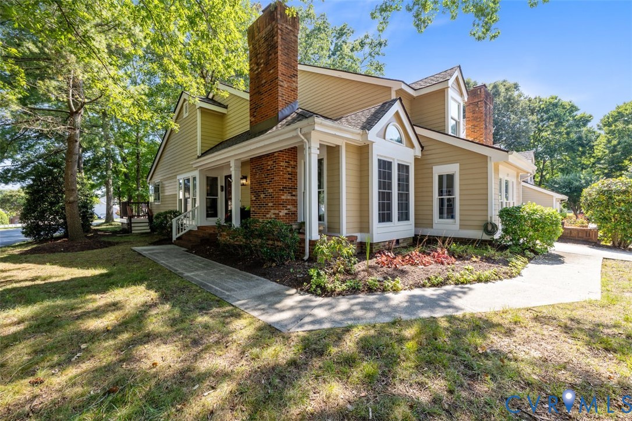
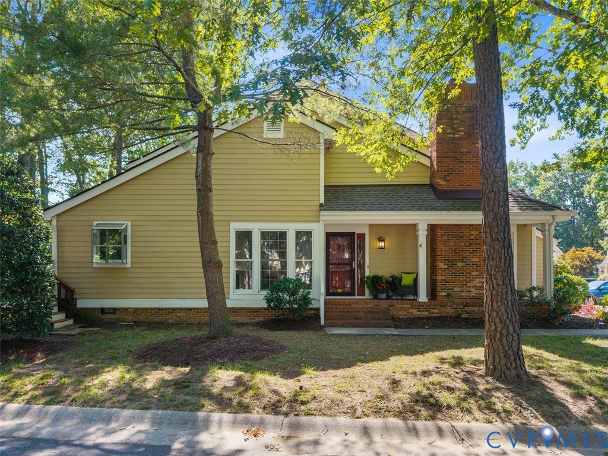
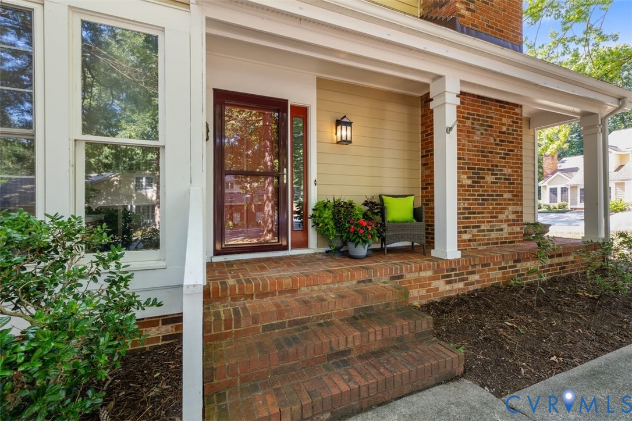
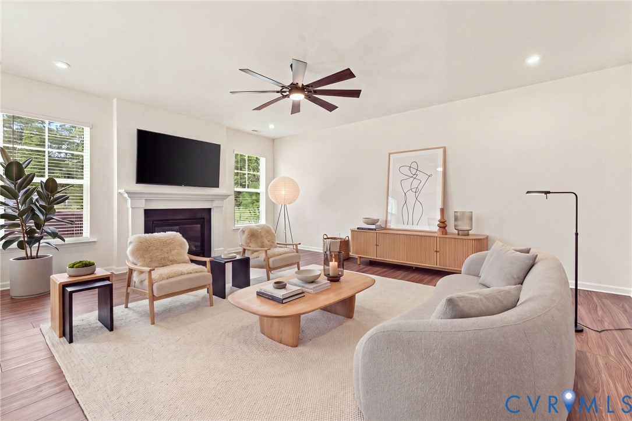
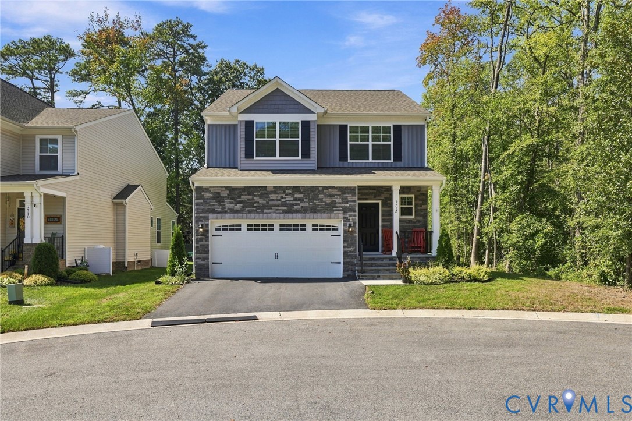
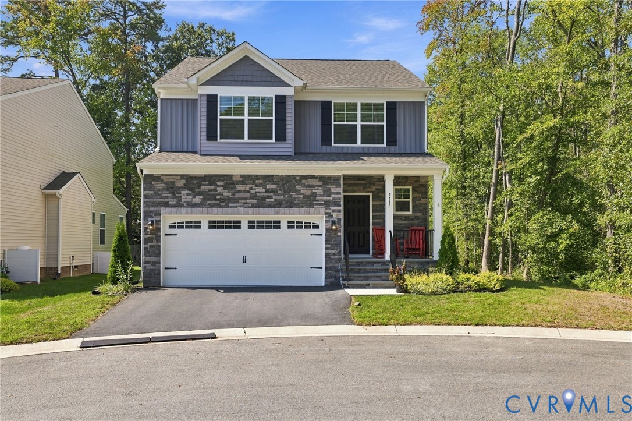
PRICED TO SELL – MOTIVATED SELLERS! Why wait to build when you can move right into this LIKE-NEW, IMMACULATELY MAINTAINED HOME in Vaughan Heights? Purchased brand new in March 2025, this beautiful home has been exceptionally cared for and offers nearly 2,000 square feet of bright, modern living space with 3 bedrooms, 2.5 baths, a versatile loft, and a 2-car garage. From the moment you step inside, you’ll appreciate the pristine condition, abundant natural light, and spacious open-concept design. The inviting family room features a cozy fireplace and flows seamlessly into the kitchen and dining area—perfect for everyday living and entertaining. The kitchen is beautifully appointed with a large center island, stainless steel appliances, pantry, recessed lighting, and an eat-in area with sliding glass doors leading to the backyard. Upstairs, the spacious primary suite offers a walk-in closet and private bath with a tiled shower and double vanity. Two additional bedrooms, a full bath, convenient second-floor laundry, and a large loft provide the extra space today’s buyers are looking for—ideal for a home office, playroom, gaming area, workout space, or second family room. Tucked away on a quiet cul-de-sac, this home offers a manageable backyard and the convenience of newer construction without the wait. Enjoy quick access to shopping, dining, major highways, employment centers, and everyday necessities, making commuting and daily errands a breeze. With its nearly-new condition, generous living space, modern finishes, convenient location, and BUILDER STRUCTURAL WARRANTY STILL IN PLACE, this home delivers tremendous value. Sellers are motivated and have priced this home to SELL—come see just how much this home has to offer!
All features
Interior details
Bedrooms & Bathrooms
- Bedrooms: 3
- Bathrooms: 3
- Full bathrooms: 2
- Half bathrooms: 1
Heating & Cooling
- Heating: Electric, Heat Pump
- Cooling: Central Air, Electric
Other Interior
- Flooring: Partially Carpeted, Vinyl
- Appliances: Dishwasher, Electric Water Heater, Gas Cooking, Disposal, Microwave, Oven, Stove
- Features: Ceiling Fans, Dining Area, Double Vanity, Eat In Kitchen, Fireplace, Granite Counters, High Speed Internet, Kitchen Island, Loft, Bath In Primary Bedroom, Pantry, Recessed Lighting, Wired For Data, Walk In Closets
- Fireplaces: 1
Exterior details
Exterior
- Porch, Paved Driveway
- Windows: Thermal Windows
Parking
- Garage spaces: 2.0
Construction details
Type & Style
- Home type: Single Family
- Architectural style: Colonial, Two Story
- Stories: 2
Materials
- Construction: Block, Drywall, Stone, Vinyl Siding
- Roof: Composition
Listed by: Jessica Hall (804) 639-9001, BHG Base Camp
MLS#: 2625849
Listings displayed by Propified through Rand Properties Brokerage.
To report an issue or dispute listing information, contact Rand Properties Brokerage.
All or a portion of the Listing Content is provided by the Central Virginia Regional MLS, LLC, from a copyrighted compilation of Listings. All CVR MLS Listing Content provided is deemed reliable but is not guaranteed accurate. The compilation of Listings and each individual Listing are ©2026 Central Virginia Regional MLS, LLC. All rights reserved.
Similar properties