Description
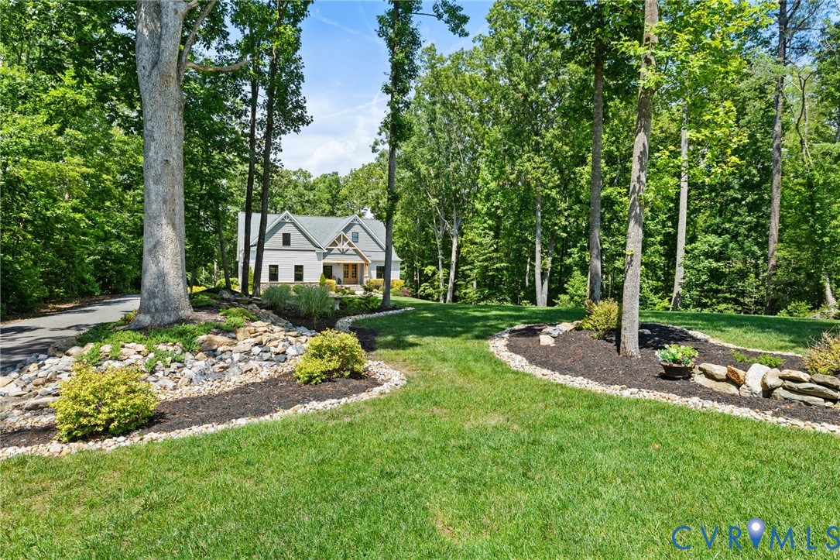
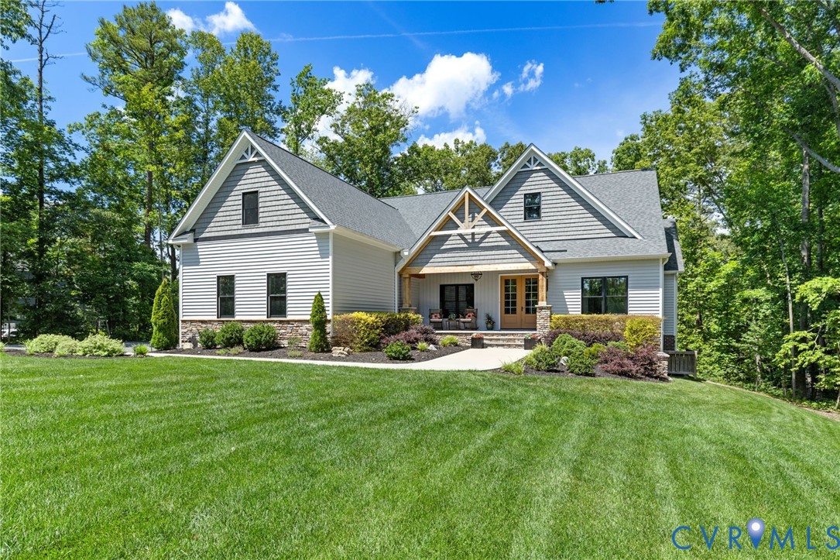
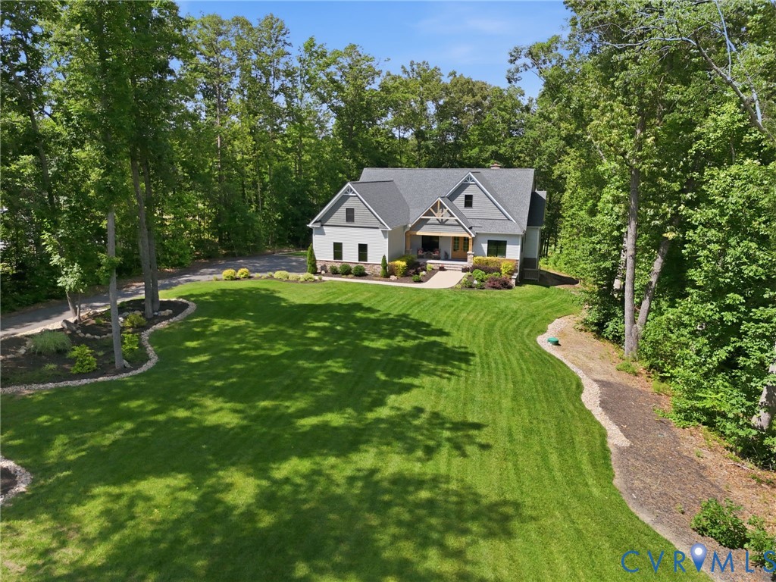
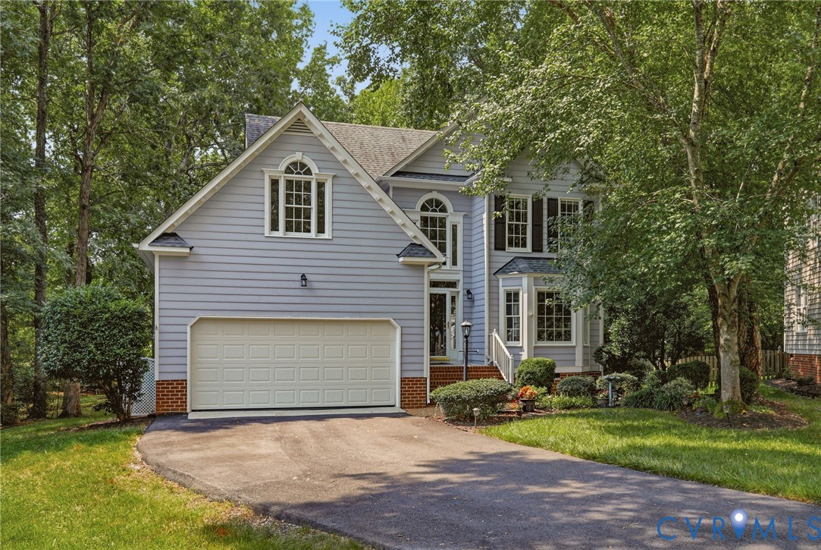
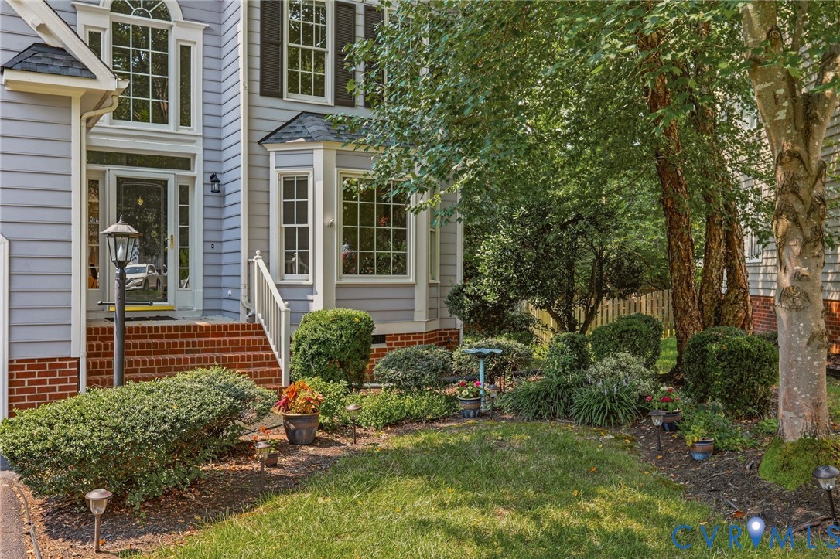
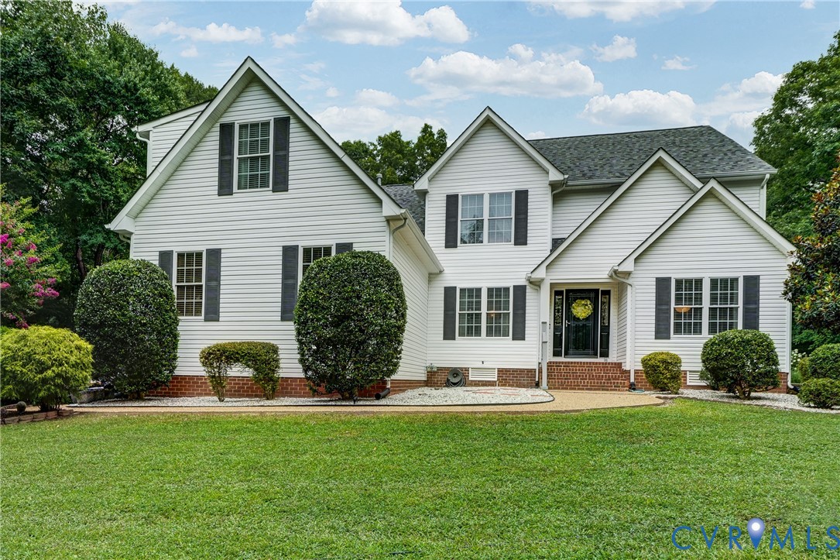
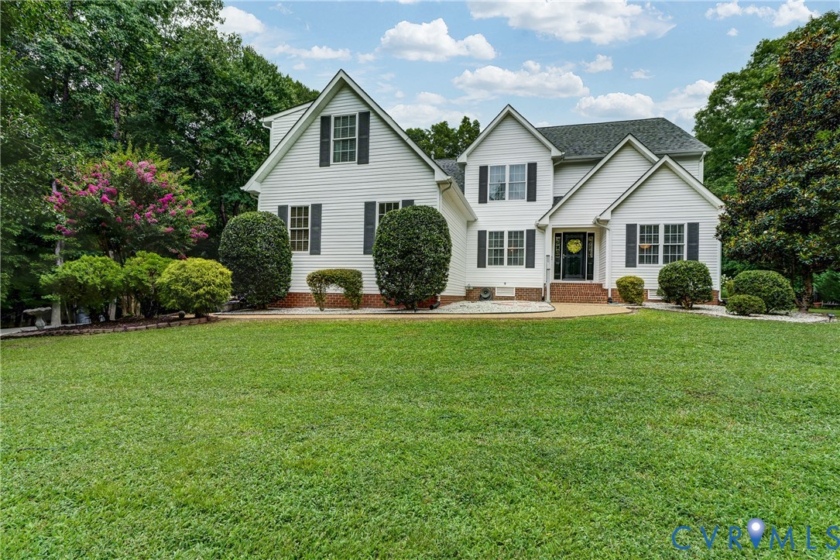
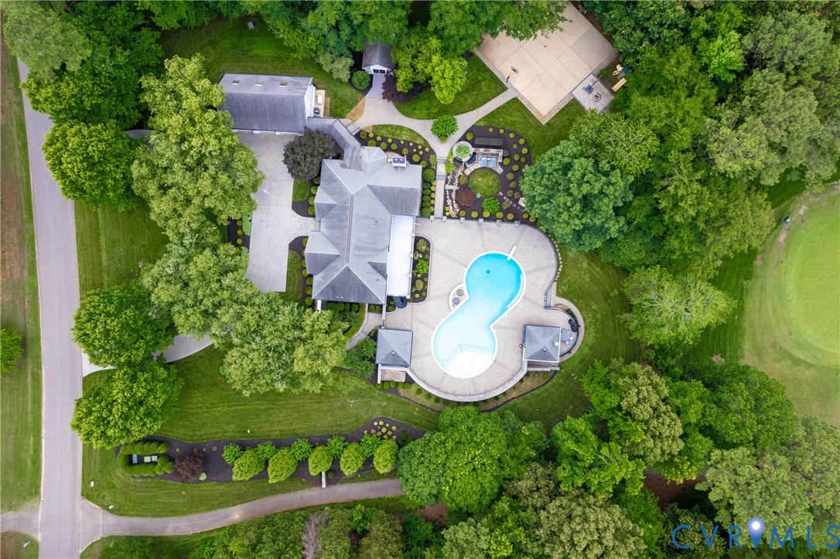
Welcome to a once-in-a-lifetime opportunity to own this extraordinary resort-style estate situated on the 13th green. Offering nearly 8,000 square feet of luxurious living space, this remarkable home blends elegance, comfort, and entertainment into one unforgettable property. Featuring 6 bedrooms and 6.5 bathrooms, the thoughtfully designed floor plan includes two first-floor bedrooms, including a stunning primary suite with vaulted ceilings, marble bathroom finishes, and custom closets. Beautiful hardwood floors, modern design elements, soaring ceilings, and three fireplaces create an inviting atmosphere throughout. The gourmet kitchen opens to spacious living and entertaining areas, while two laundry rooms provide everyday convenience. The finished walkout basement offers endless possibilities with three oversized bedrooms, two full bathrooms, a game room, wet bar, recreation area, and impressive stone fireplace. Step outside to your private backyard paradise. Enjoy a spectacular 12-foot-deep swimming pool, fully equipped outdoor kitchen and bar, outdoor fire pit, full-size basketball court, and breathtaking golf course views. The pool house features a sauna and full bathroom, creating the perfect retreat for family and guests. Above the garage, you'll find an additional 466 sq. feet a private ADU complete with a bedroom, full bathroom, kitchen, and living room ideal for guests, extended family, or income-producing opportunities. Additional highlights include a circular driveway, three-car garage, whole-home generator, central vacuum system, tankless water heater, storage shed, custom closets throughout, and timeless stucco construction. Luxury properties of this caliber rarely become available. Combining golf course living, resort-style amenities, exceptional craftsmanship, and unmatched entertaining spaces, this is more than a home, it's a lifestyle.
All features
Interior details
Bedrooms & Bathrooms
- Bedrooms: 6
- Bathrooms: 7
- Full bathrooms: 6
- Half bathrooms: 1
Heating & Cooling
- Heating: Electric, Propane, Zoned
- Cooling: Central Air, Zoned
Other Interior
- Flooring: Marble, Tile, Wood
- Appliances: Dishwasher, Disposal, Tankless Water Heater
- Features: Balcony, Bedroom On Main Level, Breakfast Area, Dining Area, Separate Formal Dining Room, Double Vanity, En Suite Bathroom, Full Bath On Main Level, Fireplace, Granite Counters, Garden Tub Roman Tub, High Ceilings, Kitchen Island, Main Level Primary, Pantry, Recessed Lighting, Walk In Closets, Central Vacuum
- Fireplaces: 3
Exterior details
Exterior
- Basketball Court, Deck, Storage, Shed
Parking
- Garage spaces: 3.0
Construction details
Type & Style
- Home type: Single Family
- Architectural style: Contemporary, Two Story
- Stories: 1
Materials
- Construction: Drywall, Frame, Concrete, Stone, Stucco
- Roof: Composition
Listed by: Lana Garner (804) 672-3000, First Choice Realty
MLS#: 2615509
Listings displayed by Propified through Rand Properties Brokerage.
To report an issue or dispute listing information, contact Rand Properties Brokerage.
All or a portion of the Listing Content is provided by the Central Virginia Regional MLS, LLC, from a copyrighted compilation of Listings. All CVR MLS Listing Content provided is deemed reliable but is not guaranteed accurate. The compilation of Listings and each individual Listing are ©2026 Central Virginia Regional MLS, LLC. All rights reserved.
Similar properties