Description
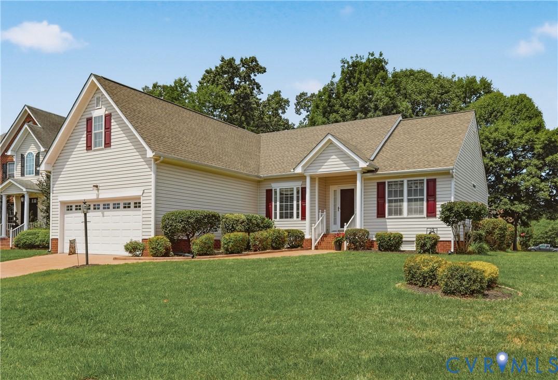
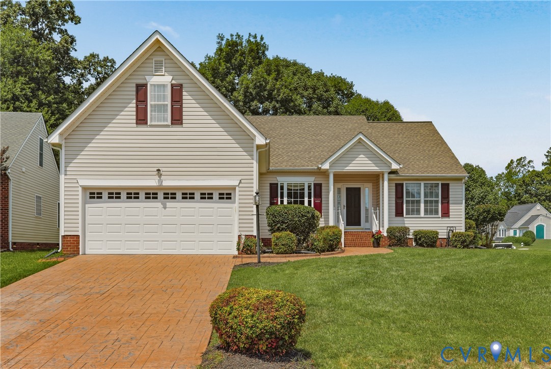
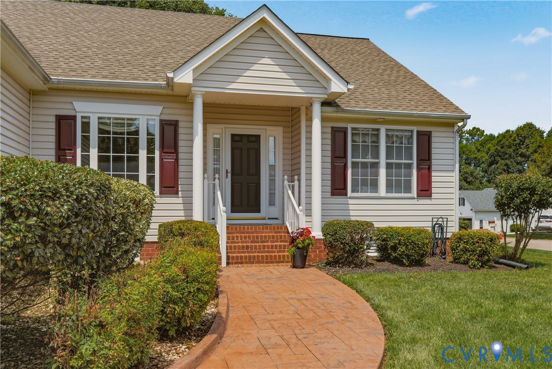
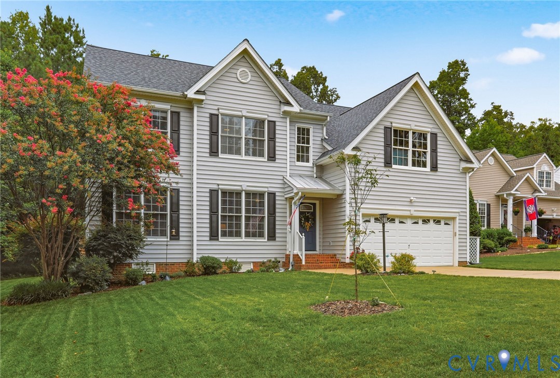
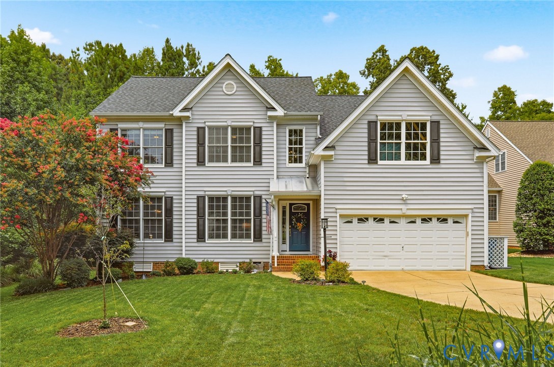
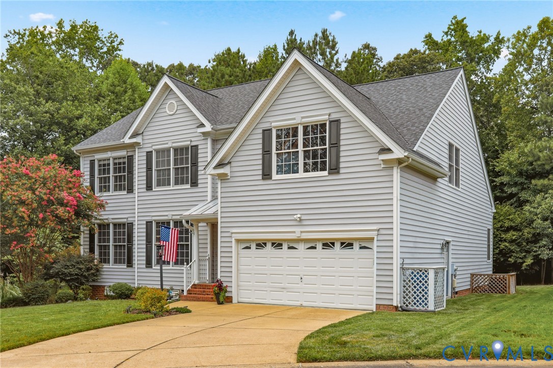
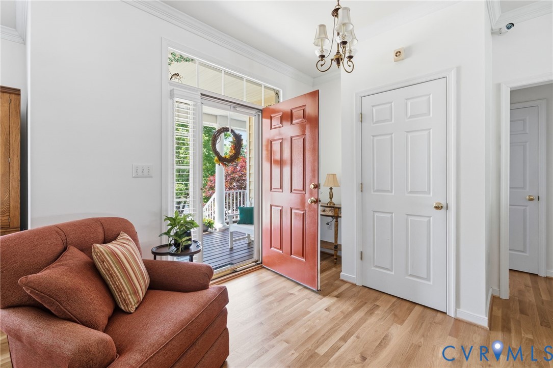
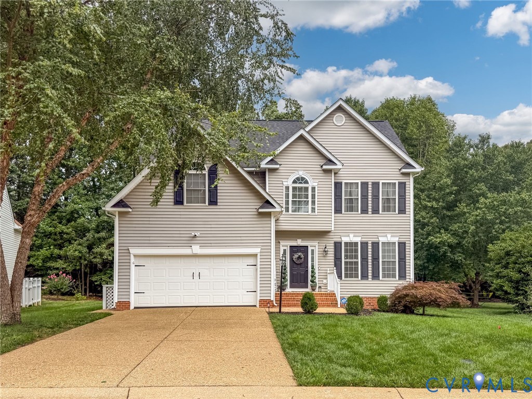
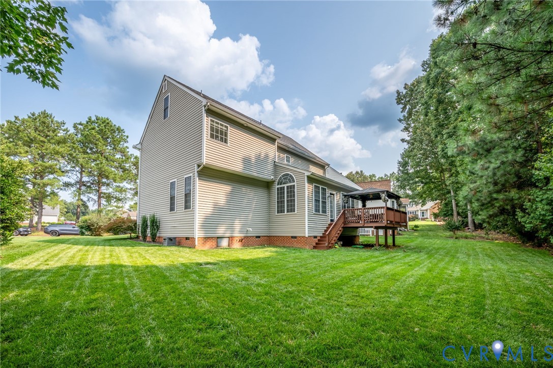
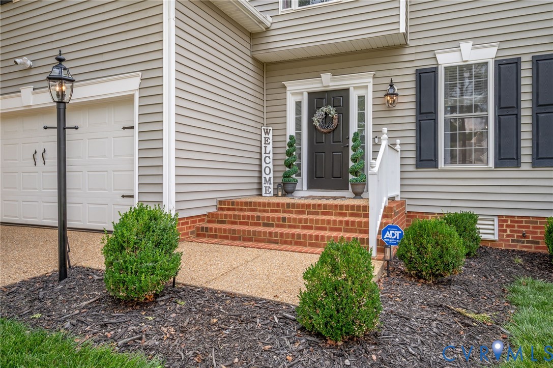
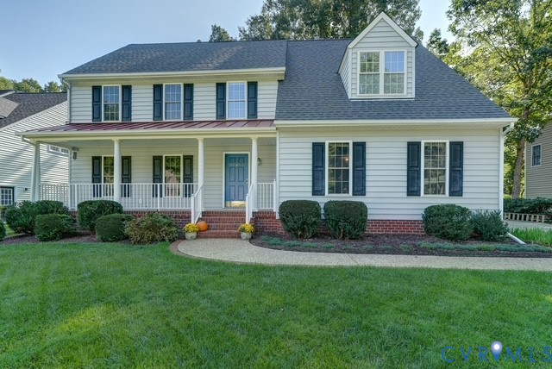
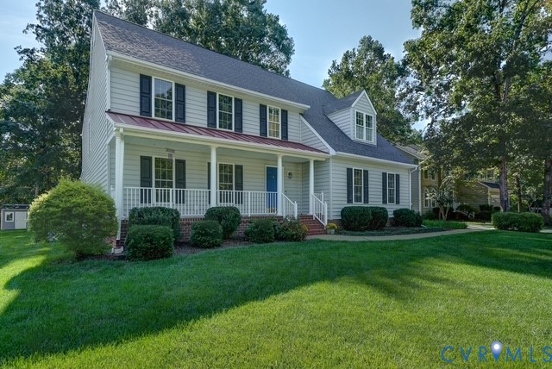
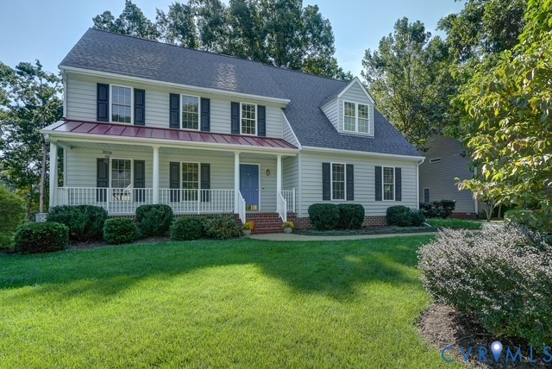
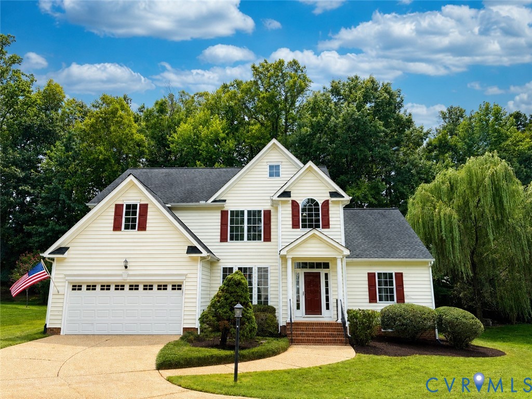
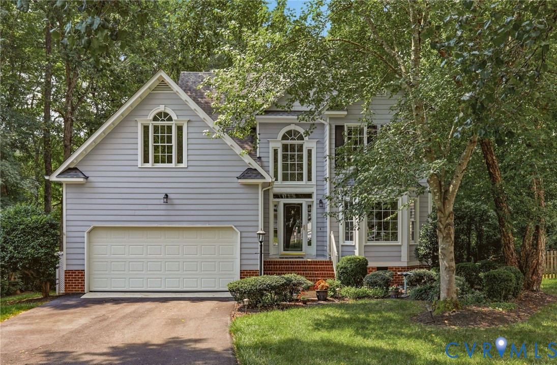
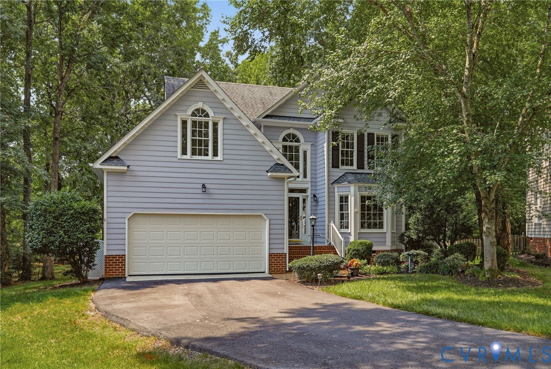
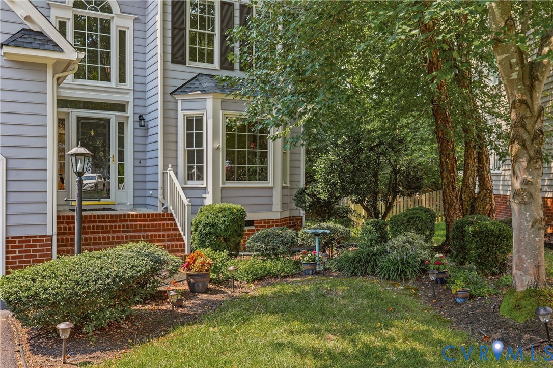
Welcome to this beautifully maintained two-story home, perfectly situated on a quiet cul-de-sac overlooking the 13th green in the sought-after Birkdale Golf Community! Move-in ready, this home offers peace of mind with a new roof (2019), HVAC (2013), hot water heater (2022), and newer appliances. Step inside to a stunning two-story foyer with hardwood floors, an elegant chandelier, and an open staircase. The inviting living room features a charming bay window that fills the space with natural light. The dining room can serve as an office or formal dining. The bright kitchen offers white cabinetry, Corian countertops, a sunny bay-window breakfast area, and opens seamlessly to the cozy family room with a gas fireplace—perfect for everyday living and entertaining. A convenient laundry room and half bath complete the first floor. Upstairs, the spacious owner's suite provides a relaxing retreat with an en-suite bath featuring dual vanities, a soaking tub, and a separate shower. Three additional bedrooms and another full bath offer plenty of room for family, guests, or a home office. Step outside to enjoy the private backyard, where a spacious deck provides the perfect spot to unwind while taking in peaceful golf course views. Additional features for easy maintenance include crawl space redone in 2022, and irrigation with 5 zones, new driveway in 2024, new aluminum attic ladder 2018, new bay windows, garage door and opener 2018. Living in Birkdale means more than just owning a home—it's a lifestyle. Enjoy access to the public golf course (available for a fee), scenic sidewalks with dog walking stations, charming gazebos with Little Free Libraries, and an active community filled with social events throughout the year. This is a wonderful opportunity to enjoy comfort, convenience, and a vibrant neighborhood in one exceptional home.
All features
Interior details
Bedrooms & Bathrooms
- Bedrooms: 4
- Bathrooms: 3
- Full bathrooms: 2
- Half bathrooms: 1
Heating & Cooling
- Heating: Forced Air, Natural Gas
- Cooling: Central Air
Other Interior
- Flooring: Partially Carpeted, Vinyl, Wood
- Appliances: Dishwasher, Disposal, Gas Water Heater, Microwave, Oven
- Features: Breakfast Area, Bay Window, Separate Formal Dining Room, Eat In Kitchen, Fireplace, Garden Tub Roman Tub, High Ceilings, Bath In Primary Bedroom, Pantry, Solid Surface Counters, Walk In Closets
- Fireplaces: 1
Exterior details
Exterior
- Deck, Sprinkler Irrigation, Porch, Paved Driveway
Parking
- Garage spaces: 2.0
Construction details
Type & Style
- Home type: Single Family
- Architectural style: Two Story, Transitional
- Stories: 2
Materials
- Construction: Drywall, Frame, Wood Siding
- Roof: Composition
Listed by: Anne Haring (804) 876-0956, The Kerzanet Group LLC
MLS#: 2619965
Listings displayed by Propified through Rand Properties Brokerage.
To report an issue or dispute listing information, contact Rand Properties Brokerage.
All or a portion of the Listing Content is provided by the Central Virginia Regional MLS, LLC, from a copyrighted compilation of Listings. All CVR MLS Listing Content provided is deemed reliable but is not guaranteed accurate. The compilation of Listings and each individual Listing are ©2026 Central Virginia Regional MLS, LLC. All rights reserved.
Similar properties