Description
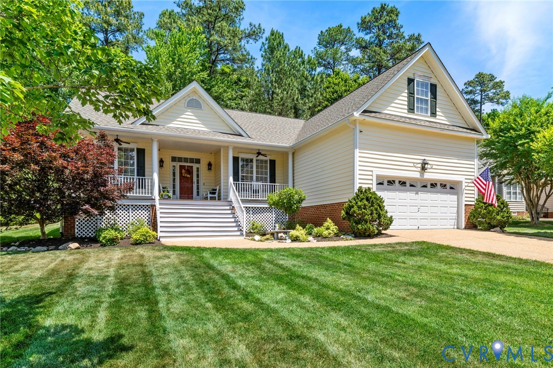
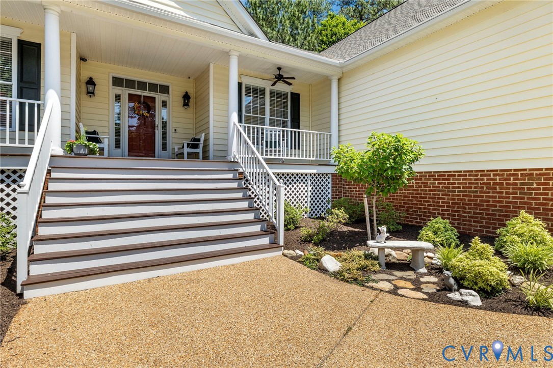
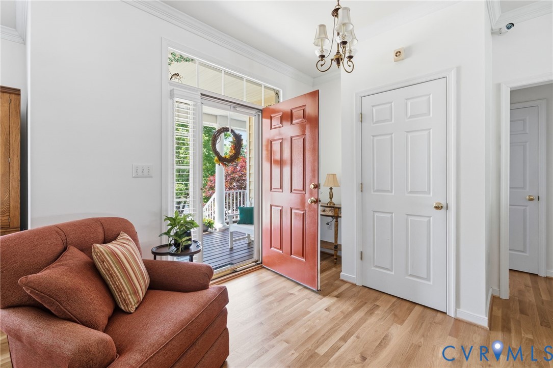
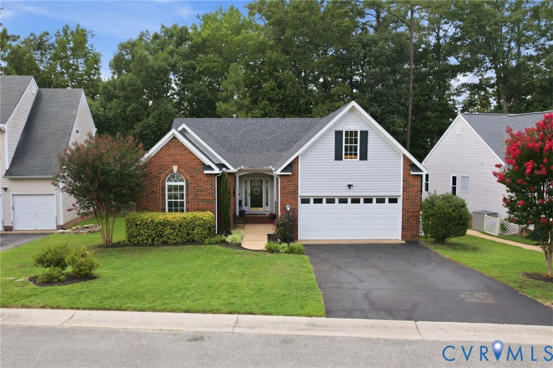
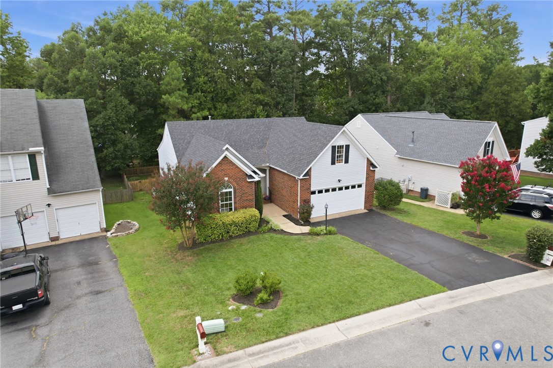
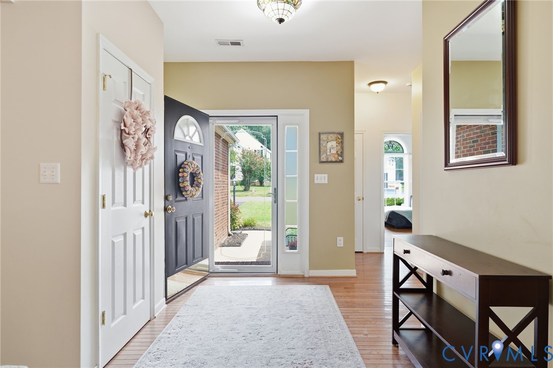
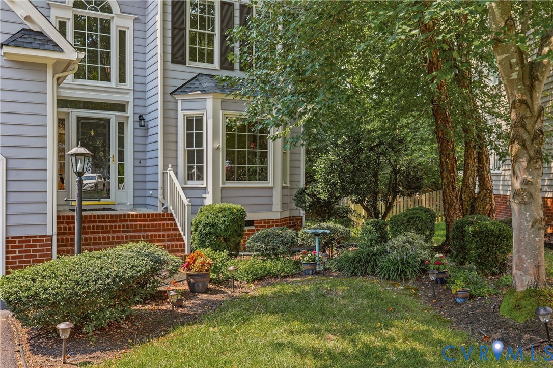
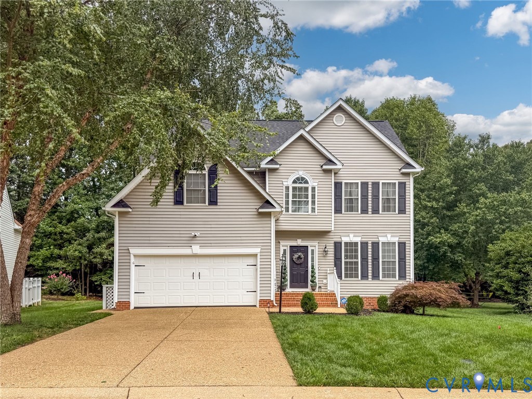
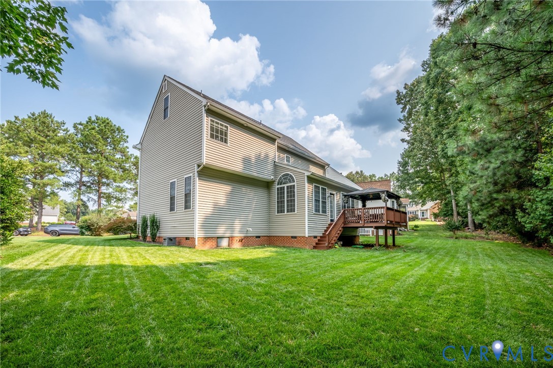
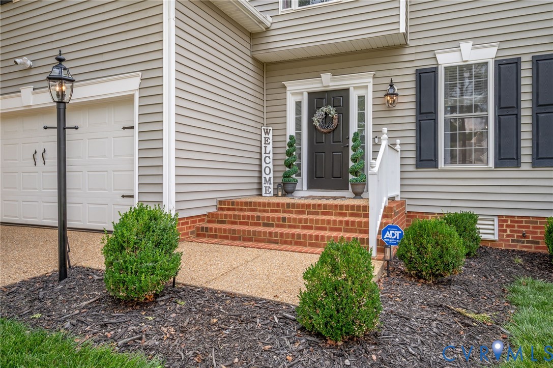
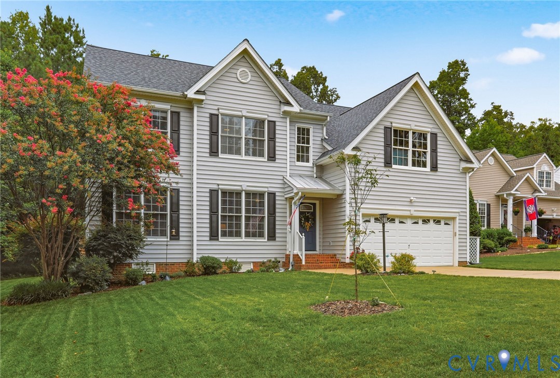
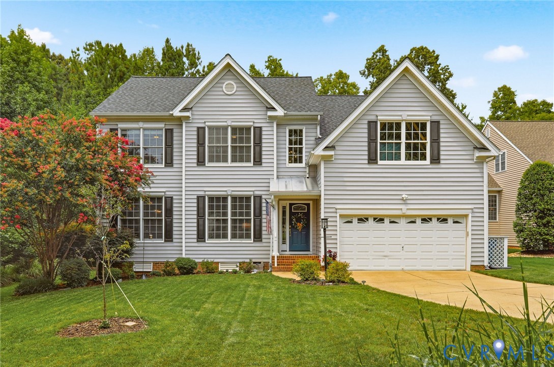
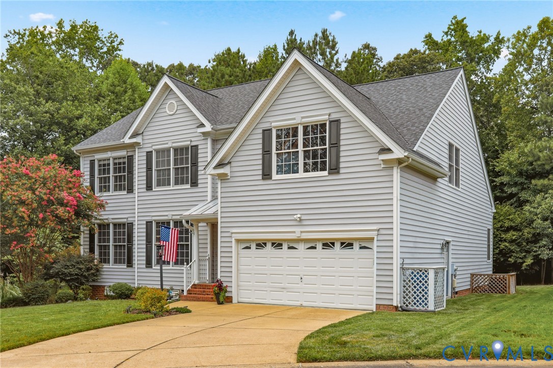
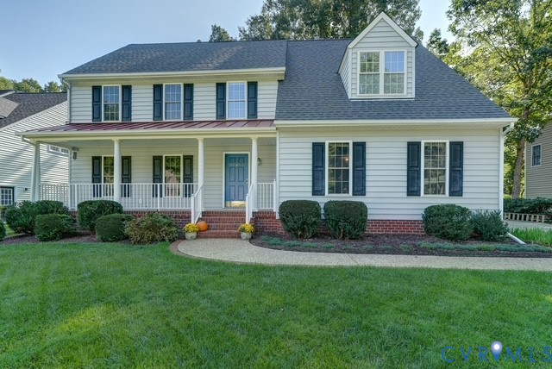
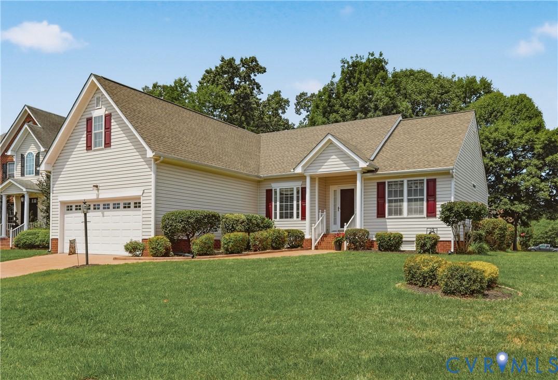
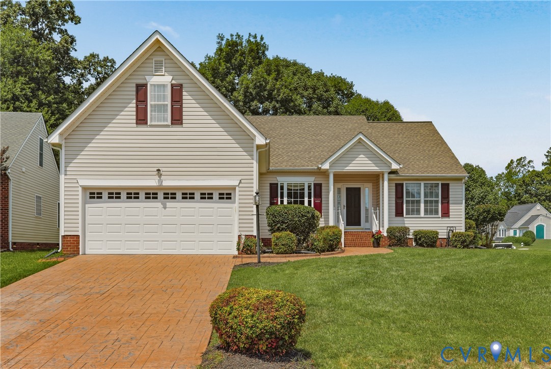
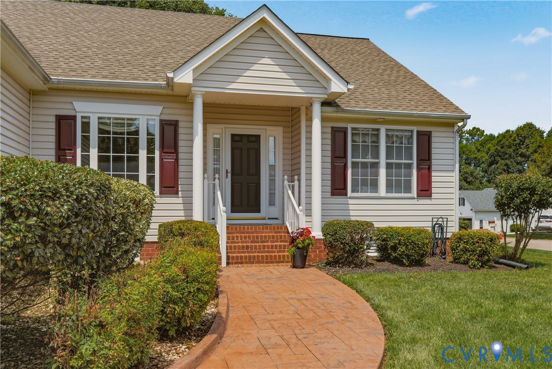
Welcome to easy one-level living in the highly sought-after Birkdale Golf community! This lovely home is situated on a attractively landscaped corner lot and offers exceptional curb appeal. A Stamped Concrete Driveway and Walkway lead to the inviting covered front porch highlighted by Brick steps and elegant Iron Railings. Inside, this popular Open Floor plan is designed for both comfortable everyday living and effortless entertaining. The spacious Family Room features a cozy Gas Fireplace and flows seamlessly into the Formal Dining room, with both spaces showcasing durable Luxury Vinyl Plank flooring. The well-appointed kitchen offers Granite countertops, Tile flooring and Backsplash, Stainless Steel appliances, a raised Breakfast Bar with counter seating, and a sunny eat-in area. The private Primary Suite serves as a relaxing retreat, complete with a Bay Window sitting area, a large Walk-in closet, and an updated En-Suite Bath featuring a Quartz Dual vanity, Tile Flooring, Garden Tub, and Tile Shower. On the opposite side of the home, two additional bedrooms are served by a beautifully Renovated Full bath, creating an ideal guest or family bedroom wing. Upstairs, a versatile fourth bedroom offers endless possibilities as a Bonus room, Home office, Media room, or Guest room. A walk-in attic provides abundant storage space. Step outside and unwind on the rear deck overlooking the beautifully maintained yard. Thoughtfully updated throughout, this move-in-ready home features Neutral paint colors, newer HVAC, Roof, Gutter guards, Generator, Updated Appliances, and numerous additional improvements. Check out the upgraded blinds with dual functions! Residents enjoy all that Birkdale has to offer, including a public Golf Course with Driving Range and Putting Green, scenic pond, Gazebos, landscaped gathering areas, Pet Stations, and a variety of community social activities. This exceptional home combines comfort, style, and convenience in one of the area's most desirable golf course communities.
All features
Interior details
Bedrooms & Bathrooms
- Bedrooms: 4
- Bathrooms: 2
- Full bathrooms: 2
Heating & Cooling
- Heating: Forced Air, Natural Gas
- Cooling: Central Air
Other Interior
- Flooring: Partially Carpeted, Tile, Vinyl
- Appliances: Dishwasher, Electric Cooking, Disposal, Gas Water Heater, Microwave
- Features: Bay Window, Ceiling Fans, Separate Formal Dining Room, Double Vanity, Eat In Kitchen, Fireplace, Granite Counters, Garden Tub Roman Tub, High Ceilings, High Speed Internet, Bath In Primary Bedroom, Main Level Primary, Pantry, Wired For Data, Walk In Closets
- Fireplaces: 1
Exterior details
Exterior
- Deck, Sprinkler Irrigation, Porch, Paved Driveway
Parking
- Garage spaces: 2.0
Construction details
Type & Style
- Home type: Single Family
- Architectural style: Ranch
- Stories: 1
Materials
- Construction: Drywall, Frame, Vinyl Siding
- Roof: Composition
Listed by: Anne Haring (804) 876-0956, The Kerzanet Group LLC
MLS#: 2616879
Listings displayed by Propified through Rand Properties Brokerage.
To report an issue or dispute listing information, contact Rand Properties Brokerage.
All or a portion of the Listing Content is provided by the Central Virginia Regional MLS, LLC, from a copyrighted compilation of Listings. All CVR MLS Listing Content provided is deemed reliable but is not guaranteed accurate. The compilation of Listings and each individual Listing are ©2026 Central Virginia Regional MLS, LLC. All rights reserved.
Similar properties