Description
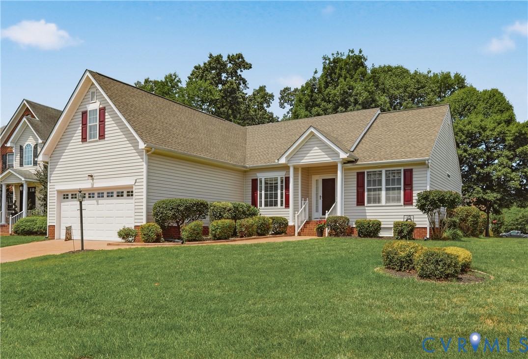
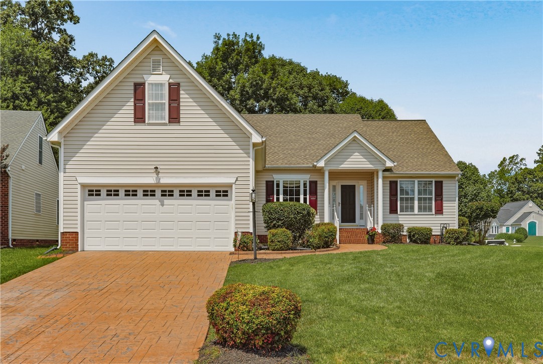
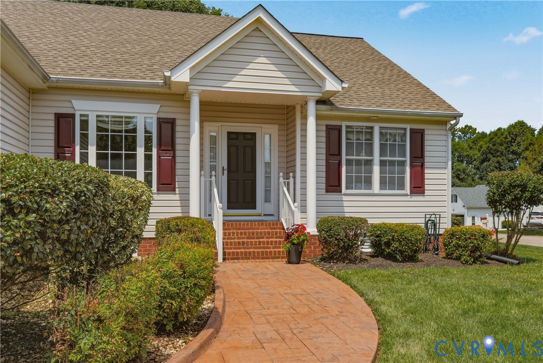
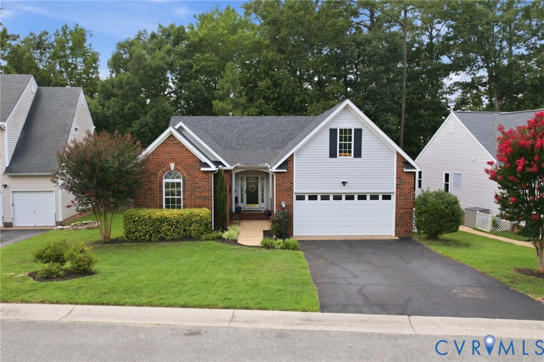
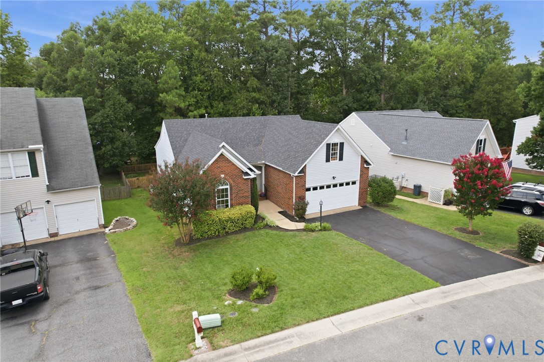
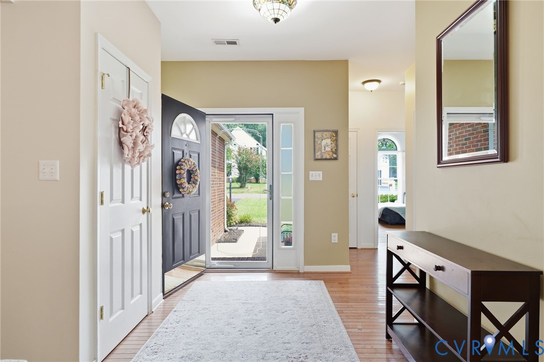
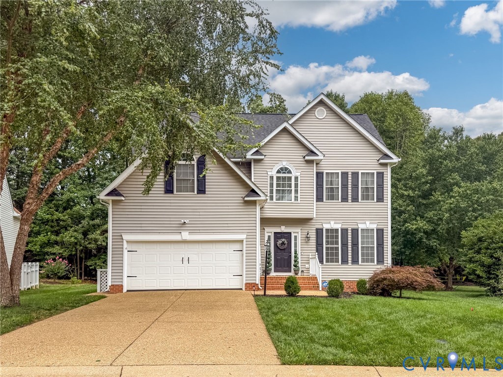
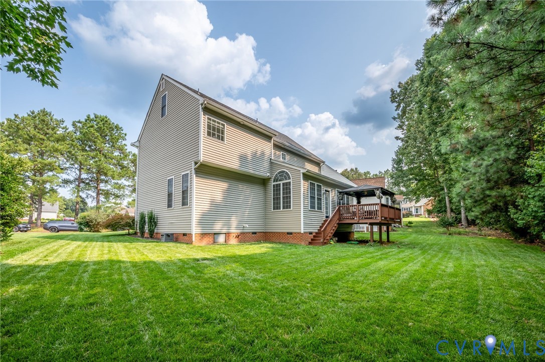
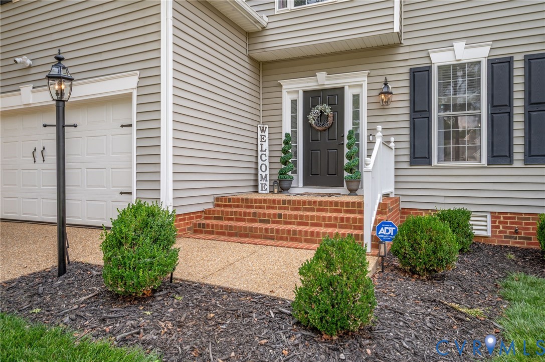
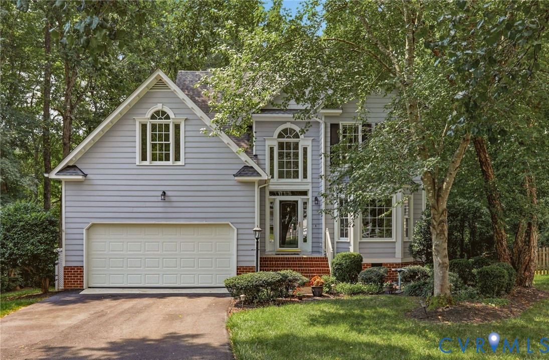
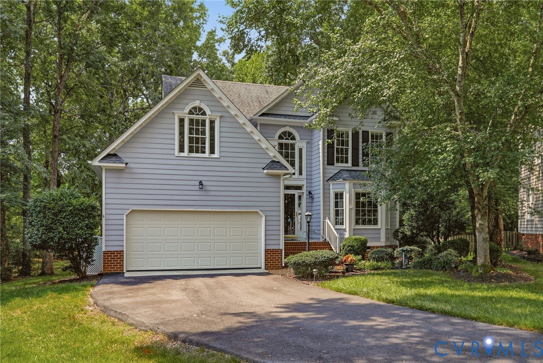
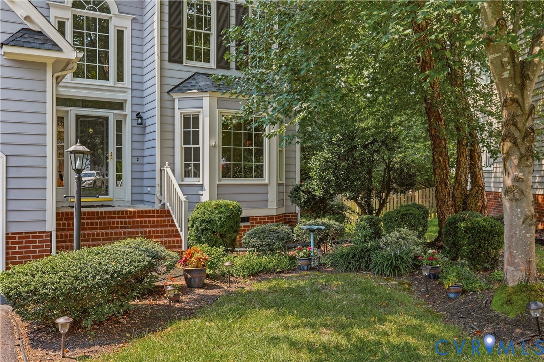
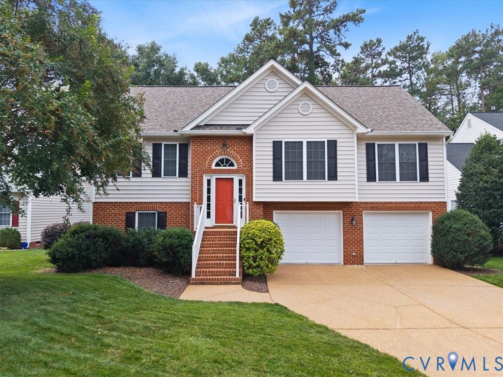
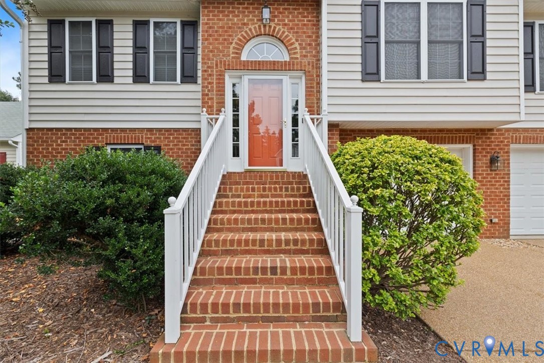
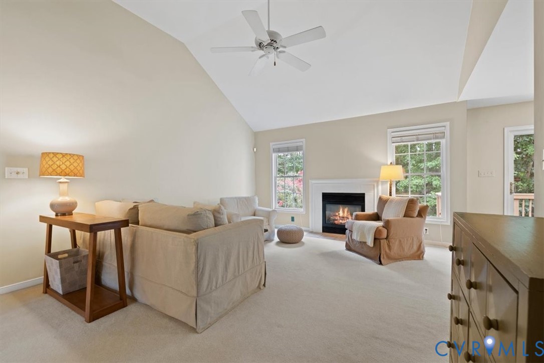
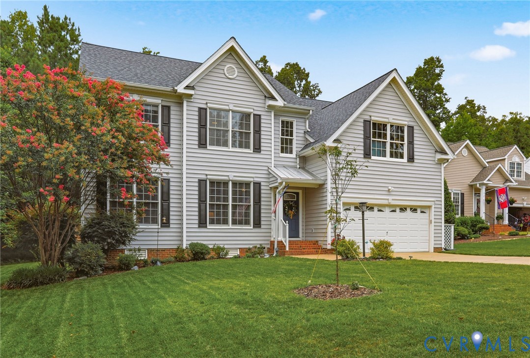
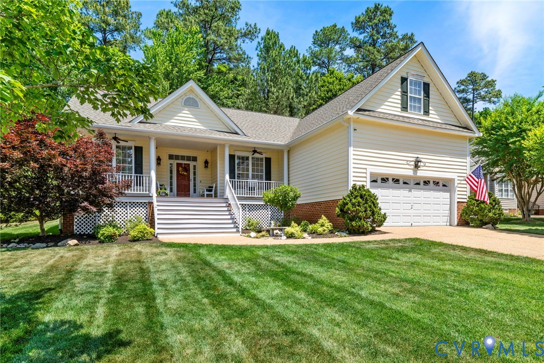
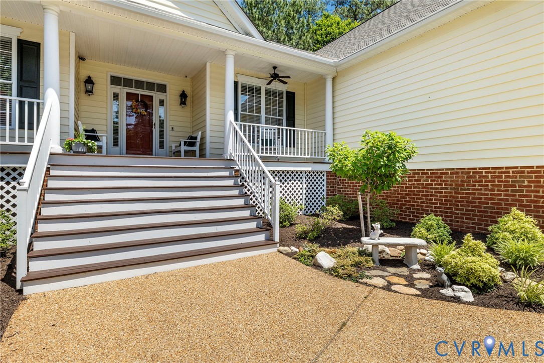
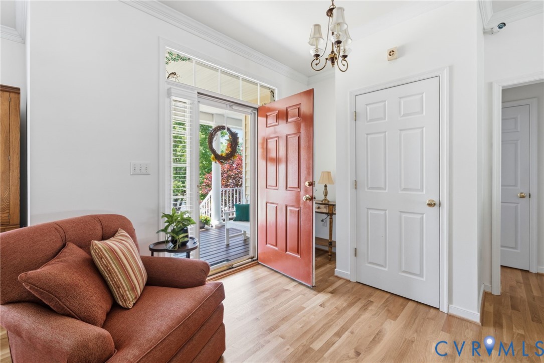
Enjoy effortless first-floor living on a quiet cul-de-sac lot in the sought-after golf community of Birkdale in Chesterfield County. This beautifully maintained 4-bedroom, 2-bath transitional home welcomes you with a charming full front porch and features like-new hardwood flooring throughout most of the main level. The open-concept floor plan offers an inviting flow between the spacious great room and formal dining room, while the kitchen and breakfast area are conveniently connected by a raised breakfast bar—perfect for everyday living and entertaining. Retreat to the private primary suite, thoughtfully situated on one side of the home. This spacious sanctuary features a luxurious en-suite bath with tile flooring, a double vanity, soaking tub, and separate shower. Two additional first-floor bedrooms, located on the opposite side of the home, are generously sized and share a well-appointed hall bath. Upstairs, you'll find a versatile fourth bedroom that can easily serve as a home office, media room, playroom, or recreation space to fit your lifestyle needs. Step outside to the rear deck just off the kitchen, an ideal setting for outdoor dining, entertaining guests, or simply unwinding at the end of the day. The conveniently located laundry/mudroom provides direct access to the attached two-car garage. Ideally situated near a variety of shopping, dining, and everyday conveniences, this exceptional home combines comfort, functionality, and a prime location. Don't miss the opportunity to enjoy all that this wonderful Birkdale property has to offer.
All features
Interior details
Bedrooms & Bathrooms
- Bedrooms: 4
- Bathrooms: 2
- Full bathrooms: 2
Heating & Cooling
- Heating: Forced Air, Natural Gas
- Cooling: Central Air
Other Interior
- Flooring: Partially Carpeted, Vinyl, Wood
- Appliances: Dishwasher, Disposal, Gas Water Heater, Microwave, Oven, Refrigerator, Stove
- Features: Bedroom On Main Level, Ceiling Fans, Dining Area, Double Vanity, Fireplace, Bath In Primary Bedroom, Main Level Primary
- Fireplaces: 1
Exterior details
Exterior
- Sprinkler Irrigation, Porch, Paved Driveway
Parking
- Garage spaces: 2.0
Construction details
Type & Style
- Home type: Single Family
- Architectural style: Transitional
- Stories: 1
Materials
- Construction: Drywall, Frame, Vinyl Siding
- Roof: Composition
Listed by: Maggie Delonay (804) 288-8888, Long & Foster REALTORS
MLS#: 2612122
Listings displayed by Propified through Rand Properties Brokerage.
To report an issue or dispute listing information, contact Rand Properties Brokerage.
All or a portion of the Listing Content is provided by the Central Virginia Regional MLS, LLC, from a copyrighted compilation of Listings. All CVR MLS Listing Content provided is deemed reliable but is not guaranteed accurate. The compilation of Listings and each individual Listing are ©2026 Central Virginia Regional MLS, LLC. All rights reserved.
Similar properties