Description
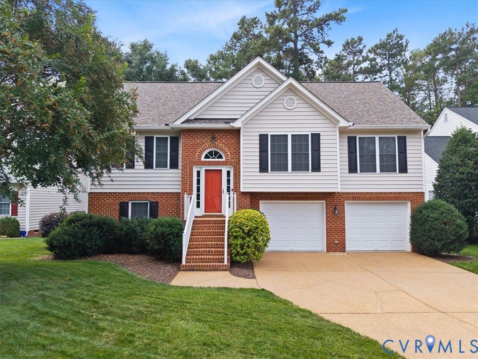
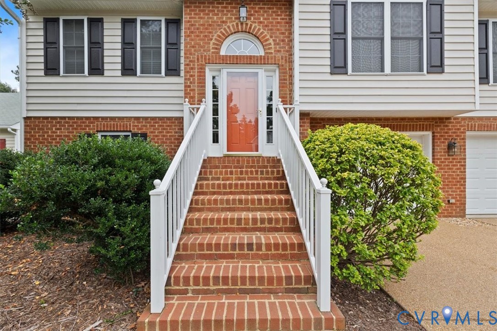
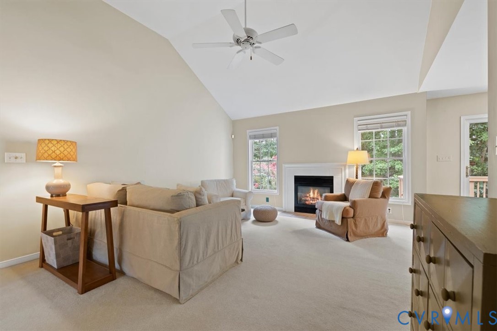
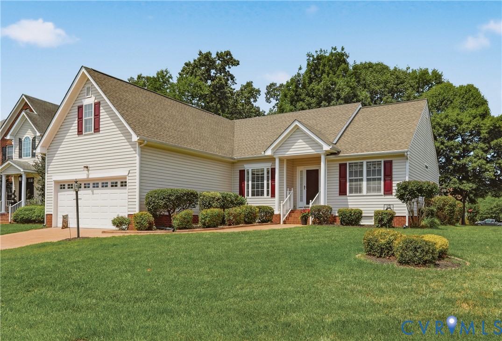
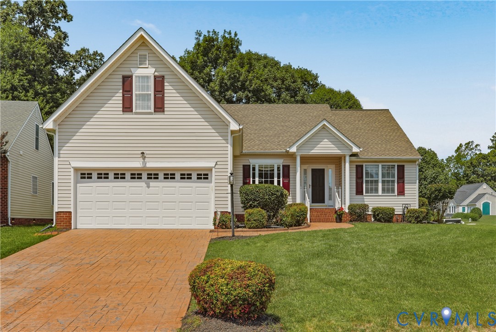
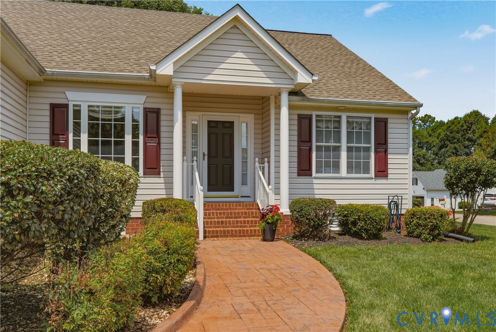
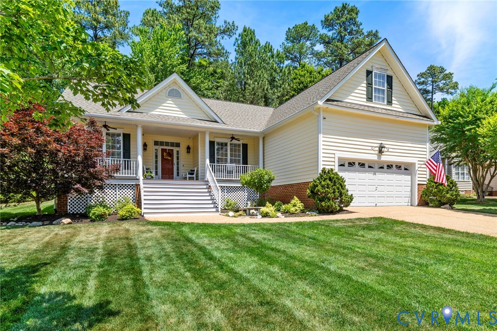
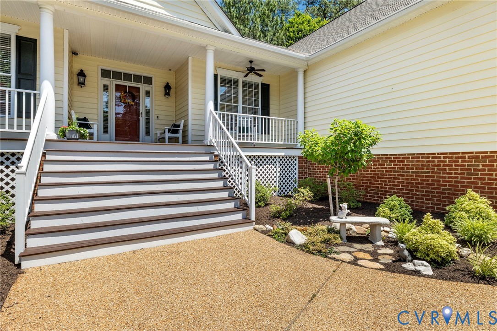
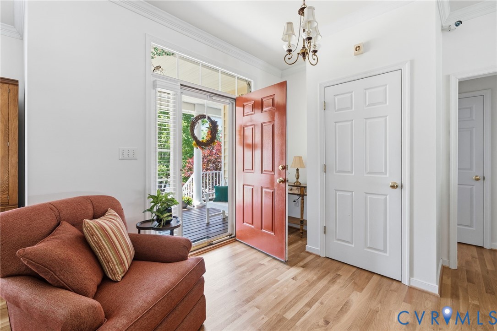
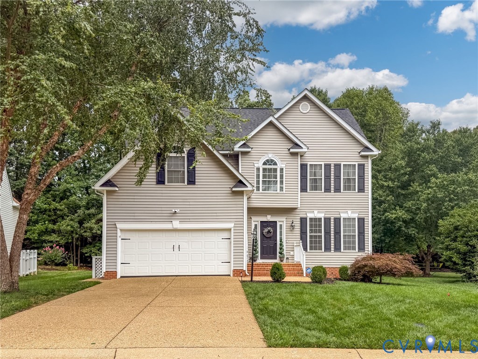
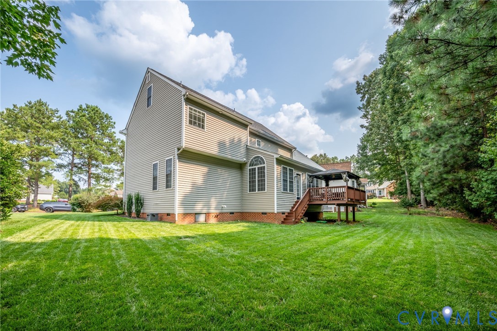
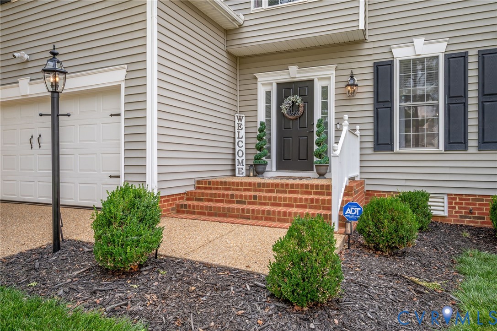
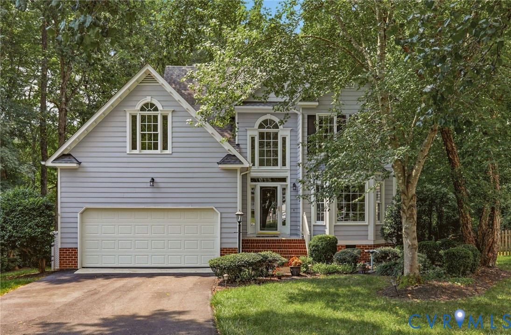
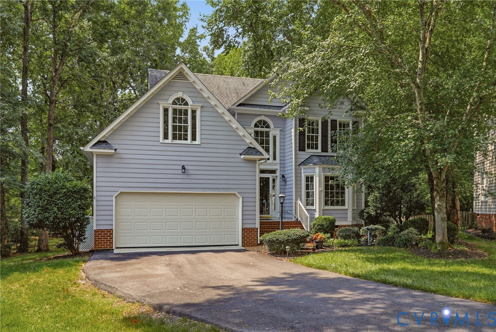
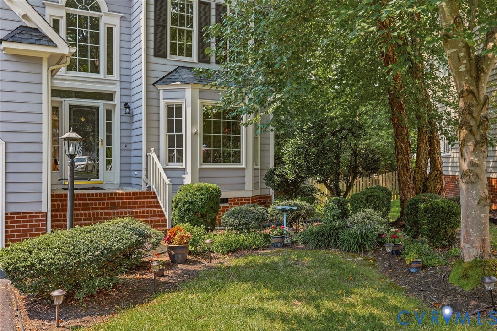
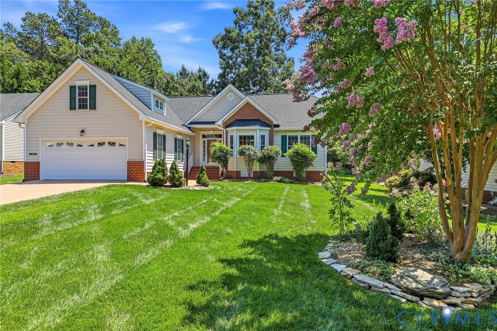
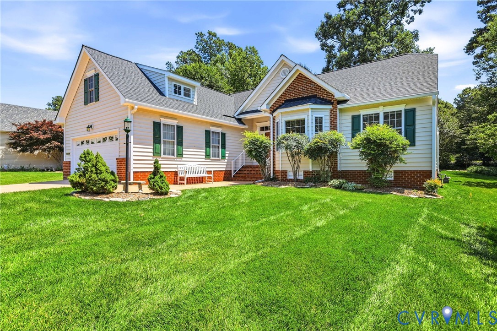
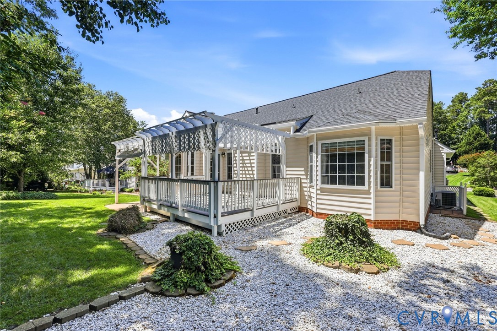
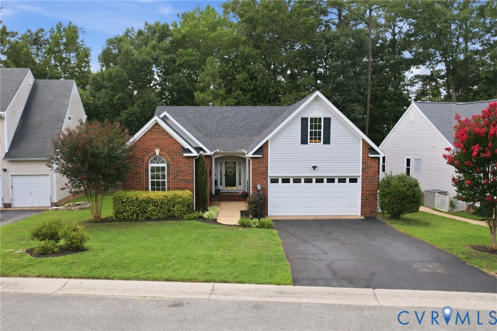
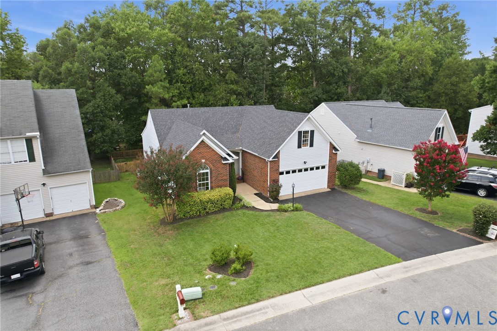
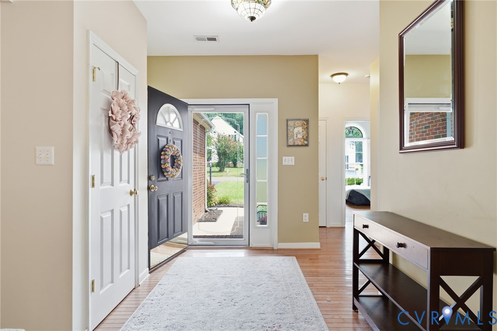
One level living in the highly desirable Birkdale golf community! Don't delay in seeing for yourself as you'll soon realize that this 4 bedroom, 2 bathroom, 1,871 sq ft. home checks all the boxes! As you enter the front door, you'll find hardwood floors flowing all throughout and plantation shutters in nearly every room. The Foyer opens into the Family Room with a gas fireplace and a sliding glass door to the back deck. The Dining Room is open to both the family room and the kitchen, creating a seamless flow and an entertaining atmosphere. The updated Kitchen features granite countertops, a large island, pantry, and stainless steel appliances. The generously sized 1st floor primary bedroom on one side of the house features the primary bath and walk-in closet. Two more 1st floor bedrooms (or office space) on the other of the home, one with a vaulted ceiling, are separated by a full bathroom in between them as well. The carpeted 4th bedroom upstairs is a perfect space for a playroom, rec room, or even a workout area. The mudroom off of the 2 car garage features a custom drop zone and bench area that just adds another special touch to this incredible home. Outside you'll find beautiful landscaping, a fenced-in back yard with an incredible 2-tiered deck that's been freshly painted, along with a brand new pergola. It's really the perfect spot to enjoy the outdoors all year round. Other features include a newer roof (2020), new water heater (2024), and new vapor barrier and insulation in the crawl space (2025) for peace of mind. Convenient location near the Birkdale Golf Club, restaurants and shopping. Don't miss your chance to come see all that Birkdale has to offer!
All features
Interior details
Bedrooms & Bathrooms
- Bedrooms: 4
- Bathrooms: 2
- Full bathrooms: 2
Heating & Cooling
- Heating: Forced Air, Natural Gas
- Cooling: Central Air
Other Interior
- Flooring: Partially Carpeted, Wood
- Appliances: Dryer, Dishwasher, Electric Cooking, Disposal, Gas Water Heater, Microwave, Oven, Refrigerator, Wine Cooler, Washer
- Features: Bedroom On Main Level, Ceiling Fans, Separate Formal Dining Room, Granite Counters, High Ceilings, Kitchen Island, Bath In Primary Bedroom, Main Level Primary, Pantry, Cable Tv, Walk In Closets
- Fireplaces: 1
Exterior details
Exterior
- Deck, Sprinkler Irrigation, Paved Driveway
Parking
- Garage spaces: 2.0
Construction details
Type & Style
- Home type: Single Family
- Architectural style: Ranch
- Stories: 1
Materials
- Construction: Brick, Frame, Vinyl Siding
- Roof: Composition
Listed by: David Johnson (804) 794-9650, Long & Foster REALTORS
MLS#: 2619627
Listings displayed by Propified through Rand Properties Brokerage.
To report an issue or dispute listing information, contact Rand Properties Brokerage.
All or a portion of the Listing Content is provided by the Central Virginia Regional MLS, LLC, from a copyrighted compilation of Listings. All CVR MLS Listing Content provided is deemed reliable but is not guaranteed accurate. The compilation of Listings and each individual Listing are ©2026 Central Virginia Regional MLS, LLC. All rights reserved.
Similar properties