Description
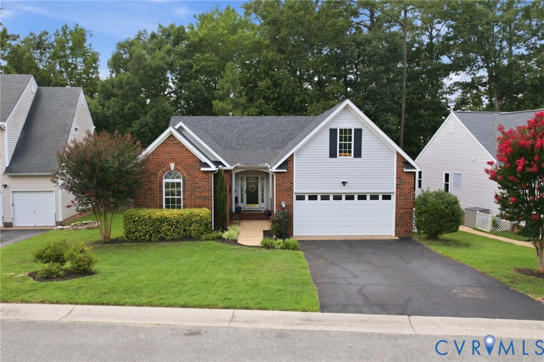
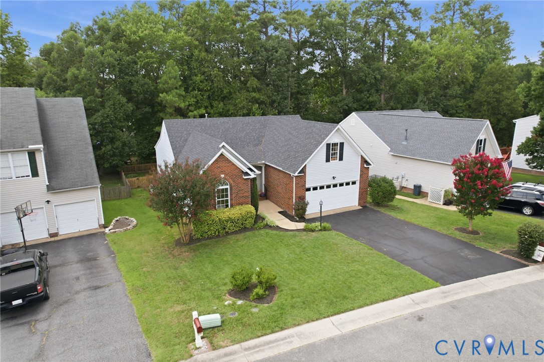
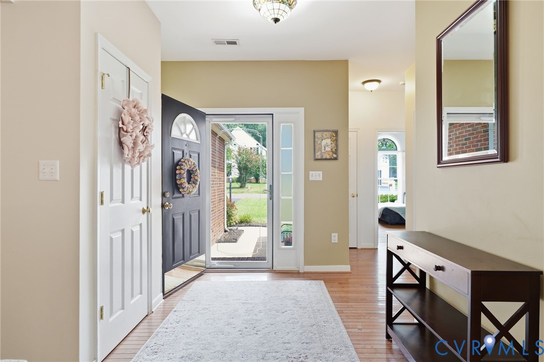
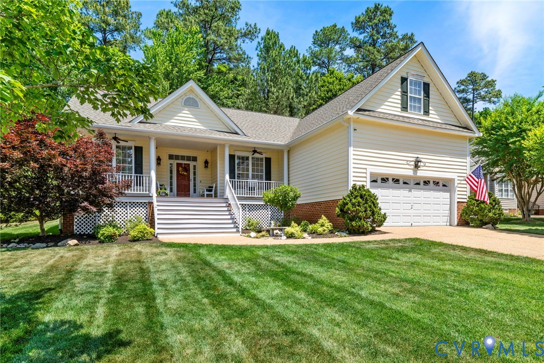
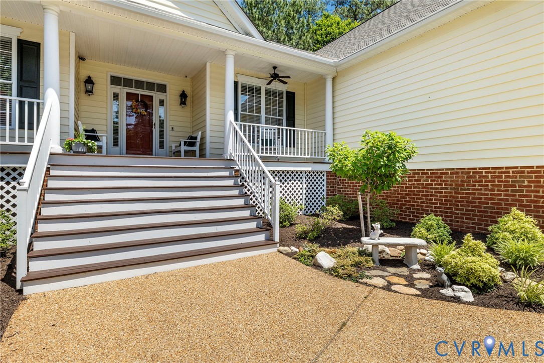
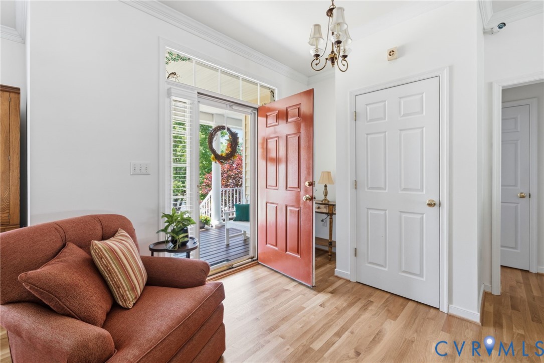
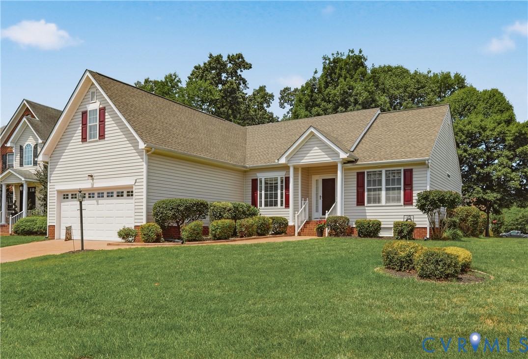
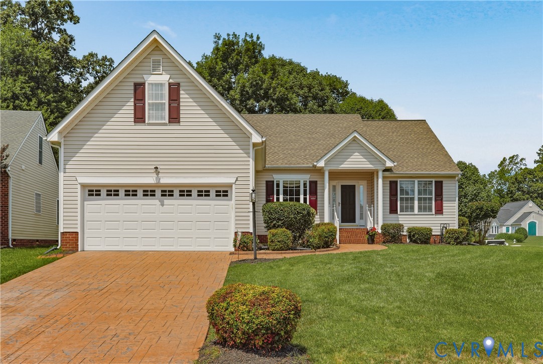
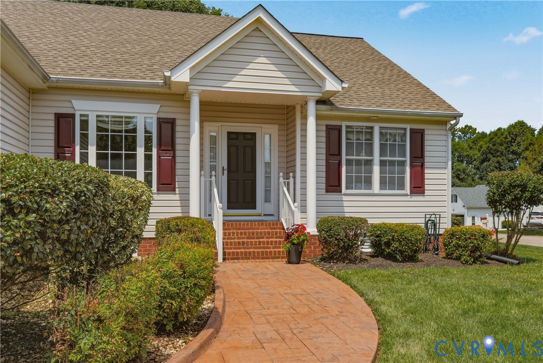
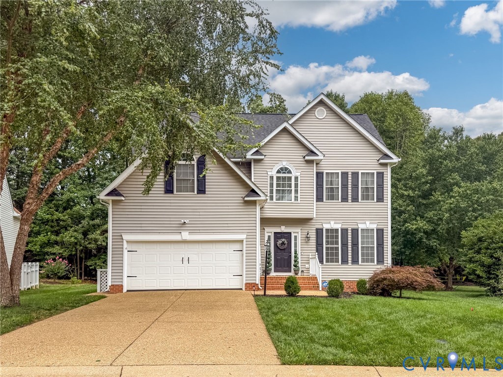
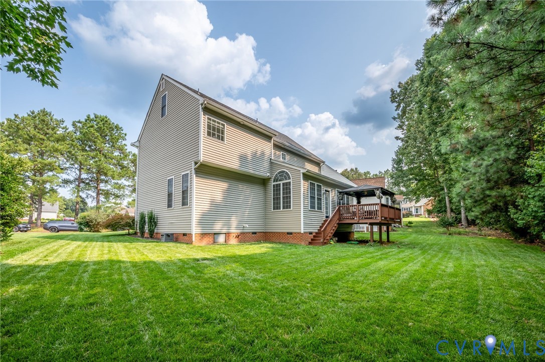
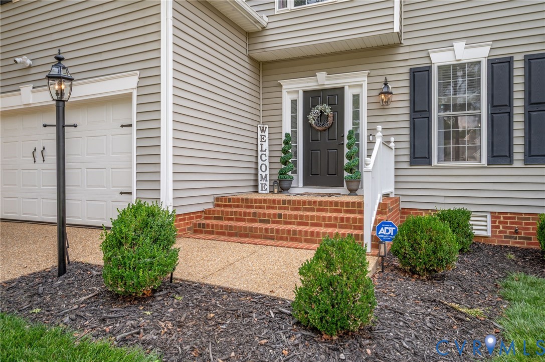
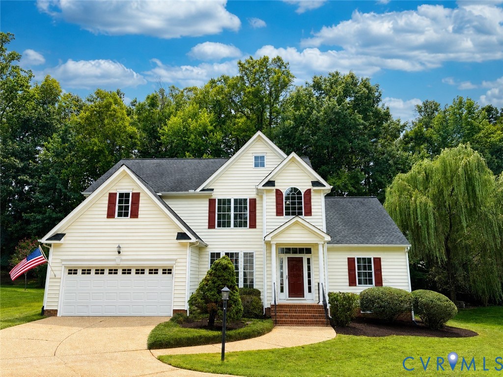
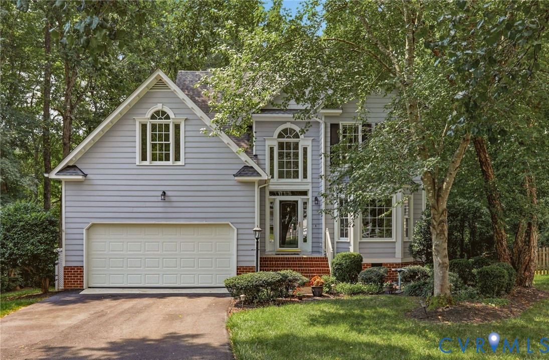
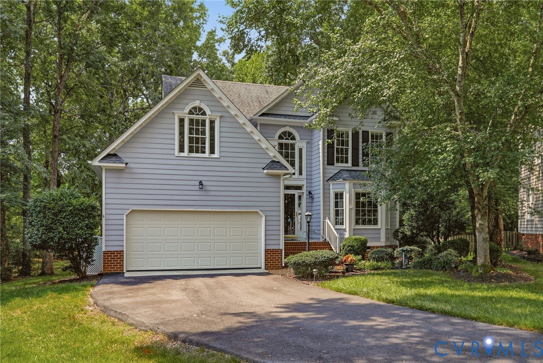
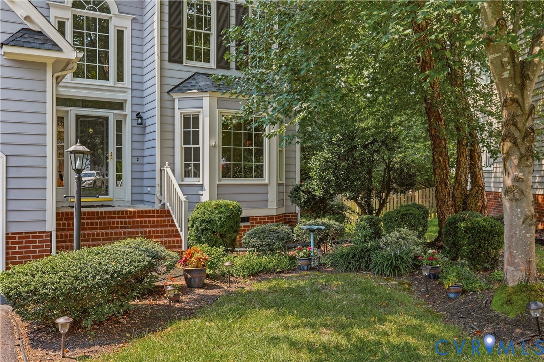
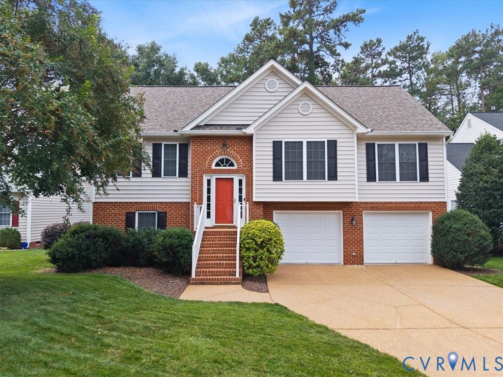
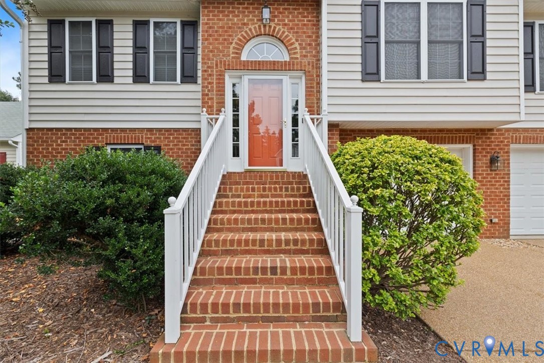
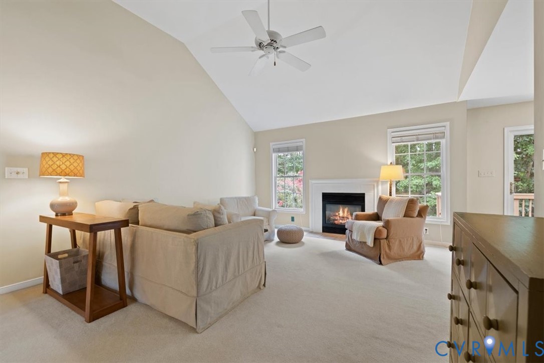
You have not seen a more meticulously maintained home until you lay your eyes on this Birkdale beauty! Welcome to this exceptionally well-maintained and meticulously clean single-owner home in a desirable golf course community! Offering 4 bedrooms, 3 full baths, and 1,941 square feet of thoughtfully designed living space, this split-foyer/raised-ranch style home provides both comfort and versatility. The main level features a bright, open floor plan with an easy flow between the living, dining, and kitchen areas, creating an inviting space for everyday living and entertaining. The cozy gas fireplace adds warmth and character to the family room. Three bedrooms and two full baths are also located on this level. The first floor offers wonderful flexibility with an additional bedroom, full bath, and dedicated office—ideal for guests, a home office, hobby space, or multi-generational living. A generous back deck provides the perfect spot for outdoor dining, relaxing, and enjoying the surrounding setting. The home has been lovingly maintained by its original owner, with numerous updates providing peace of mind. The roof is 3 years old, HVAC is 5 years old, and newer appliances convey with the home. Brick and vinyl siding, along with vinyl double-hung windows, offer an attractive, durable, and low-maintenance exterior. A two-car garage provides convenient parking and additional storage. From its pristine condition to its flexible floor plan and desirable golf course community setting, this home is truly move-in ready and ready for its next chapter!
All features
Interior details
Bedrooms & Bathrooms
- Bedrooms: 4
- Bathrooms: 3
- Full bathrooms: 3
Heating & Cooling
- Heating: Forced Air, Heat Pump, Natural Gas
- Cooling: Central Air
Other Interior
- Flooring: Partially Carpeted, Wood
- Appliances: Dryer, Dishwasher, Electric Cooking, Disposal, Gas Water Heater, Microwave, Refrigerator, Smooth Cooktop, Stove, Water Heater, Washer
- Features: Bedroom On Main Level, Bay Window, Ceiling Fans, Eat In Kitchen, En Suite Bathroom, Full Bath On Main Level, Fireplace, High Ceilings, Main Level Primary, Walk In Closets
- Fireplaces: 1
Exterior details
Exterior
- Deck, Sprinkler Irrigation, Paved Driveway
Parking
- Garage spaces: 2.0
Construction details
Type & Style
- Home type: Single Family
- Architectural style: Two Story, Split Foyer
- Stories: 2
Materials
- Construction: Brick, Drywall, Frame, Vinyl Siding
- Roof: Composition
- Foundation: Slab
Listed by: Christine Shepard (804) 270-9440, Joyner Fine Properties
MLS#: 2622768
Listings displayed by Propified through Rand Properties Brokerage.
To report an issue or dispute listing information, contact Rand Properties Brokerage.
All or a portion of the Listing Content is provided by the Central Virginia Regional MLS, LLC, from a copyrighted compilation of Listings. All CVR MLS Listing Content provided is deemed reliable but is not guaranteed accurate. The compilation of Listings and each individual Listing are ©2026 Central Virginia Regional MLS, LLC. All rights reserved.
Similar properties