Description
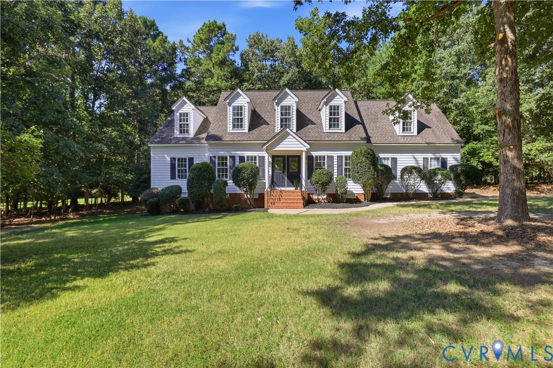
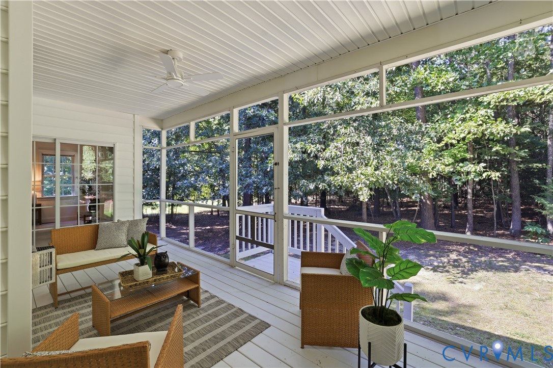
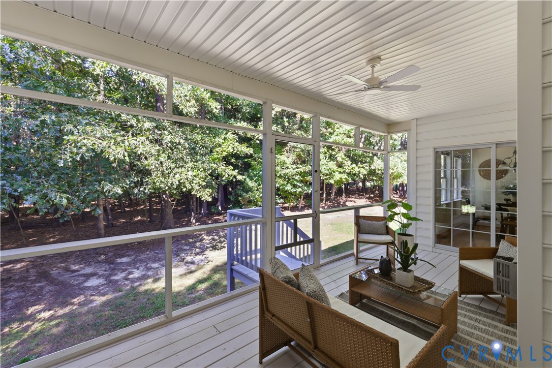
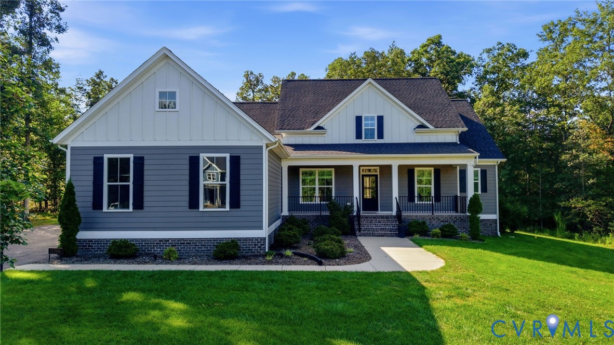
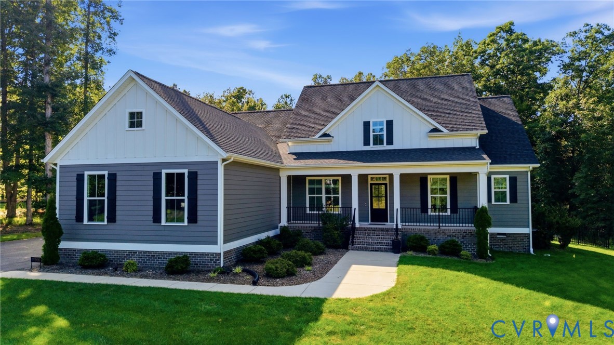
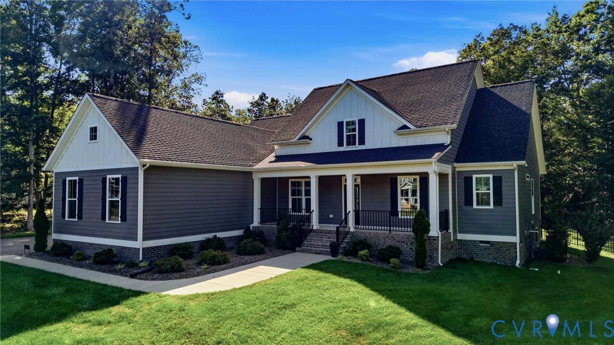
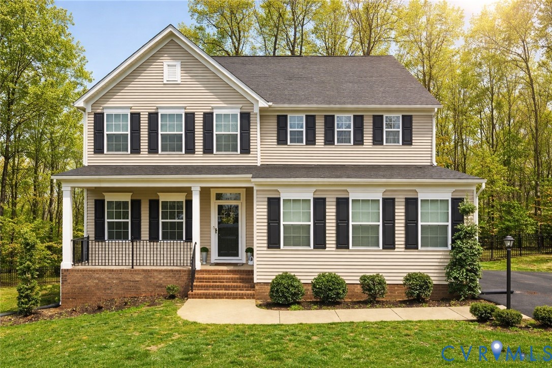
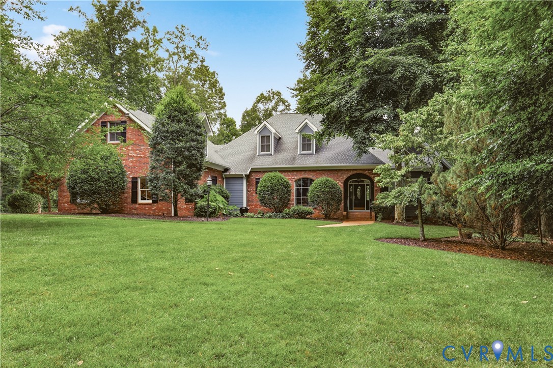
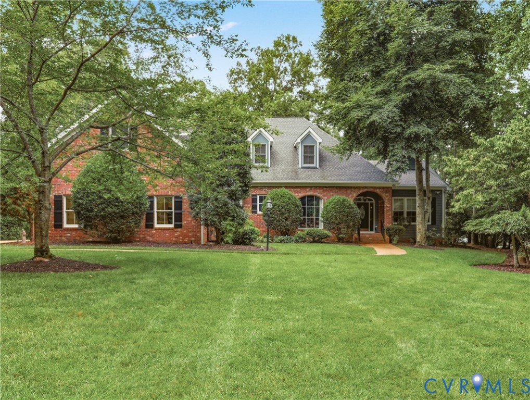
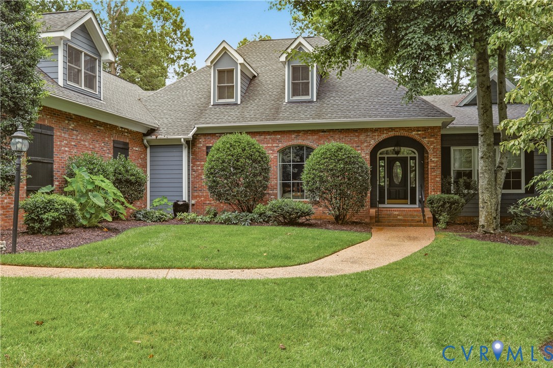
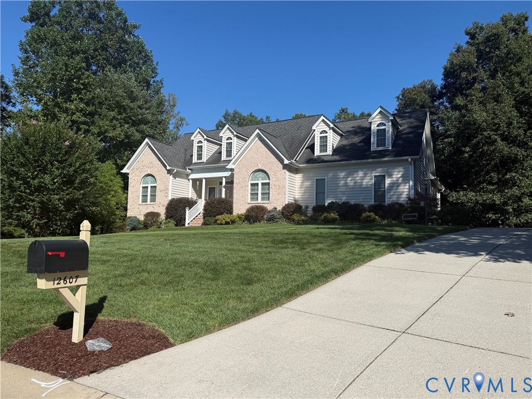
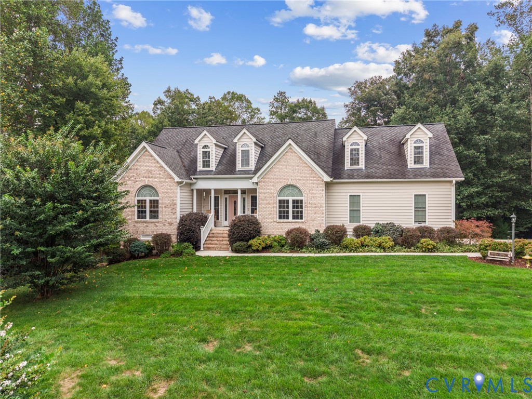
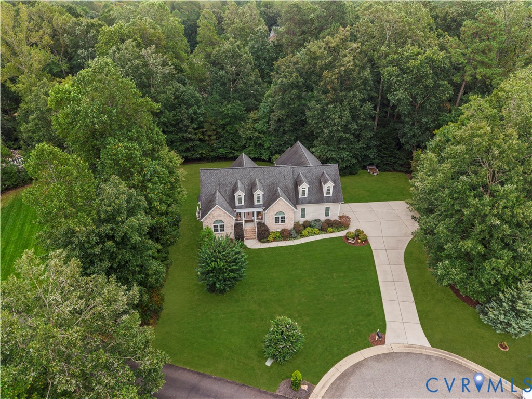
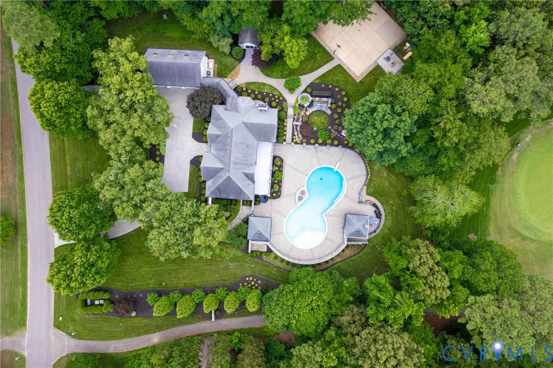
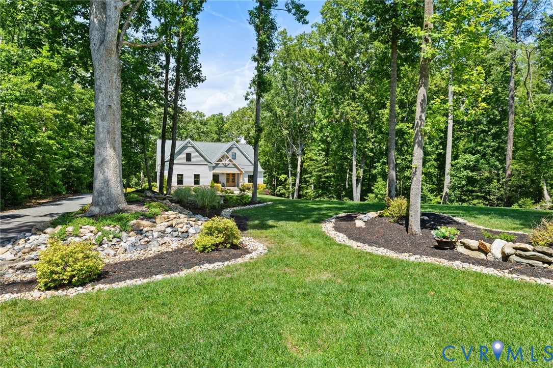
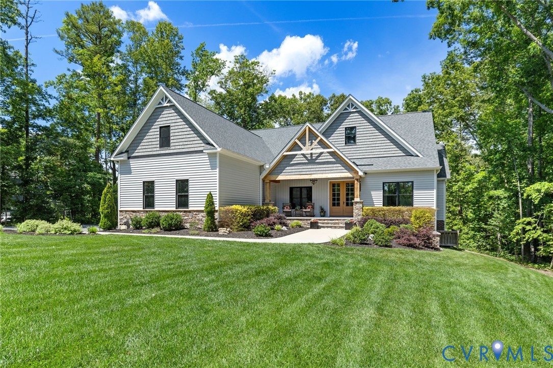
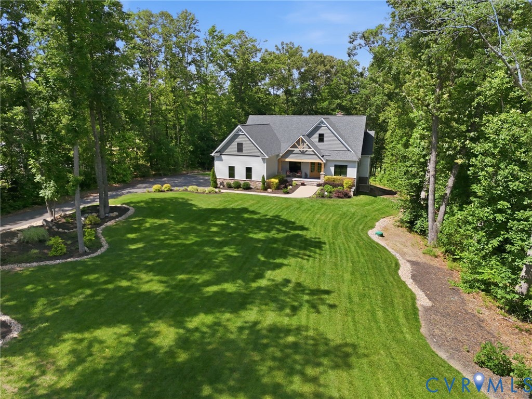
Elegant and detailed; Golf Course Living at Its Finest in The Highlands! Situated directly on the pristine Highlands golf course, this immaculate estate offers the perfect blend of luxury, privacy, and mainly one-level living. From the moment you arrive, the professional landscape draws you in. The home is finished with vinyl siding and stone, the welcoming front porch with striking post-and-beam detailing sets a tone of refined comfort. The manicured, park-like lot features a lush lawn with mobile app enabled sprinkler system, spacious double-car garage and large walk-in under house storage. Inside, a welcoming entryway leads to a dedicated first-floor office and a thoughtful split-bedroom layout, featuring two bright bedrooms sharing a full bath. The heart of the home is the great room, vaulted ceiling anchored by a stone, wood-burning fireplace that opens seamlessly to a modern kitchen and sunlit eat-in area. The kitchen features the latest and greatest in custom cabinetry, incredible walk-in pantry with shelving to create your own coffee bar and sleek appliances. Retreat to the main-floor primary suite, complete with a fantastic, spa-like ensuite bath. Upstairs, a versatile room features its own full bath, perfect for guests. Large storage room can be finished for a bonus or media room. Unwind year-round in the gorgeous 4-season porch, cozying up by the gas fireplace while enjoying serene views from your hot tub or back patio. This home offers you a whole house standby generator. Enjoy the unparalleled privacy of a two acre-plus homesite while remaining minutes from shopping and major highways. The Highlands community boasts premier amenities for an active lifestyle, including over 5 miles of sidewalks, a playground, pool and tennis/pickleball, a 65-acre lake, championship golf, The Reserve Restaurant, and multiple clubhouses. Don't miss this rare opportunity to imagine yourself at home.
All features
Interior details
Bedrooms & Bathrooms
- Bedrooms: 4
- Bathrooms: 4
- Full bathrooms: 3
- Half bathrooms: 1
Heating & Cooling
- Heating: Electric, Natural Gas, Zoned
- Cooling: Central Air
Other Interior
- Flooring: Ceramic Tile, Partially Carpeted, Vinyl, Wood
- Appliances: Dishwasher, Gas Cooking, Disposal, Gas Water Heater, Microwave, Oven, Range Hood
- Features: Bedroom On Main Level, Tray Ceilings, Ceiling Fans, Dining Area, French Doors Atrium Doors, Fireplace, Granite Counters, High Ceilings, Kitchen Island, Pantry, Recessed Lighting, Cable Tv, Walk In Closets
- Fireplaces: 2
Exterior details
Exterior
- Sprinkler Irrigation, Lighting, Porch, Paved Driveway
Parking
- Garage spaces: 2.0
Construction details
Type & Style
- Home type: Single Family
- Architectural style: Cape Cod, Ranch
- Stories: 1
Materials
- Construction: Block, Drywall, Frame, Stone, Vinyl Siding
- Roof: Composition
Listed by: Lisa Stone (804) 794-9650, Long & Foster REALTORS
MLS#: 2615667
Listings displayed by Propified through Rand Properties Brokerage.
To report an issue or dispute listing information, contact Rand Properties Brokerage.
All or a portion of the Listing Content is provided by the Central Virginia Regional MLS, LLC, from a copyrighted compilation of Listings. All CVR MLS Listing Content provided is deemed reliable but is not guaranteed accurate. The compilation of Listings and each individual Listing are ©2026 Central Virginia Regional MLS, LLC. All rights reserved.
Similar properties