Description
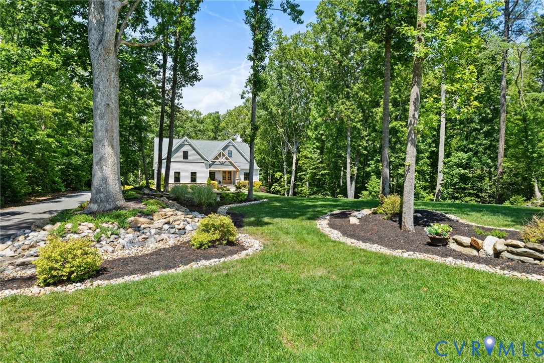
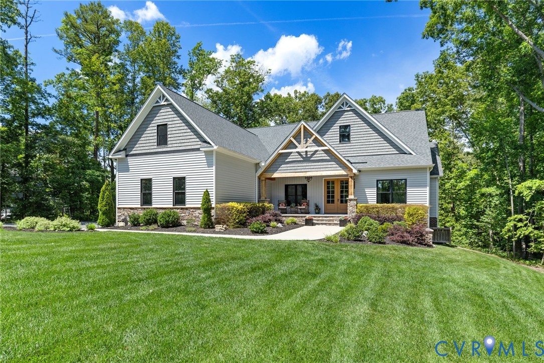
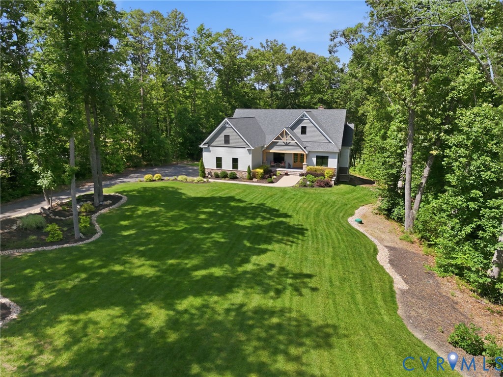
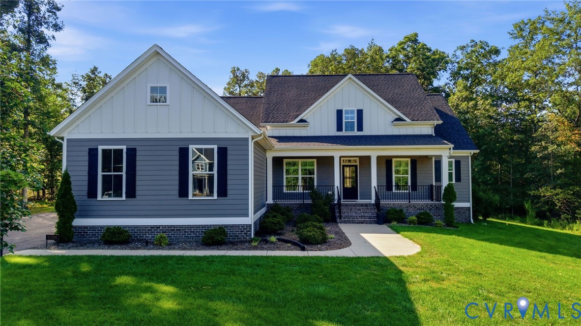
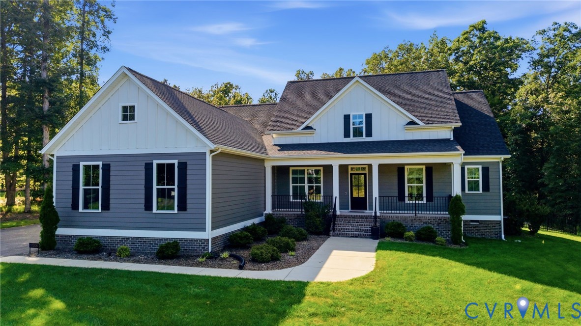
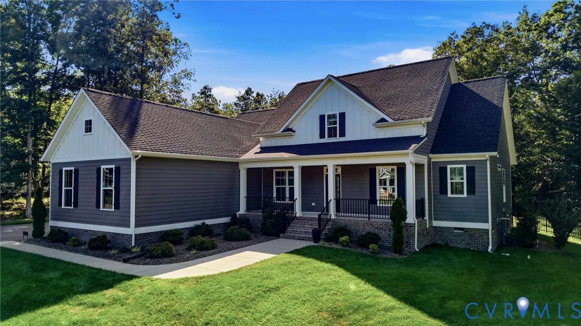
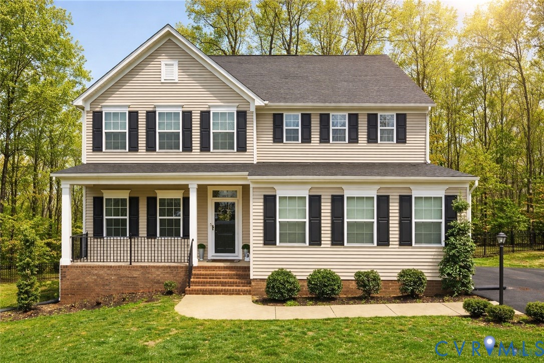
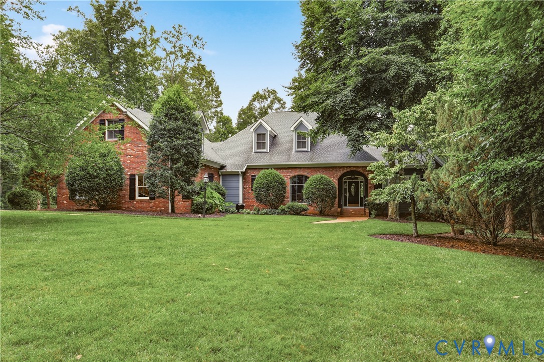
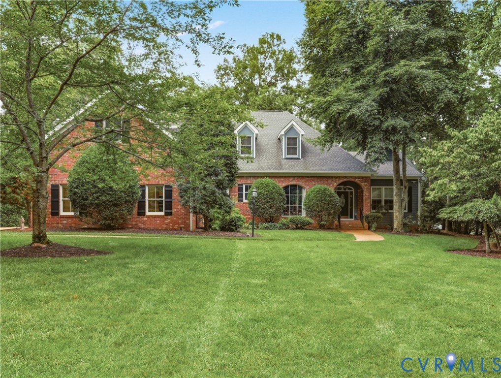
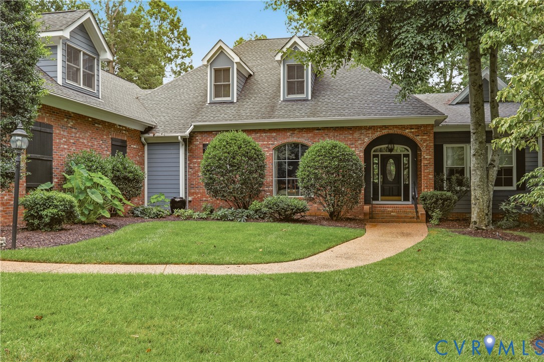
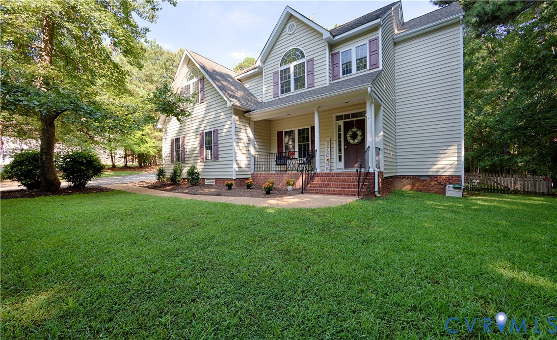
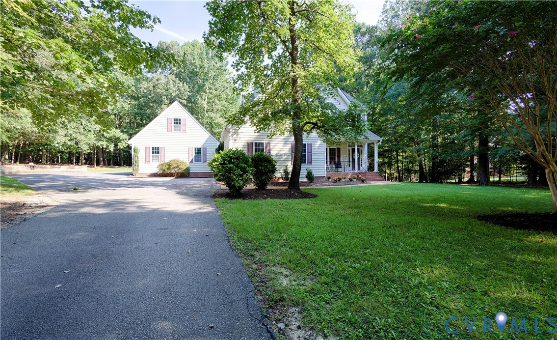
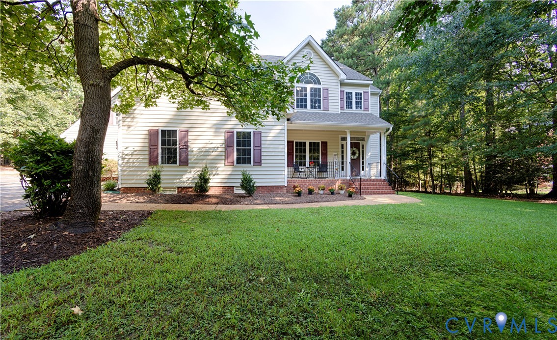
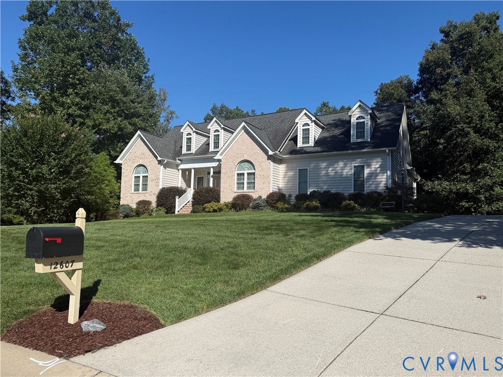
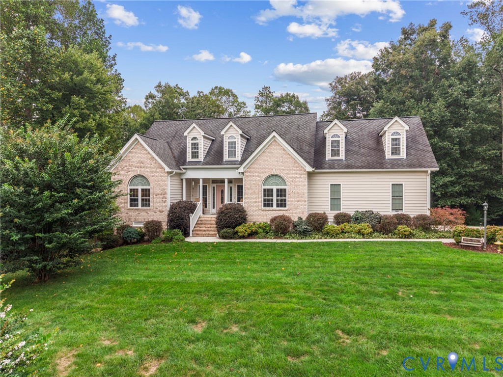
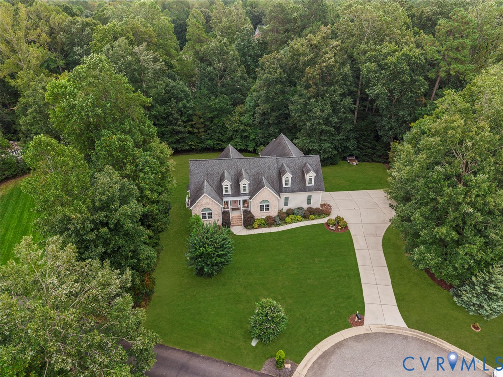
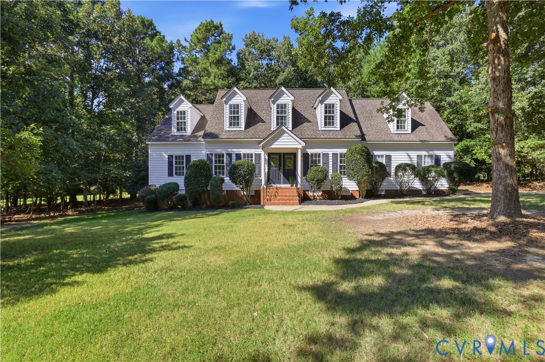
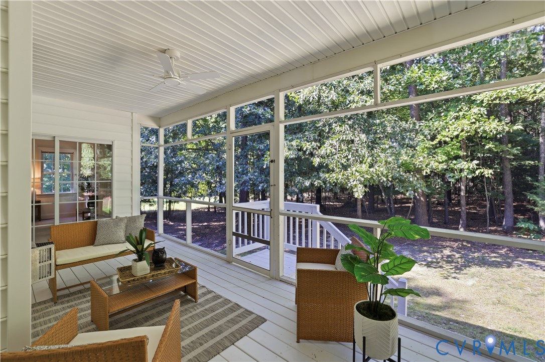
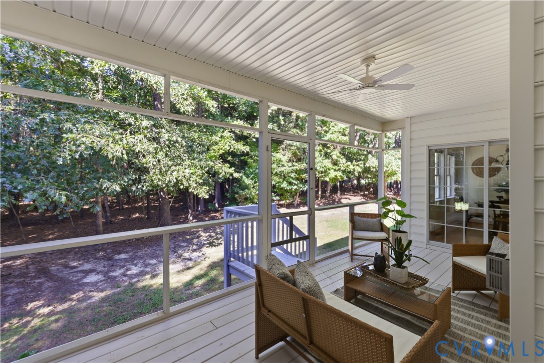
First Offering on this beautiful home in the golf course community of The Highlands- this beautiful home offers a wonderful floor-plan for every day living & a flat one acre lot! Greet your guest on your covered double door entryway that opens to wide foyer with hardwood floors. There is a dining room space for over-flow eating options or hosting holiday meals. The nicely sized kitchen has tons of storage, bar-height seating & a lovely eat-in area, that opens to your family room with new carpet, a fireplace & two sets of sliders, that lead out to your gorgeous screened porch...this will quickly become your favorite space to enjoy the upcoming fall weather. The FIRST FLOOR PRIMARY is a dream, there are sliders that open to your screen porch, an ensuite with double vanities, soaking tub, water closet & walk-in closet. The designated home office is tucked away for privacy with custom built-ins with a glass french door making this a bright work space. Upstairs there a large bedroom with that could double as a 2nd primary with a WIC & access to a full bath. There are 2 additonal bedrooms & HUGE WALK-IN storage area for all storage needs. This amenity enriched community offers residents access to: a community pool, a championship golf course, tennis & pickleball, basketball courts and wide open spaces for walking & bike riding. This is such a wonderful opportunity to call this home yours - it has been dearly loved by the original owners for the last 26 years! (Interior of the home was painted 8/2026 - 1st floor carpet replaced 9/2026- roof 2017- HVAC 2017)
All features
Interior details
Bedrooms & Bathrooms
- Bedrooms: 4
- Bathrooms: 3
- Full bathrooms: 2
- Half bathrooms: 1
Heating & Cooling
- Heating: Electric, Heat Pump
- Cooling: Central Air, Heat Pump
Other Interior
- Flooring: Ceramic Tile, Partially Carpeted, Wood
- Appliances: Dishwasher, Electric Cooking, Electric Water Heater, Microwave, Oven, Refrigerator, Washer
- Features: Separate Formal Dining Room, Eat In Kitchen, Fireplace, Garden Tub Roman Tub, High Ceilings, Laminate Counters, Bath In Primary Bedroom, Main Level Primary, Walk In Closets
- Fireplaces: 1
Exterior details
Exterior
- Unpaved Driveway
Parking
- Garage spaces: 2.0
Construction details
Type & Style
- Home type: Single Family
- Architectural style: Two Story, Transitional
- Stories: 1
Materials
- Construction: Drywall, Frame, Vinyl Siding
- Roof: Composition, Shingle
Listed by: Gayle Peace (804) 594-5870, Liz Moore & Associates
MLS#: 2623099
Listings displayed by Propified through Rand Properties Brokerage.
To report an issue or dispute listing information, contact Rand Properties Brokerage.
All or a portion of the Listing Content is provided by the Central Virginia Regional MLS, LLC, from a copyrighted compilation of Listings. All CVR MLS Listing Content provided is deemed reliable but is not guaranteed accurate. The compilation of Listings and each individual Listing are ©2026 Central Virginia Regional MLS, LLC. All rights reserved.
Similar properties