Description
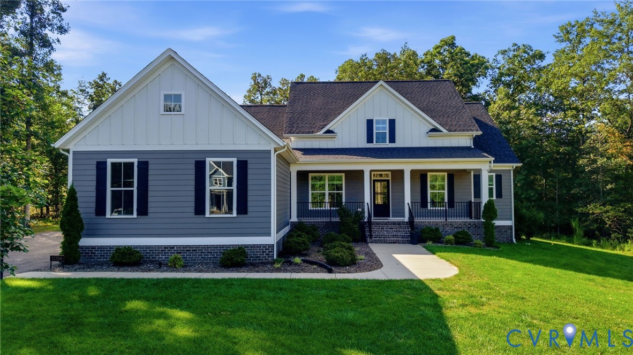
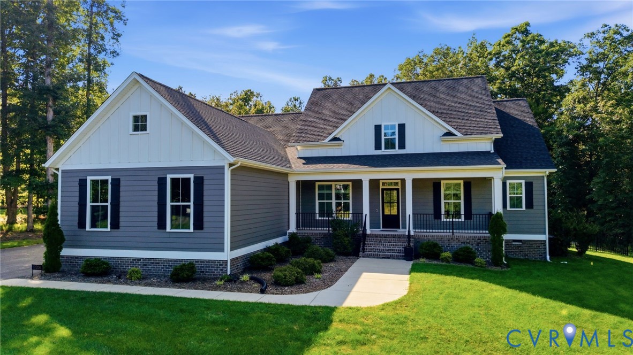
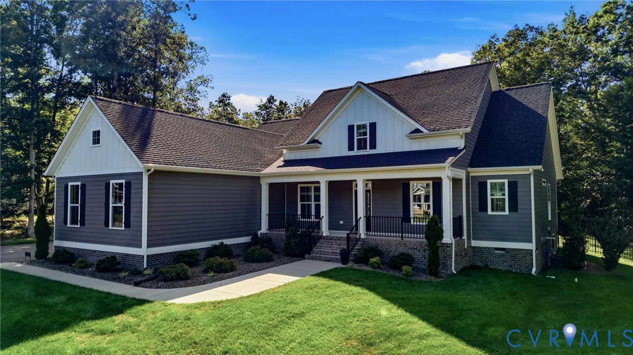
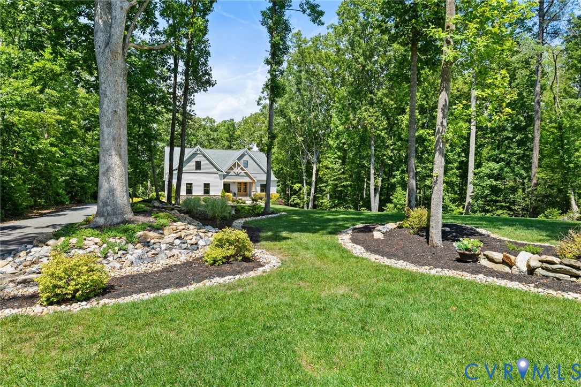
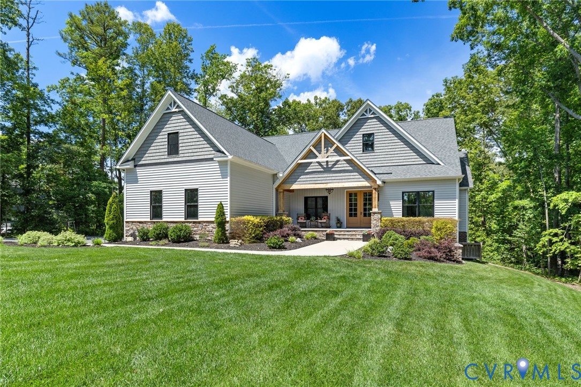
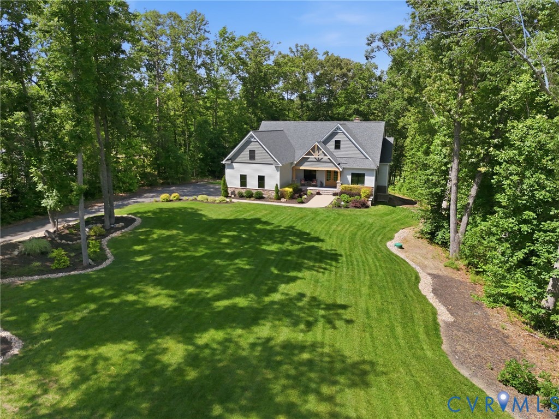
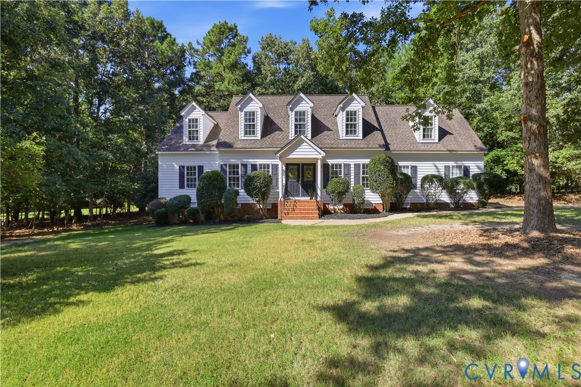
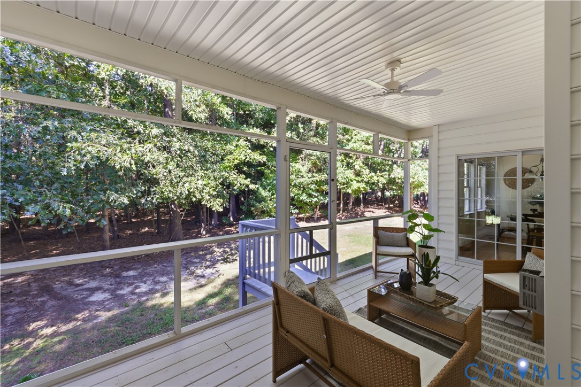
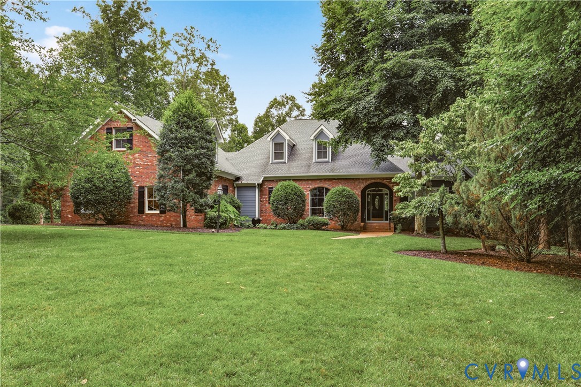
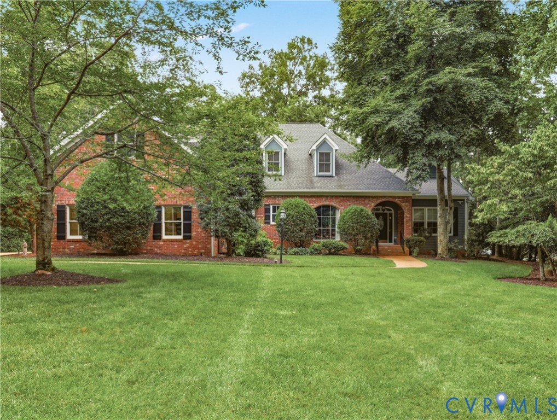
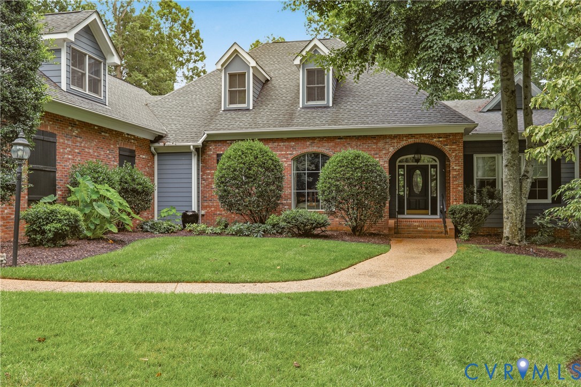
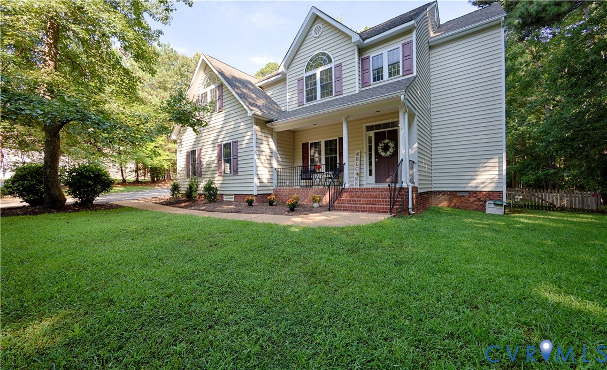
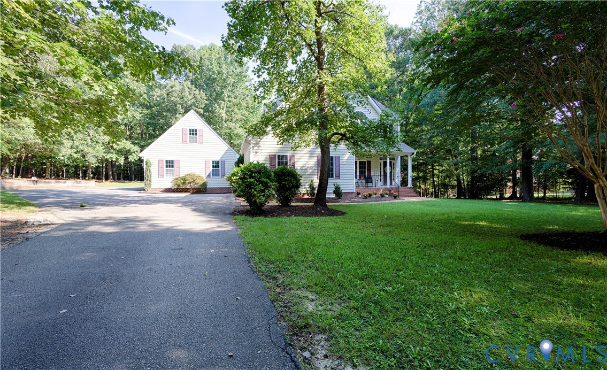
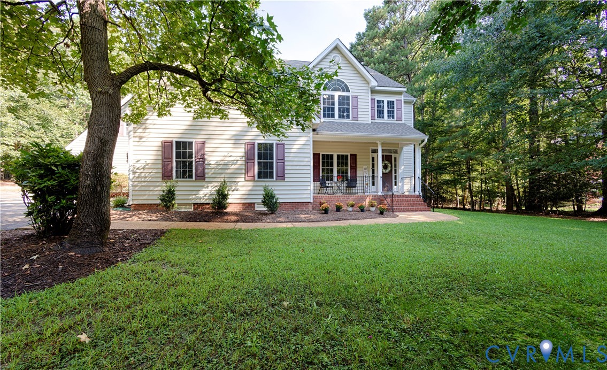
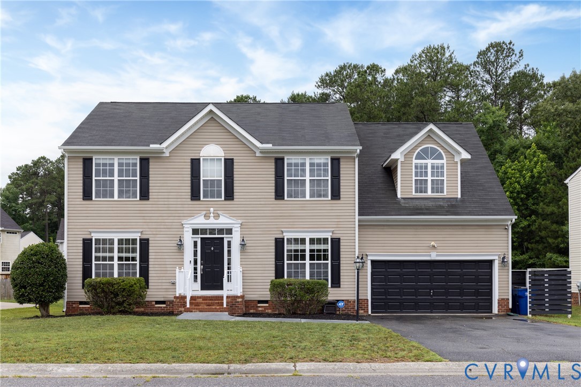
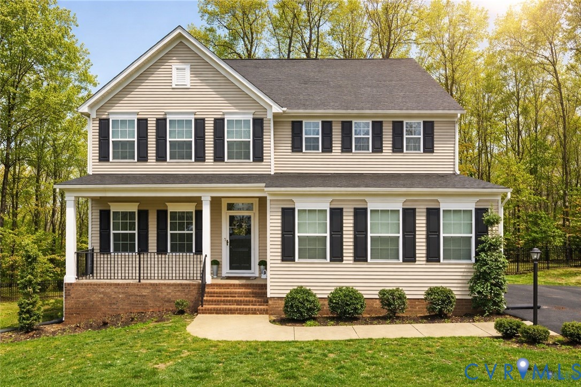
Experience elevated living in this beautifully designed 2021 home, tucked away in a quiet cul-de-sac within The Highlands. Offering over 3,000 square feet, 4 bedrooms, and 3.5 baths, this move-in-ready residence combines modern comfort with functional elegance. A welcoming grand foyer opens to a bright front room with French doors—ideal for a private office or library. The open-concept main living area overlooks the fenced backyard and flows seamlessly into a chef-inspired kitchen featuring a large center island with seating, stainless steel appliances, recessed lighting, and a spacious walk-in pantry. Just off the family room, a private flex space offers the perfect setup for a home office or first-floor guest suite. Upstairs, a versatile loft provides additional space to relax or entertain. The primary suite is a true retreat with dual walk-in closets and a spa-like bath complete with double vanities, private water closet, and an oversized walk-in shower. A second bedroom features its own ensuite bath, while two additional bedrooms share a full bath. A generously sized laundry room adds everyday convenience. Additional highlights include a 2-car garage, paved driveway, and irrigation system. Residents enjoy access to resort-style amenities including The Reserve Restaurant, 24-hour fitness center, pool, tennis and pickleball courts, two clubhouses, walking and nature trails, lake access, playground, basketball courts, and more. Don’t miss the opportunity to call this exceptional home yours. Schedule your private showing today.
All features
Interior details
Bedrooms & Bathrooms
- Bedrooms: 4
- Bathrooms: 4
- Full bathrooms: 3
- Half bathrooms: 1
Heating & Cooling
- Heating: Forced Air, Natural Gas
- Cooling: Central Air, Electric
Other Interior
- Flooring: Laminate, Partially Carpeted
- Appliances: Tankless Water Heater
- Features: Breakfast Area, Tray Ceilings, Dining Area, Double Vanity, Eat In Kitchen, Fireplace, Granite Counters, High Ceilings, High Speed Internet, Kitchen Island, Bath In Primary Bedroom, Recessed Lighting, Wired For Data
Exterior details
Exterior
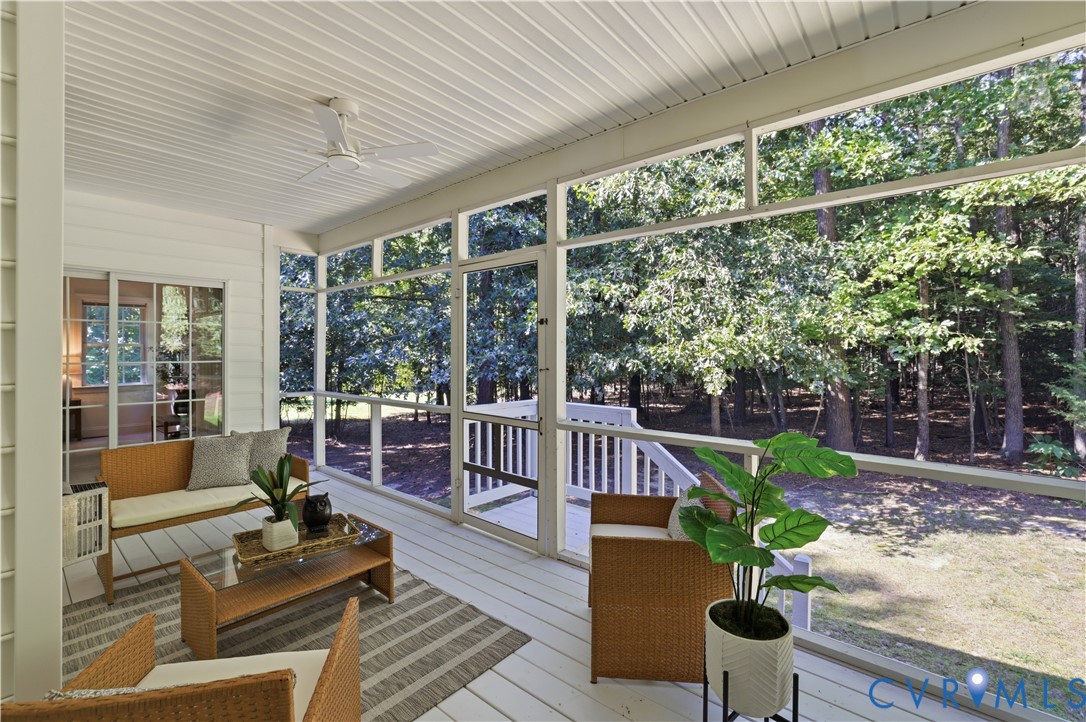
- Lighting, Porch
Parking
- Garage spaces: 2.0
Construction details
Type & Style
- Home type: Single Family
- Architectural style: Two Story
- Stories: 2
Materials
- Construction: Drywall, Frame, Vinyl Siding
- Roof: Asphalt, Shingle
Listed by: Wayne Whiting (804) 747-9933, Hometown Realty
MLS#: 2604784
Listings displayed by Propified through Rand Properties Brokerage.
To report an issue or dispute listing information, contact Rand Properties Brokerage.
All or a portion of the Listing Content is provided by the Central Virginia Regional MLS, LLC, from a copyrighted compilation of Listings. All CVR MLS Listing Content provided is deemed reliable but is not guaranteed accurate. The compilation of Listings and each individual Listing are ©2026 Central Virginia Regional MLS, LLC. All rights reserved.
Similar properties