
Description
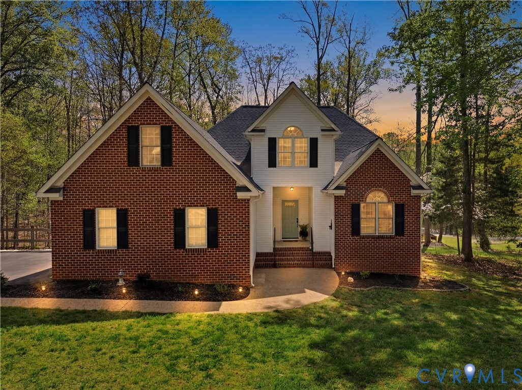
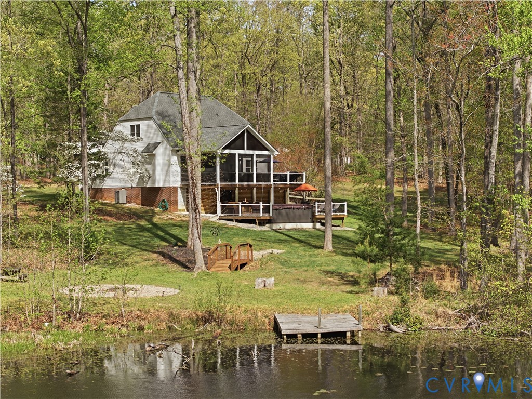
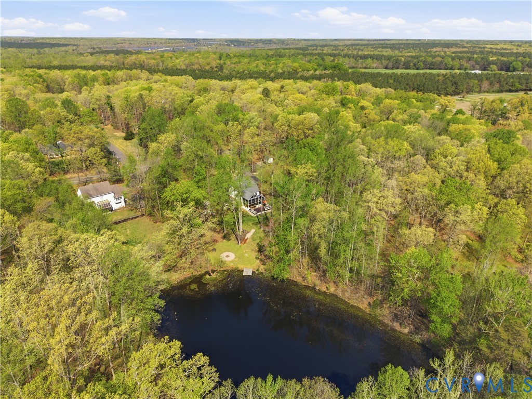
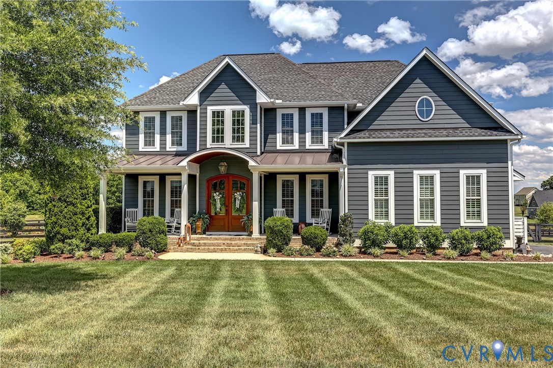
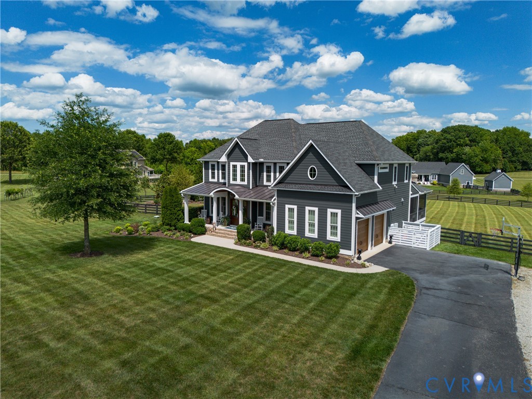
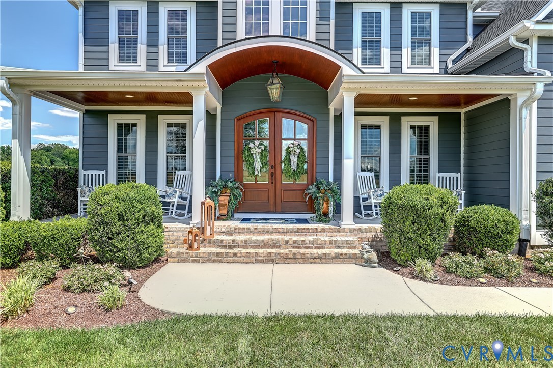
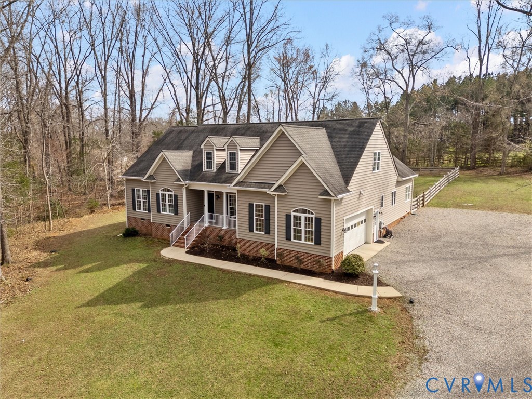
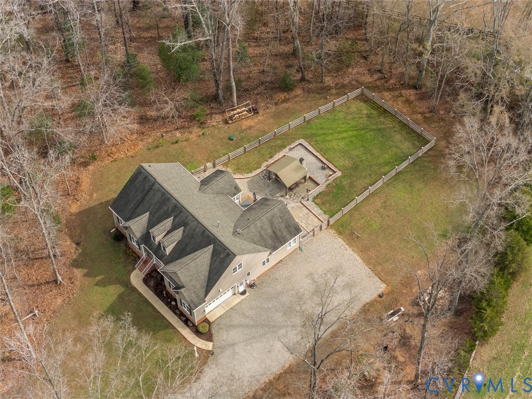
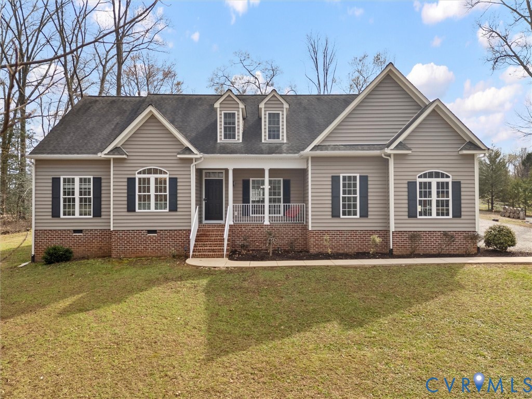
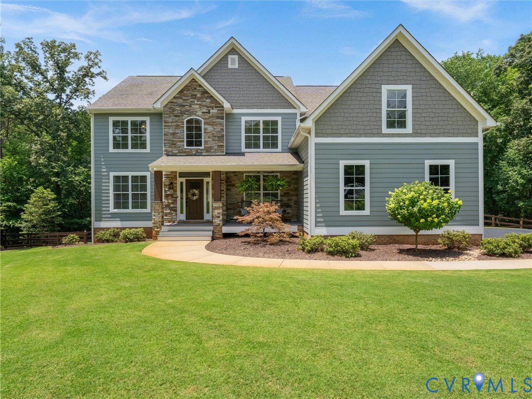
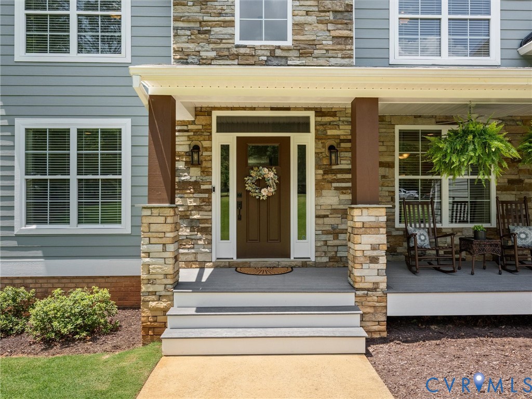
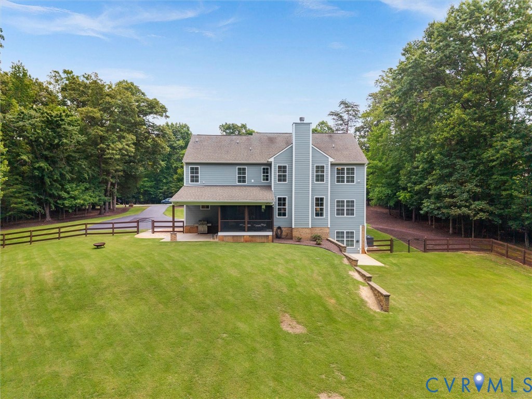
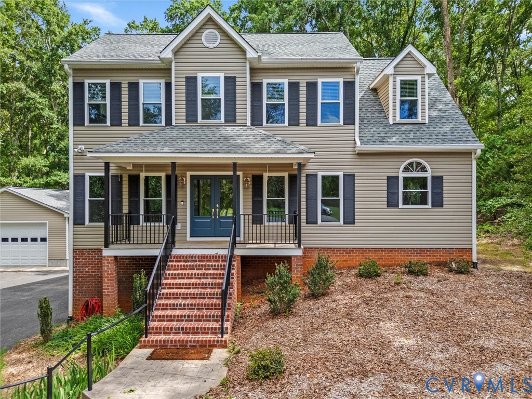
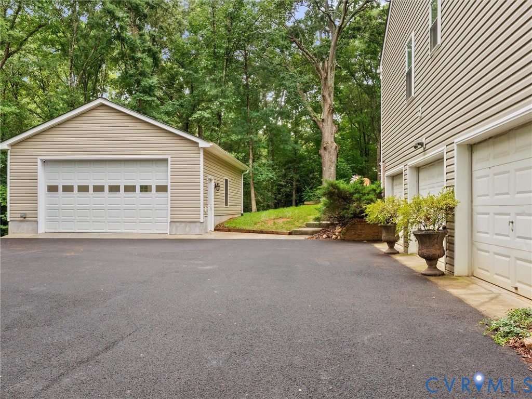
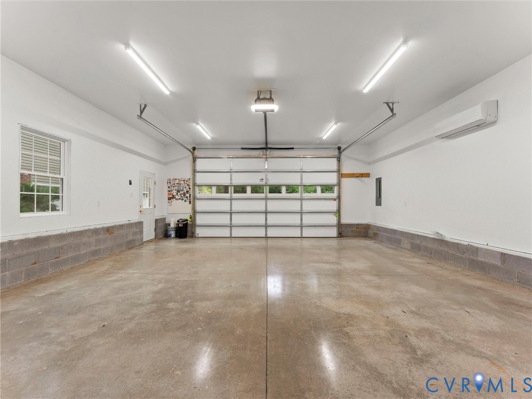
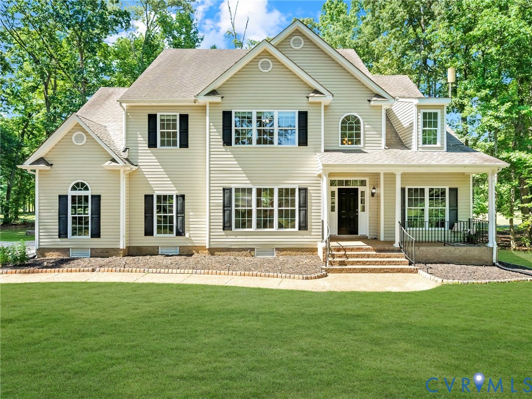
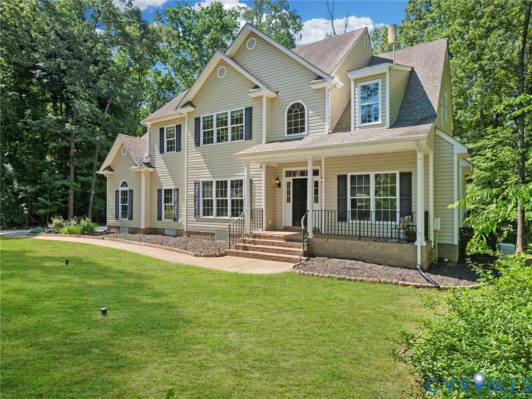
****NEW EXCITING PRICE****Nestled at the end of a quiet cul-de-sac in one of Powhatan’s most desirable neighborhoods, Mill Quarter. This exceptional three-story home offers the perfect blend of luxury, privacy, and space. Situated on a rare double lot totaling over 2.4 acres and overlooking the golf course, the property provides a picturesque setting with room to live, entertain, and enjoy the outdoors. At the heart of the home is an expansive kitchen designed to bring people together. Featuring abundant cabinetry, generous counter space, gas cooking, and a spacious layout, it seamlessly connects to the home's main living areas, making it ideal for everything from family dinners to large gatherings. The main level offers an inviting combination of elegance and functionality, including hardwood floors, a grand foyer, private office, living room, great room, two gas fireplaces, screened porch, and access to a large deck overlooking the property and golf course views. The second floor is highlighted by an impressive primary suite, two additional bedrooms connected by a Jack-and-Jill bath, a fourth bedroom with its own private bath, and an oversized laundry room with exceptional workspace and storage. The fully finished third floor adds even more versatility, featuring new carpet, a closet, and a half bath perfect for recreation room, media rm, home gym, office, or private guest retreat. Recent improvements include new flooring in kitchen & throughout the second floor, as well as brand-new carpet on the 3RD floor. Additional features include three heat pumps w/ central air, a whole-house generator, electric water heater, & attached two-car garage. Built by respected local builder Ray Williams in 2007, the home showcases quality craftsmanship & thoughtful design throughout. Rarely does a property combine this level of space, flexibility, privacy, & location. Over 2.4 acres, a double lot, and an expansive floor plan designed for modern living, this is truly one of Powhatan's most remarkable offerings.
All features
Interior details
Bedrooms & Bathrooms
- Bedrooms: 4
- Bathrooms: 5
- Full bathrooms: 3
- Half bathrooms: 2
Heating & Cooling
- Heating: Electric, Heat Pump
- Cooling: Central Air
Other Interior
- Flooring: Carpet, Tile, Vinyl
- Appliances: Dishwasher, Electric Water Heater, Gas Cooking, Microwave, Refrigerator
- Features: Dining Area, Separate Formal Dining Room, Double Vanity, Eat In Kitchen, Fireplace, Granite Counters, Garden Tub Roman Tub, Bath In Primary Bedroom, Pantry, Walk In Closets
- Fireplaces: 2
Exterior details
Exterior
- Deck, Lighting, Out Buildings, Porch, Storage, Shed, Unpaved Driveway
Parking
- Garage spaces: 2.0
Construction details
Type & Style
- Home type: Single Family
- Architectural style: Transitional
- Stories: 3
Materials
- Construction: Brick, Block, Drywall, Vinyl Siding
Listed by: Suzanne Cline (804) 598-4343, Village Concepts Realty Group
MLS#: 2615592
Listings displayed by Propified through Rand Properties Brokerage.
To report an issue or dispute listing information, contact Rand Properties Brokerage.
All or a portion of the Listing Content is provided by the Central Virginia Regional MLS, LLC, from a copyrighted compilation of Listings. All CVR MLS Listing Content provided is deemed reliable but is not guaranteed accurate. The compilation of Listings and each individual Listing are ©2026 Central Virginia Regional MLS, LLC. All rights reserved.
Similar properties