Description
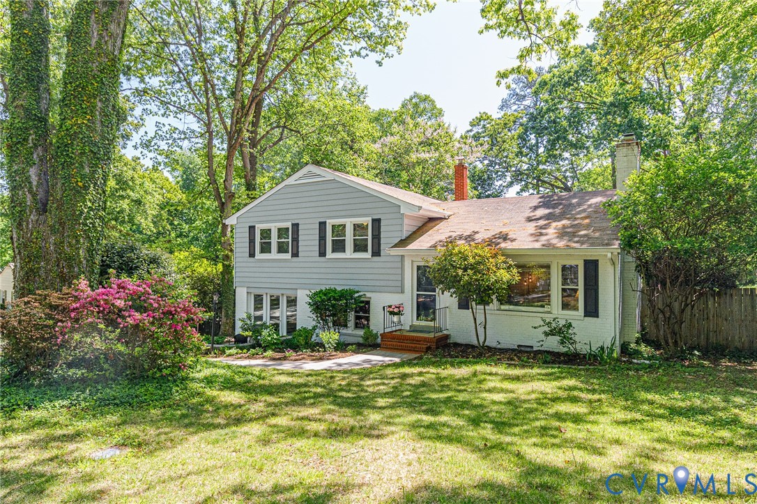
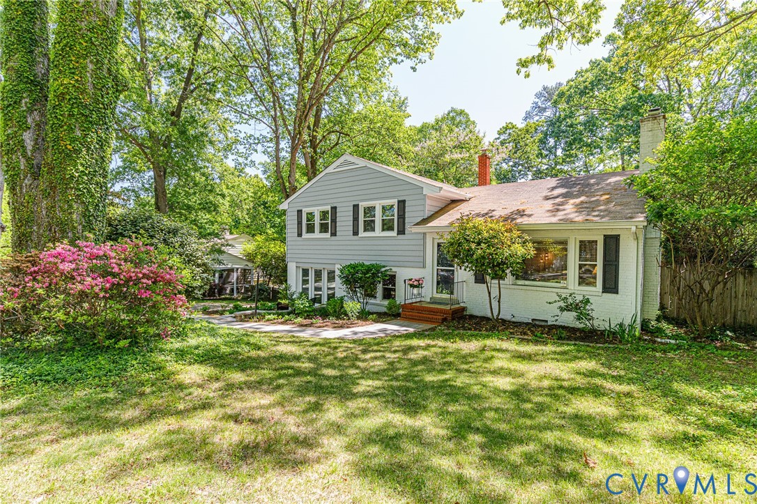
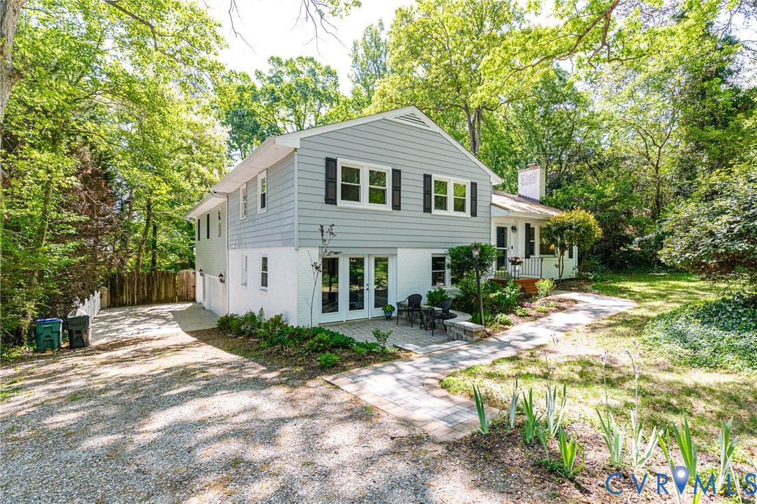
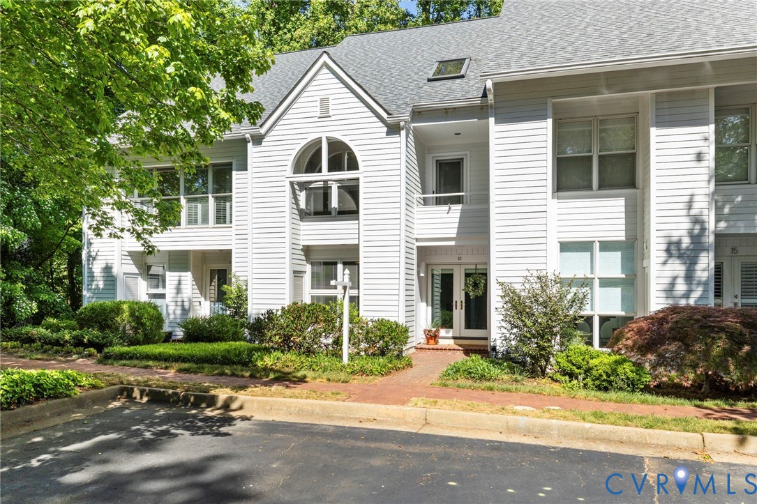
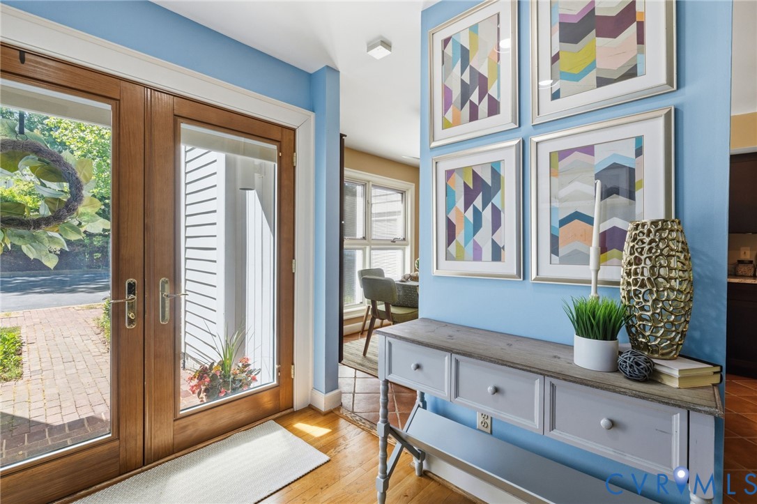
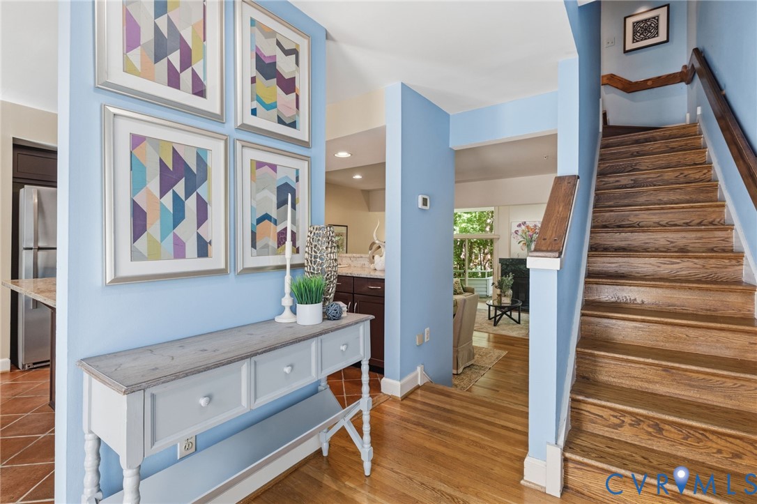
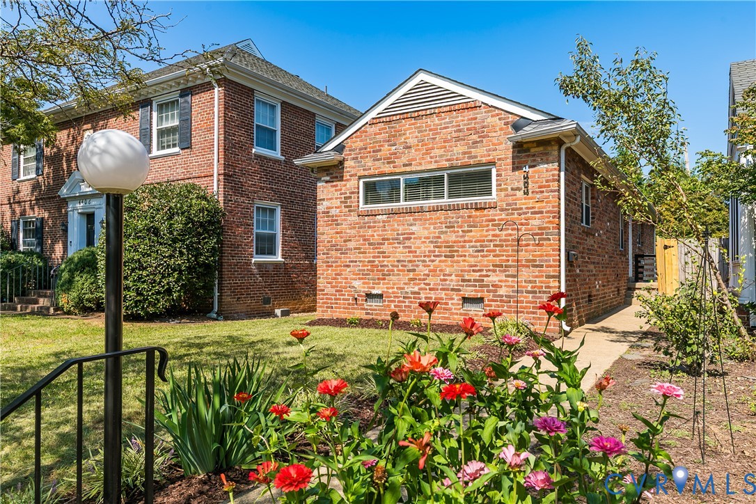
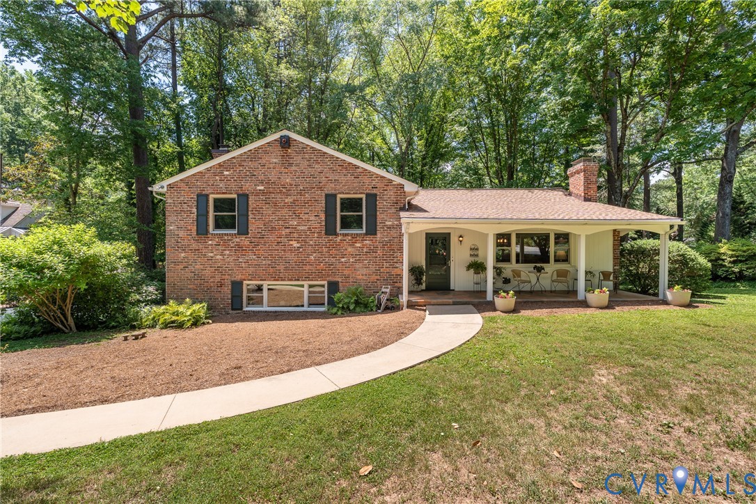
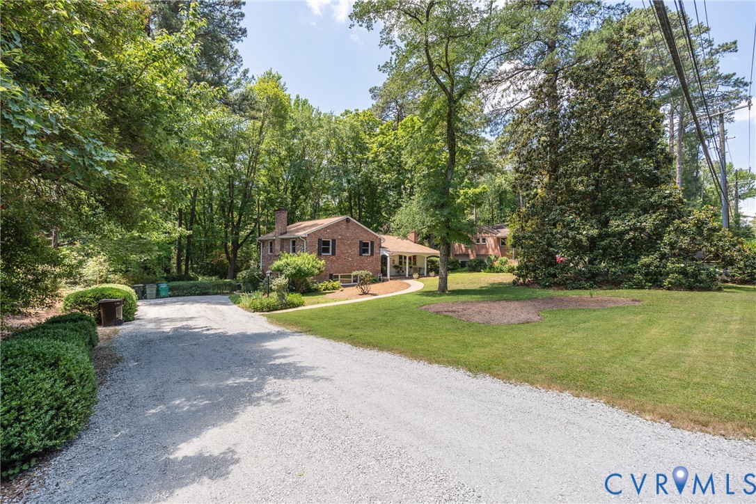
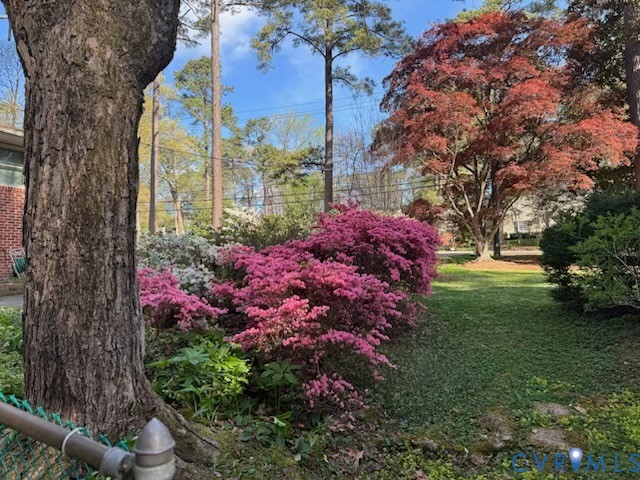
Welcome home to 8413 Cherokee Road! Located in the highly desired Stratford Hills neighborhood where you are within minutes to downtown Richmond, James River, Pony Pasture, Forest Hill Park, Southampton Rec Center, Stony Point, & all major support systems! Tucked away on a half acre lot, you can be sure to enjoy the expansive private back yard embraced by mature landscaping & trees. This lovely home offers flexible living spaces along with 3 bedrooms and 2.5 bathrooms. The lower level is the perfect space that can lend itself to multiple uses (family room/game room/rec room & would even be a great space for an in-law suite). The upper level rests three bedrooms, full guest bathroom & a linen closet. The primary suite features a walk-in closet, attached bathroom with classic white subway tile, and a tiled shower enclosed with a glass door! There are two additional nice size bedrooms that offer spacious closets, ceiling fan and natural light. The guest/hall bathroom boasts classic mid-century tile and a tub that can easily covert to a shower w/a shower head extension holder. Other features include two fireplaces, wood floors and comforts desired for modern day living. MAJOR updates include Gas Heat/Central Air System (2023), whole house Generac generator (2019-includes a 10 yr transferable warranty), Timberline GAF 30+ year roof (Feb. 2017), Renewal by Anderson double hung vinyl windows with screens (2014), french doors in the dining room, newer storm doors with locks, electric hot water heater (10 +/-years), renovated front porch, recently power washed, freshly graveled driveway and gutters that tilt for easy cleaning. A kitchen remodel in 2000 included a double oven, smooth cooktop, and dishwasher**WOOD FLOORS UNDER VINYL**ADDITIONAL STORAGE includes a large unfinished basement that is has a wood work bench and upright freezer that conveys. There is a sump pump in place if/when needed. This home is super clean, has beautiful curb appeaL, AND has been meticulously cared for! This is A TRUE PLACE TO CALL HOME!
All features
Interior details
Bedrooms & Bathrooms
- Bedrooms: 3
- Bathrooms: 3
- Full bathrooms: 2
- Half bathrooms: 1
Heating & Cooling
- Heating: Forced Air, Natural Gas
- Cooling: Central Air
Other Interior
- Flooring: Partially Carpeted, Tile, Vinyl, Wood
- Appliances: Cooktop, Double Oven, Dishwasher, Electric Cooking, Electric Water Heater, Freezer, Microwave, Range, Refrigerator, Smooth Cooktop, Washer
- Features: Ceiling Fans, Separate Formal Dining Room, Eat In Kitchen, French Doors Atrium Doors, Fireplace, Bath In Primary Bedroom, Walk In Closets
- Fireplaces: 2
Exterior details
Exterior
- Lighting, Porch
- Windows: Screens
Construction details
Type & Style
- Home type: Single Family
- Architectural style: Tri Level
- Stories: 3
Materials
- Construction: Brick, Block, Hardiplank Type
Listed by: Holly Baker (804) 779-3631, Baker Real Estate
MLS#: 2613807
Listings displayed by Propified through Rand Properties Brokerage.
To report an issue or dispute listing information, contact Rand Properties Brokerage.
All or a portion of the Listing Content is provided by the Central Virginia Regional MLS, LLC, from a copyrighted compilation of Listings. All CVR MLS Listing Content provided is deemed reliable but is not guaranteed accurate. The compilation of Listings and each individual Listing are ©2026 Central Virginia Regional MLS, LLC. All rights reserved.
Similar properties