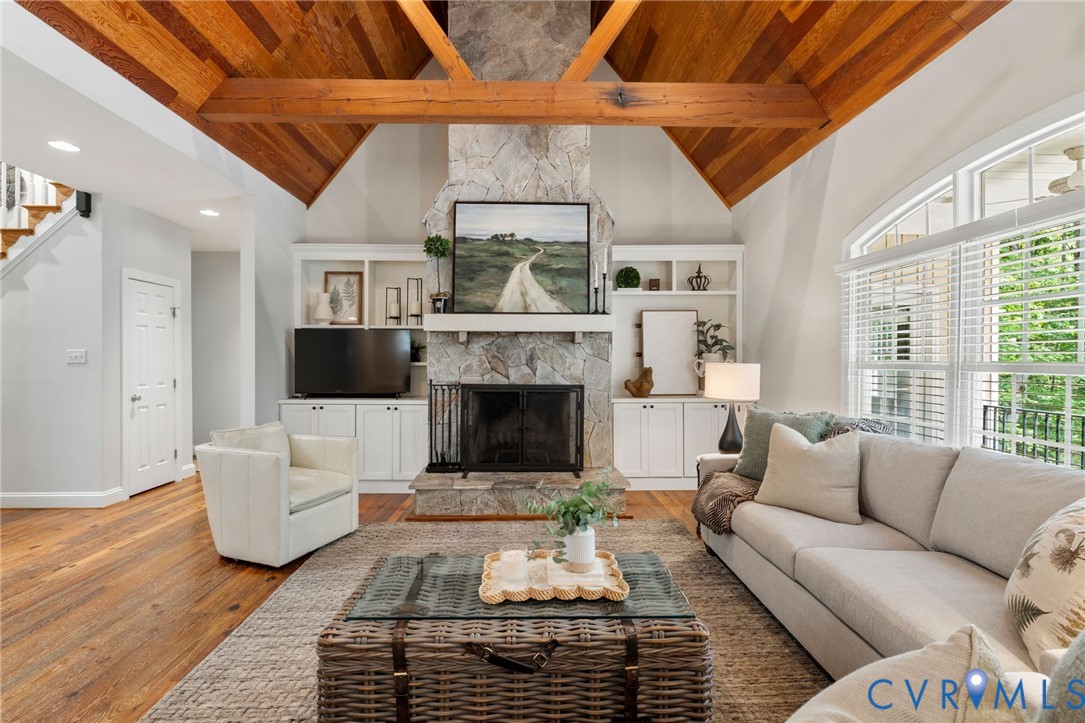
Description
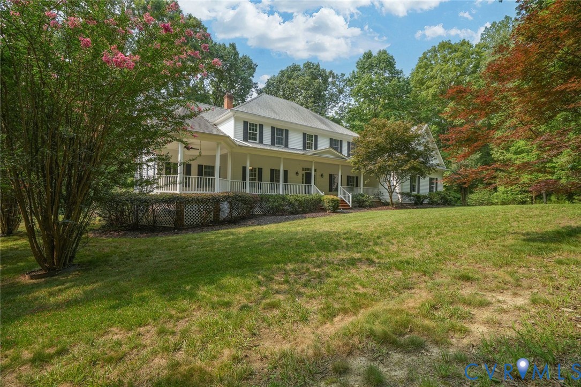
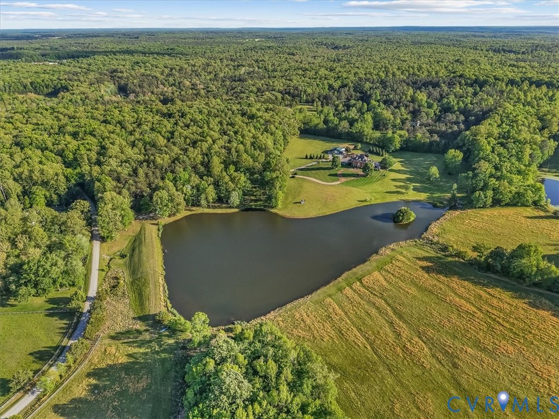
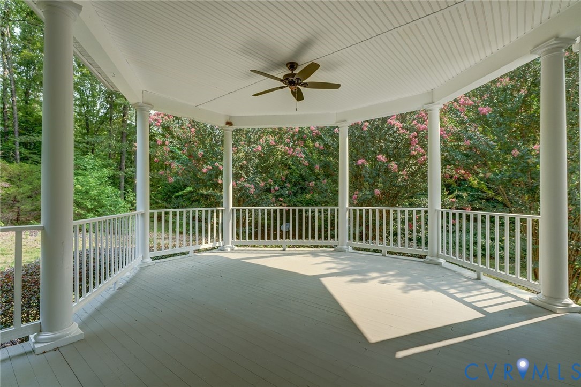
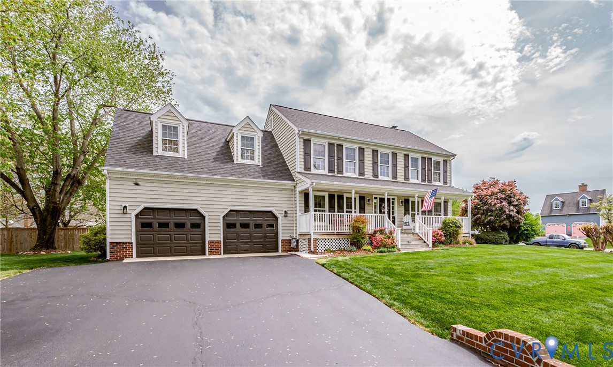
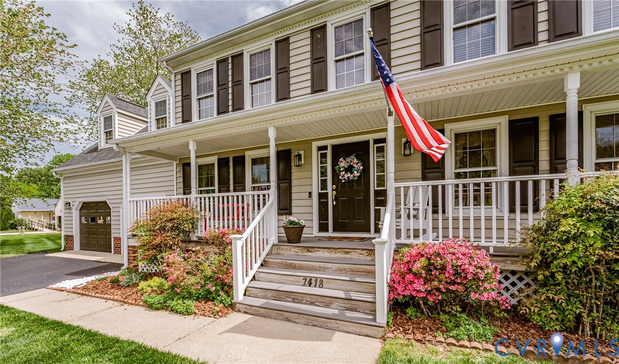
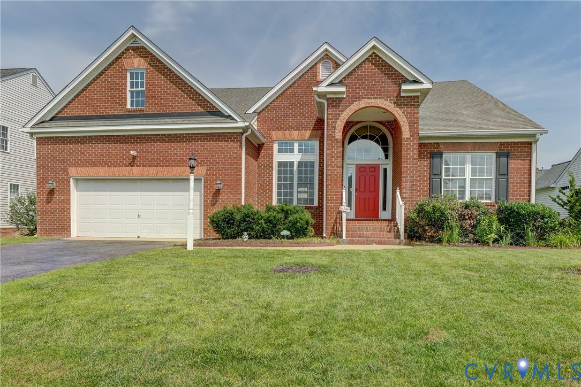
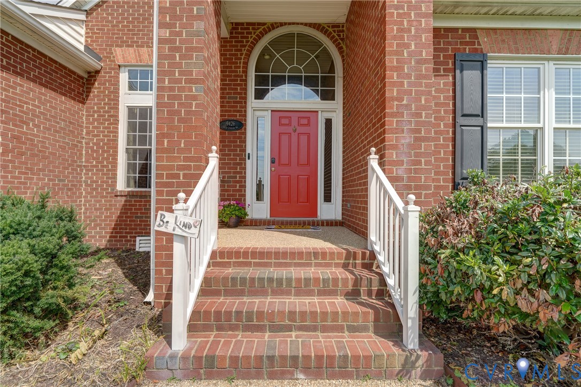
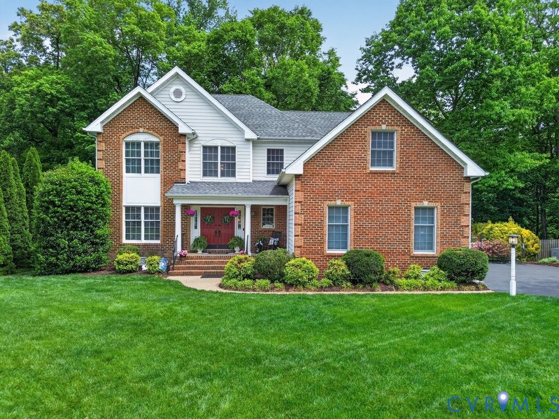
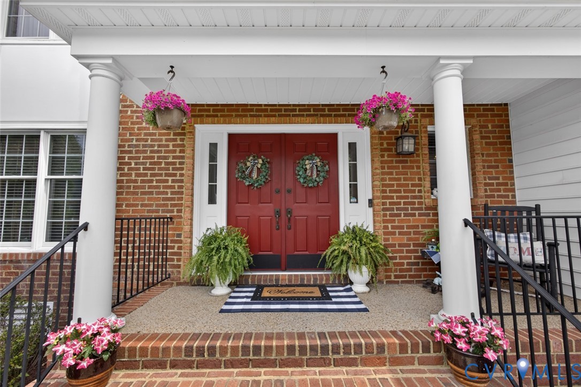
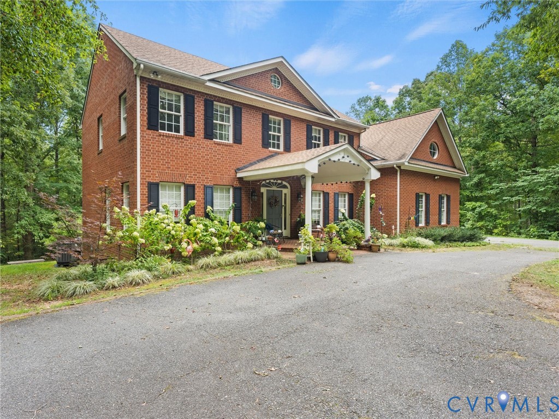
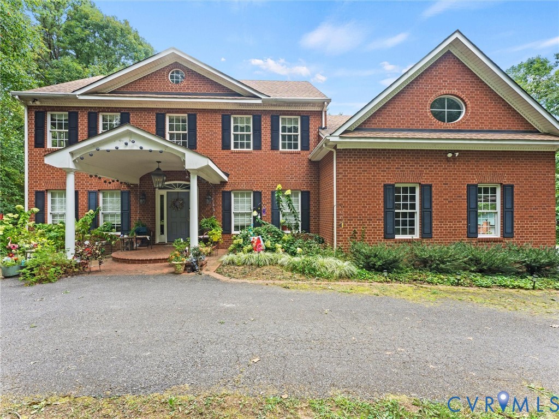
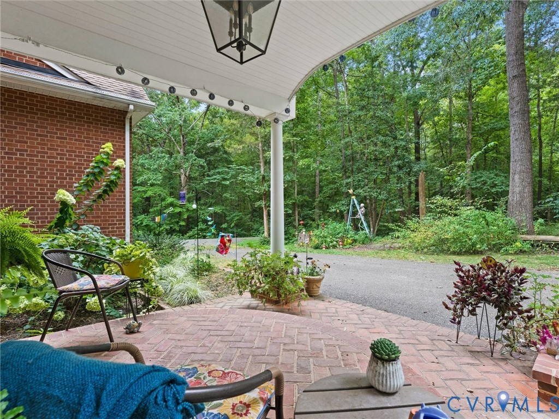
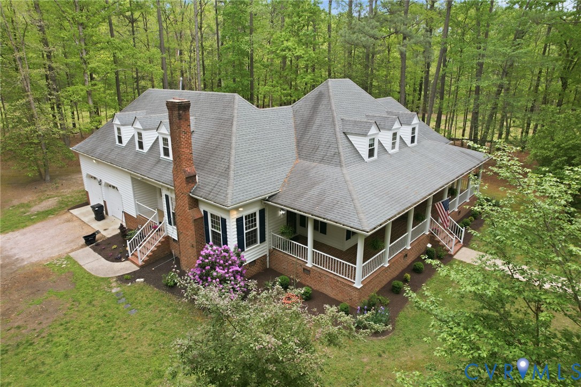
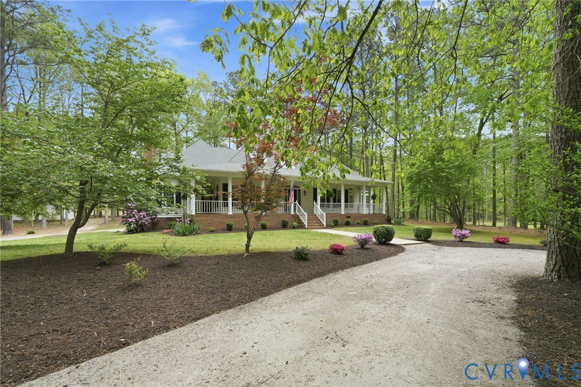
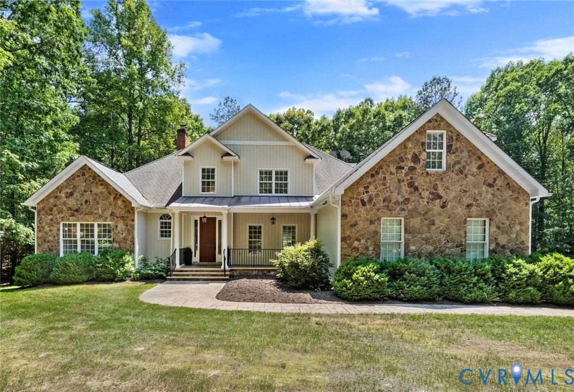
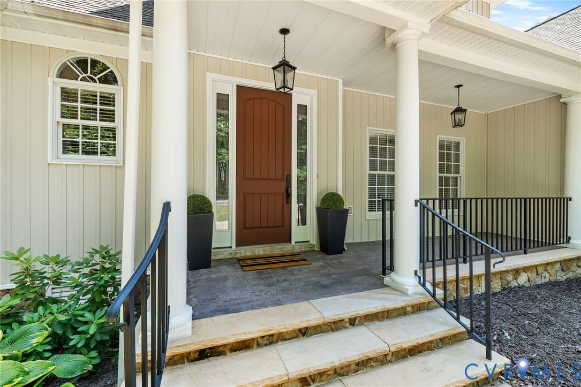
Set on 10.5 private acres just minutes from the conveniences of Short Pump, 20209 Pony Farm Road offers the rare combination of space, privacy, and thoughtfully updated living. Surrounded by mature landscaping and peaceful wooded views, this custom home is designed for both everyday comfort and effortless entertaining. A dramatic two-story foyer welcomes you inside, where hardwood floors flow throughout the home. The formal dining room features custom trim details and a designer light fixture, while the family room showcases vaulted and beamed ceilings, custom built-ins, and a wood-burning fireplace. Open to the living space, the beautifully renovated kitchen was updated in 2023 and offers granite countertops, gas cooking, custom cabinetry, a walk-in pantry, and a sunny breakfast nook overlooking the property. The first-floor primary suite provides a private retreat with a spacious walk-in closet and en-suite bath, while two additional bedrooms and a full bath offer comfortable accommodations on the main level. A large laundry and utility room adds convenience and functionality. Upstairs, you'll find exceptional flexible living space including a spacious rec room with vaulted ceilings and built-in cabinetry, a dedicated office with abundant storage, a fourth bedroom with walk-in closet, and an additional full bath. Outdoor living is equally impressive with a covered rear deck, recently updated stamped concrete patio, and beautifully manicured grounds that create the perfect backdrop for relaxing or entertaining. Offering complete privacy on all sides while remaining close to shopping, dining, and major routes, this is a truly special opportunity to enjoy country living without sacrificing convenience.
All features
Interior details
Bedrooms & Bathrooms
- Bedrooms: 3
- Bathrooms: 3
- Full bathrooms: 3
Heating & Cooling
- Heating: Electric, Zoned
- Cooling: Zoned
Other Interior
- Flooring: Carpet, Ceramic Tile, Wood
- Appliances: Dishwasher, Electric Water Heater, Gas Cooking, Disposal, Microwave, Range Hood, Stove
- Features: Beamed Ceilings, Bookcases, Built In Features, Bedroom On Main Level, Tray Ceilings, Dining Area, Separate Formal Dining Room, Double Vanity, Eat In Kitchen, Fireplace, Granite Counters, High Ceilings, Bath In Primary Bedroom, Main Level Primary, Pantry, Recessed Lighting, Walk In Closets
- Fireplaces: 1
Exterior details
Exterior
- Deck, Porch, Storage, Shed, Unpaved Driveway
Parking
- Garage spaces: 2.0
Construction details
Type & Style
- Home type: Single Family
- Architectural style: Two Story, Transitional
- Stories: 1
Materials
- Construction: Brick, Drywall, Frame, Vinyl Siding
- Roof: Composition, Shingle
Listed by: Hailey Nielsen (804) 639-4663, Long & Foster REALTORS
MLS#: 2615798
Listings displayed by Propified through Rand Properties Brokerage.
To report an issue or dispute listing information, contact Rand Properties Brokerage.
All or a portion of the Listing Content is provided by the Central Virginia Regional MLS, LLC, from a copyrighted compilation of Listings. All CVR MLS Listing Content provided is deemed reliable but is not guaranteed accurate. The compilation of Listings and each individual Listing are ©2026 Central Virginia Regional MLS, LLC. All rights reserved.
Similar properties