Description
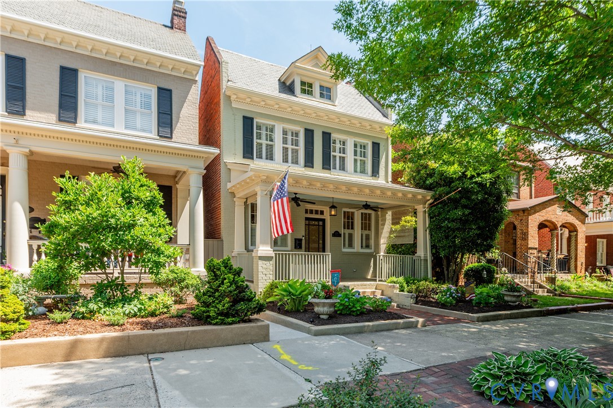
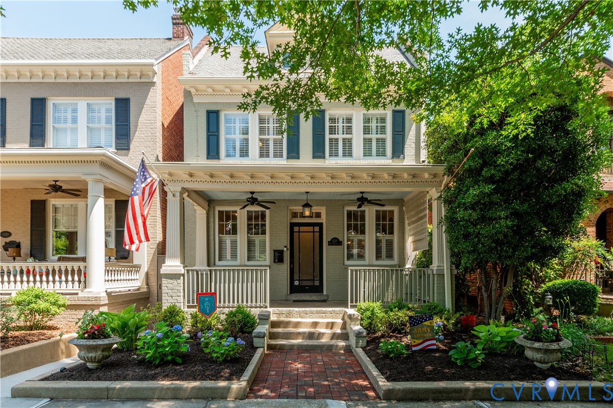
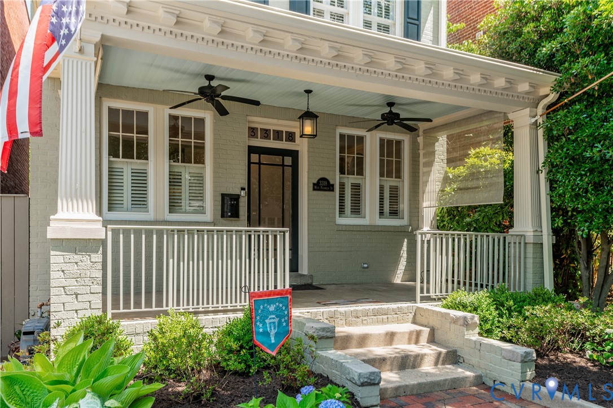
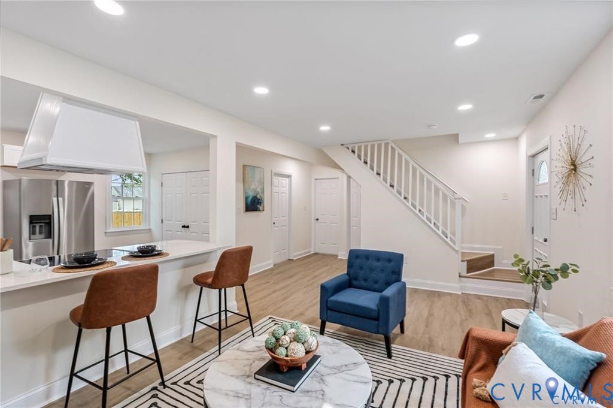
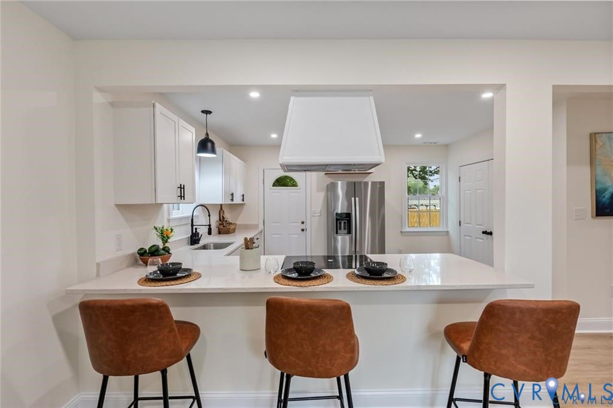
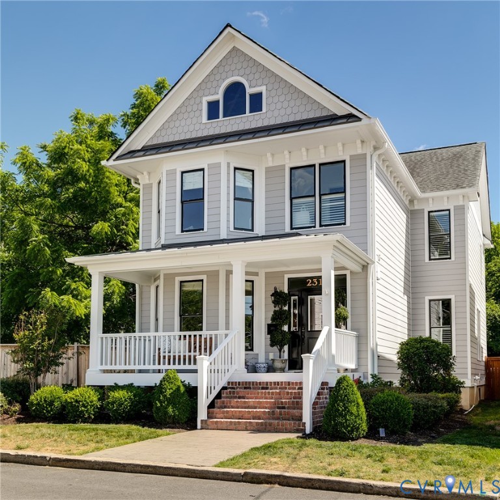
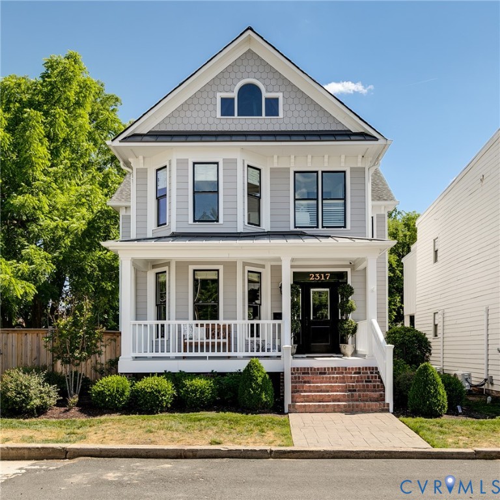
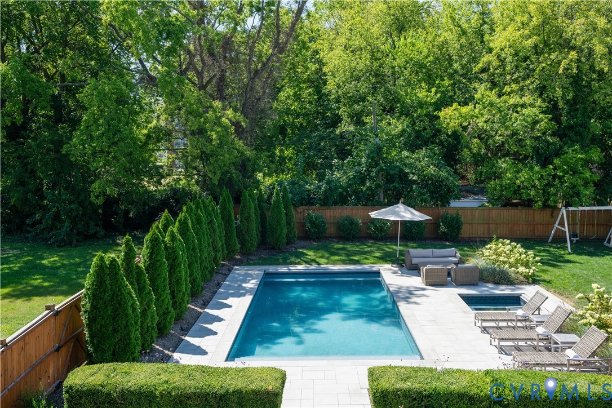
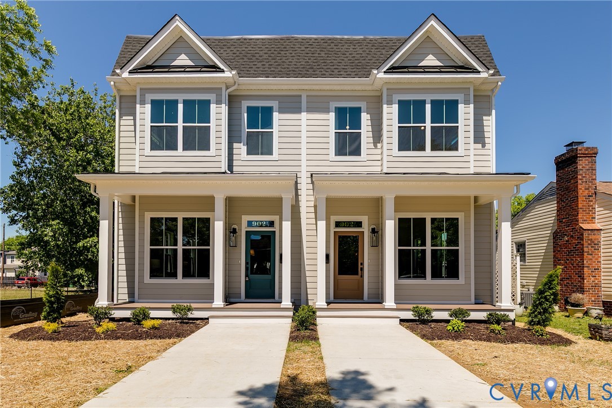
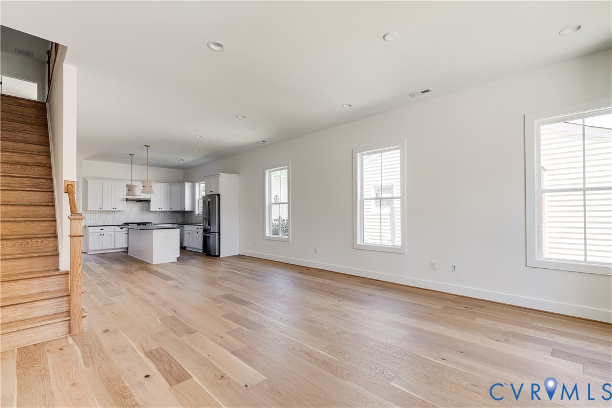
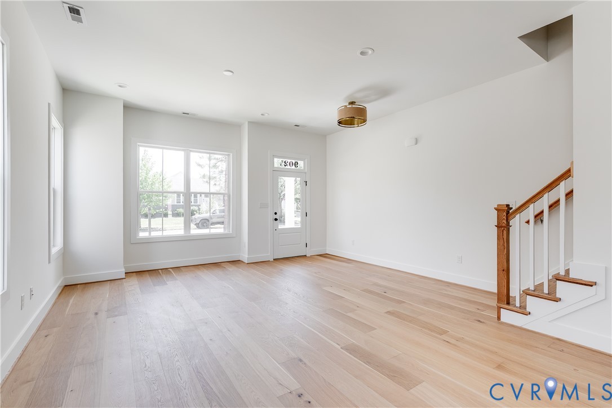
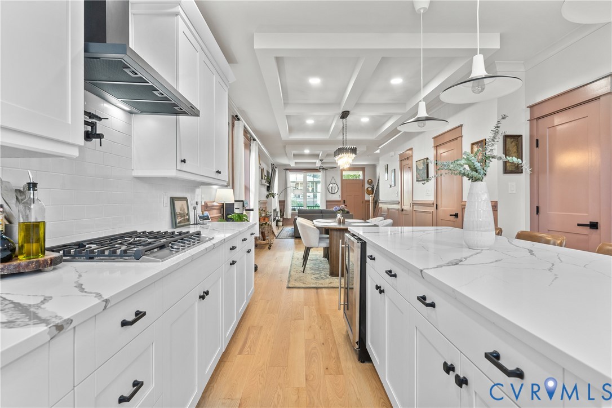
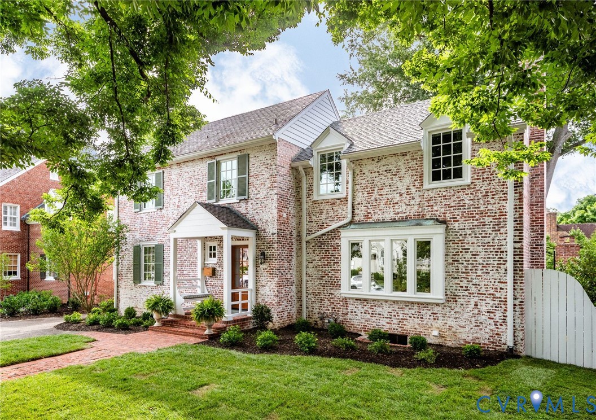
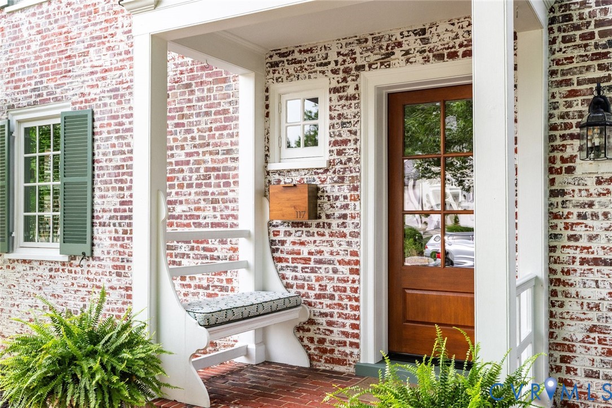
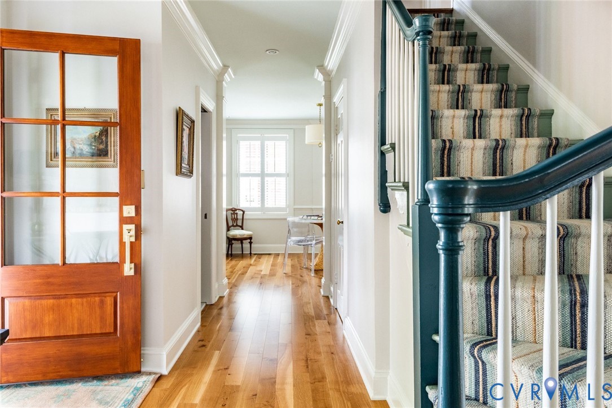
Just steps from the beloved Restaurants & Shops at Libbie & Grove, this home embodies timeless Tuckahoe Terrace character with a twist! The lime-washed brick, contrasting slate & covered stoop invite you to a playfully sophisticated showpiece. Extensively renovated & professionally updated, this home features new wide plank oak & refinished hardwood floors, fresh paint, newer systems & was curated by discerning owners alongside local talents including Creative Contracting & Gates Interiors. A foyer w/turned staircase welcomes you to a light-filled living room w/gas FP & custom wallpapered built-ins; through open sight-lines, is a sun-filled morning room w/glass sliding doors. Passing a NEW whimsical powder room to the left of the entry is a dining room & a side entry drop zone for everyday convenience. At the heart of the home, an impressive NEW CHEF'S KITCHEN commands attention w/Blue Roma Quartzite counters & backsplash atop custom white & walnut cabinetry, coffee bar & premium lighting plus Sub Zero, Wolf & Cove appliances. A few steps down, thru double archways is a cozy family room w/backlit built-ins & darling corner wet bar, wood burning FP & access to patio. With a nearby full bath, mudroom & separate entry, this wing offers flexibility as a first-floor guest or primary suite. Upstairs, the primary suite features a renovated bath w/custom glass-enclosed shower, private W.C. & abundant closets. Three additional bedrooms, are served by a NEW expanded designer bath w/custom double vanity, heated floors, oversized glass shower & floor-to-ceiling tile. An upstairs laundry room completes the second floor. A walk-out conditioned basement provides both storage & potential for finished space. Outside, an expansive bluestone & brick terrace centers around a wood-burning FP overlooking a flat landscaped yard. A detached 2-car garage w/new roof, EV charger & paved driveway provide abundant off-street parking - a convenience & luxury in the city. This classic charmer has been thoughtfully well-appointed & is turn-key!
All features
Interior details
Bedrooms & Bathrooms
- Bedrooms: 4
- Bathrooms: 4
- Full bathrooms: 3
- Half bathrooms: 1
Heating & Cooling
- Heating: Electric, Heat Pump, Natural Gas, Other, Zoned
- Cooling: Central Air, Other, Zoned
Other Interior
- Flooring: Tile, Wood
- Appliances: Dryer, Dishwasher, Electric Cooking, Disposal, Gas Water Heater, Microwave, Range, Refrigerator, Smooth Cooktop, Stove, Tankless Water Heater, Washer
- Features: Wet Bar, Bookcases, Built In Features, Separate Formal Dining Room, Double Vanity, Fireplace, Granite Counters, Kitchen Island, Bath In Primary Bedroom, Recessed Lighting
- Fireplaces: 3
Exterior details
Exterior
- Lighting, Paved Driveway
- Windows: Screens
Parking
- Garage spaces: 2.0
Construction details
Type & Style
- Home type: Single Family
- Architectural style: Two Story
- Stories: 2
Materials
- Construction: Brick, Block, Drywall, Hardiplank Type, Plaster
- Roof: Composition, Slate
Listed by: Carrie Robeson (804) 282-3136, The Steele Group
MLS#: 2615520
Listings displayed by Propified through Rand Properties Brokerage.
To report an issue or dispute listing information, contact Rand Properties Brokerage.
All or a portion of the Listing Content is provided by the Central Virginia Regional MLS, LLC, from a copyrighted compilation of Listings. All CVR MLS Listing Content provided is deemed reliable but is not guaranteed accurate. The compilation of Listings and each individual Listing are ©2026 Central Virginia Regional MLS, LLC. All rights reserved.
Similar properties