Description
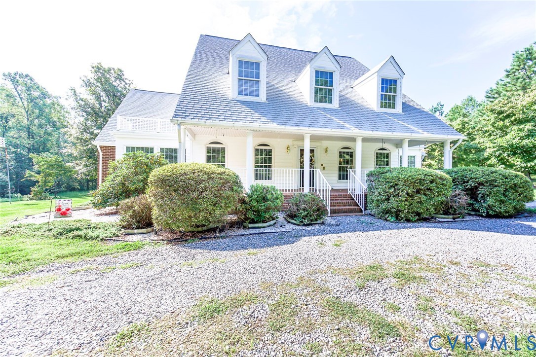
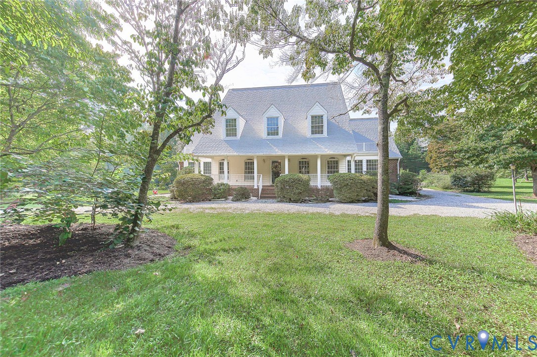
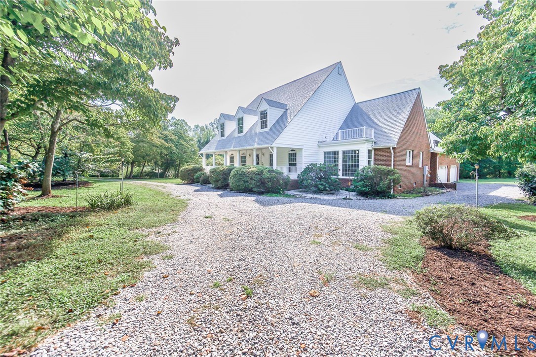
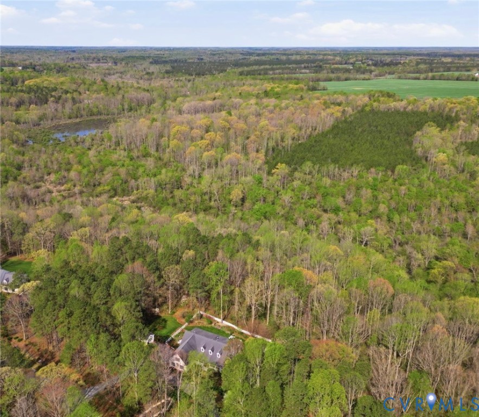
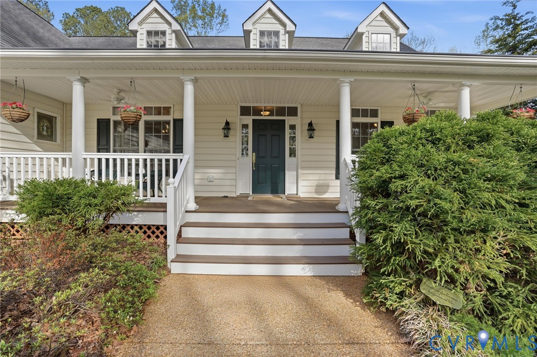
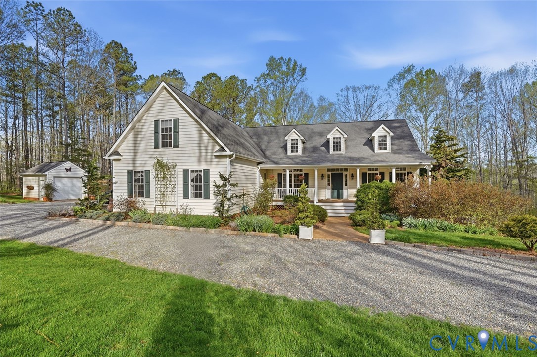
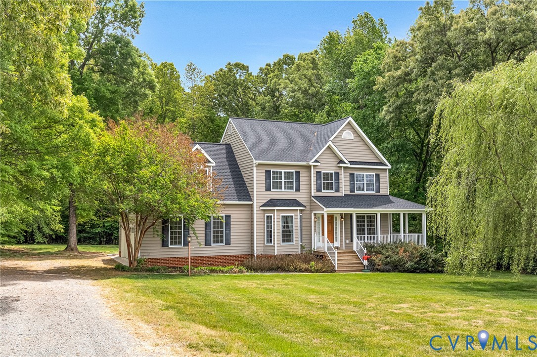
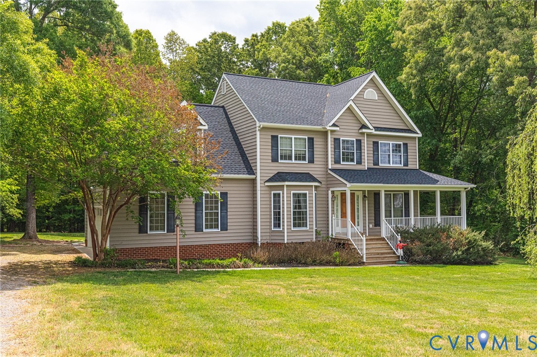
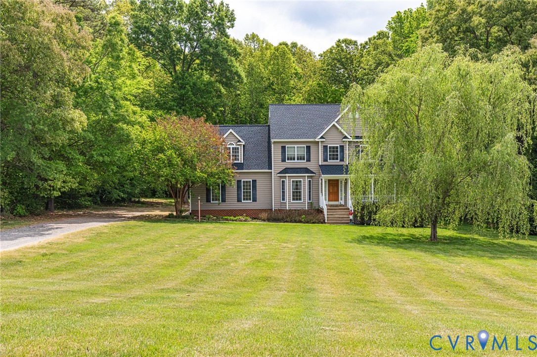
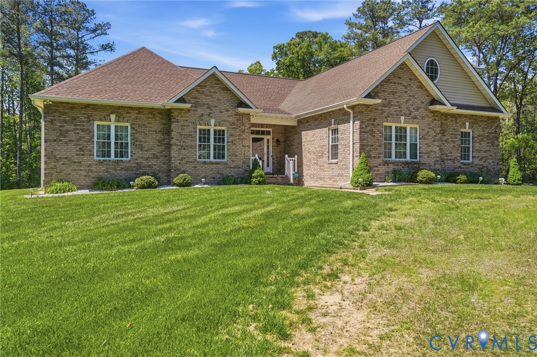
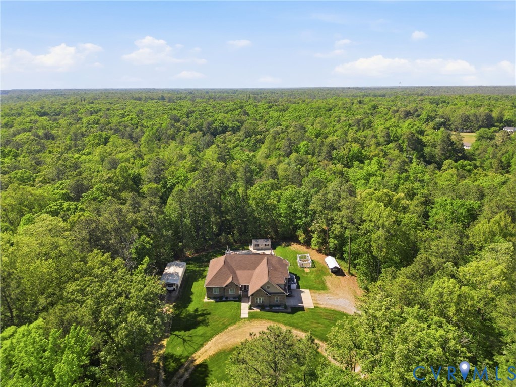
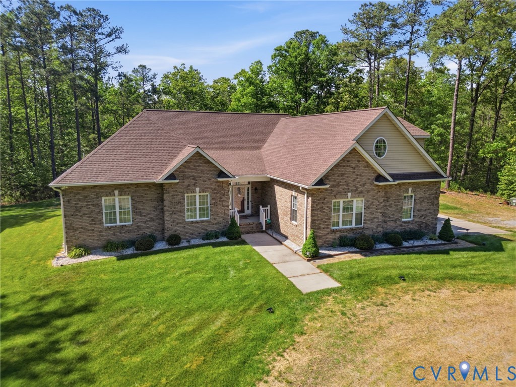
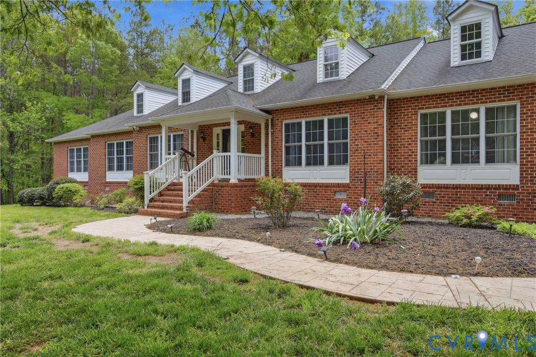
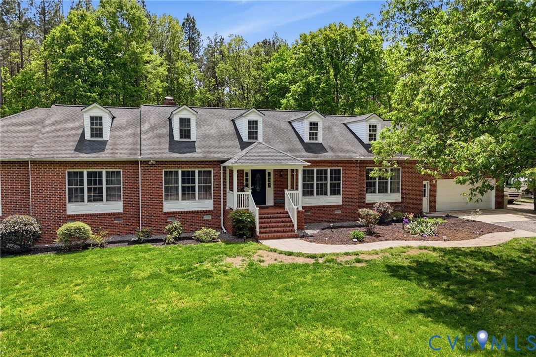
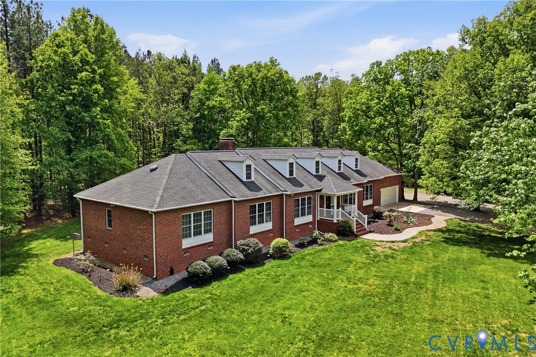
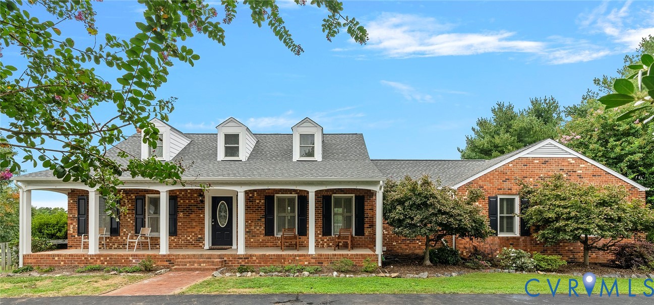
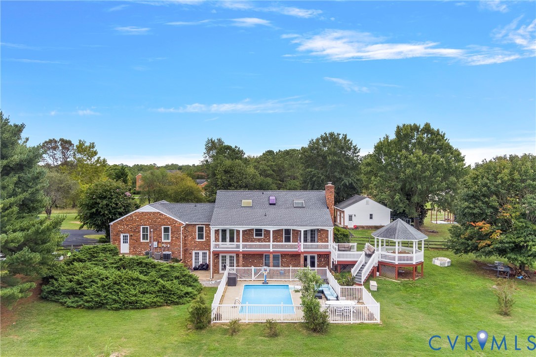
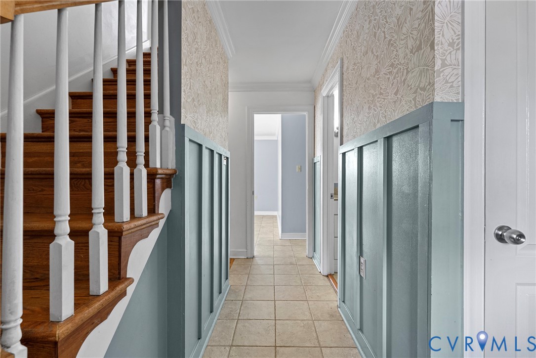
Located on 10 scenic acres with tranquil lake views and just minutes from The Hollows Golf Course, this beautifully maintained brick Cape Cod offers just over 4,000 square feet of comfortable living space. Priced less than the 2026 tax assessed value. Mill Creek Estates residents enjoy private access to the 37-acre lake along with two private access points to the South Anna River; perfect for canoeing, kayaking, and fishing. The fenced backyard and partial fencing throughout the rest of the property also make this property ideal for dogs, horses, livestock, or just picturesque views of your own personal paradise. Inside, the main level features a spacious family room with tile flooring, fresh paint, plantation shutters, and a cozy gas fireplace, opening to a 40' x 6' covered balcony overlooking the pool and patio areas. The kitchen and dining area offer an island, tile floors, plantation shutters, and two pantries, with a nearby laundry room that includes cabinetry for added storage. The first-floor primary suite is privately situated with its own exterior entrance and separation from the rest of the home. It includes a new mini split heating and cooling unit, a generous bathroom, two walk-in closets, and a linen closet. Upstairs, you’ll find two additional bedrooms and a full bath. The Lower level offers the 4th bedroom and a large recreational area or potential for a 5th bedroom, a wood-burning fireplace, a utility storage room, and a jack-and-jill-style full bath Potential multi-generational living, with separate entrances on the lower level and in the first-floor primary bedroom. Step outside to your personal retreat featuring a gated 28' x 14' salt water in-ground pool, a 14' x 14' gazebo ideal for morning coffee or sunset views, and a firepit just off the pool area; perfect for gathering with friends and family year-round. Additional highlights include a detached 2-car garage, a Generac standby generator with automatic start, a whole-house water filtration system, and a roof replaced in 2021.
All features
Interior details
Bedrooms & Bathrooms
- Bedrooms: 4
- Bathrooms: 5
- Full bathrooms: 3
- Half bathrooms: 2
Heating & Cooling
- Heating: Electric, Zoned
- Cooling: Electric, Zoned
Other Interior
- Flooring: Carpet, Ceramic Tile, Laminate
- Appliances: Electric Water Heater
- Features: Bedroom On Main Level, Ceiling Fans, Fireplace, Granite Counters
- Fireplaces: 2
Exterior details
Exterior
- Deck, Porch, Paved Driveway, Unpaved Driveway
Parking
- Garage spaces: 2.0
Construction details
Type & Style
- Home type: Single Family
- Architectural style: Cape Cod
- Stories: 1
Materials
- Construction: Brick, Drywall, Vinyl Siding
- Roof: Composition
Listed by: Jennifer Acevedo (804) 346-4411, Long & Foster REALTORS
MLS#: 2603477
Listings displayed by Propified through Rand Properties Brokerage.
To report an issue or dispute listing information, contact Rand Properties Brokerage.
All or a portion of the Listing Content is provided by the Central Virginia Regional MLS, LLC, from a copyrighted compilation of Listings. All CVR MLS Listing Content provided is deemed reliable but is not guaranteed accurate. The compilation of Listings and each individual Listing are ©2026 Central Virginia Regional MLS, LLC. All rights reserved.
Similar properties