Description
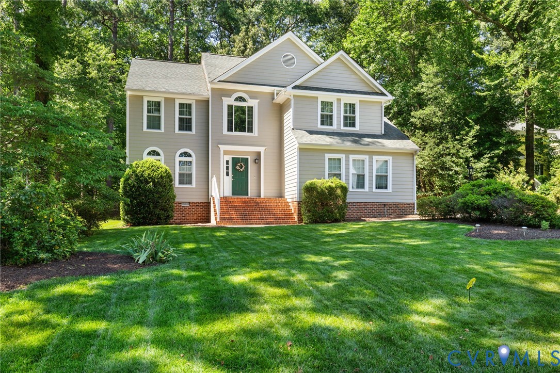
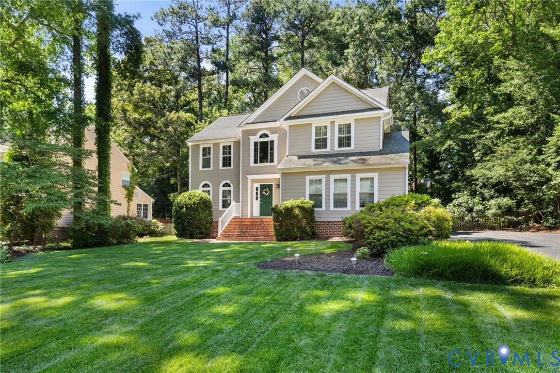
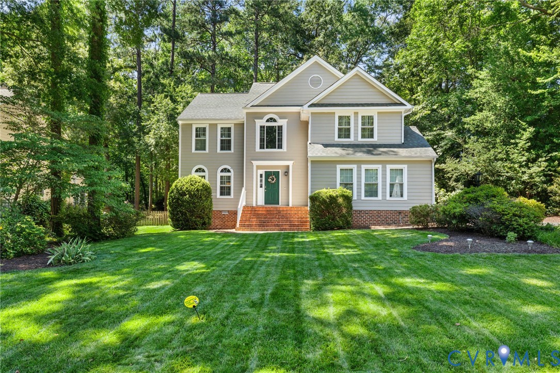
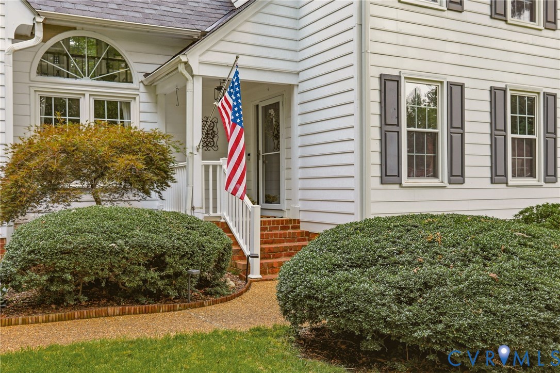
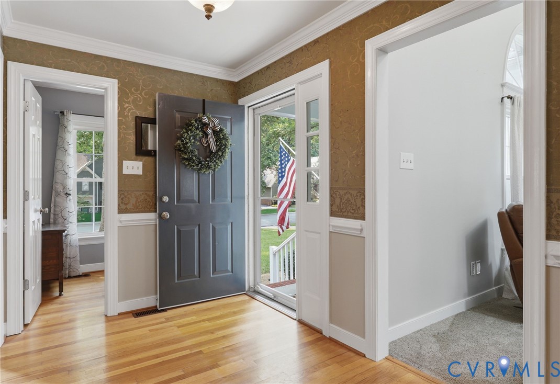
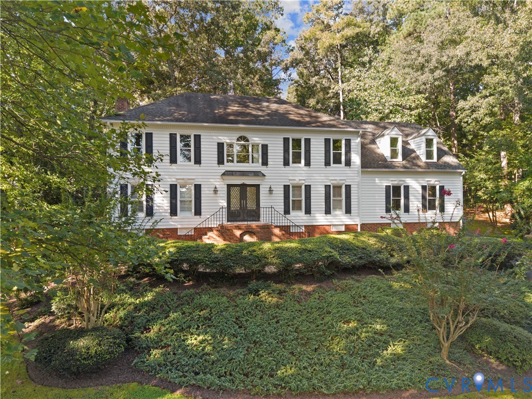
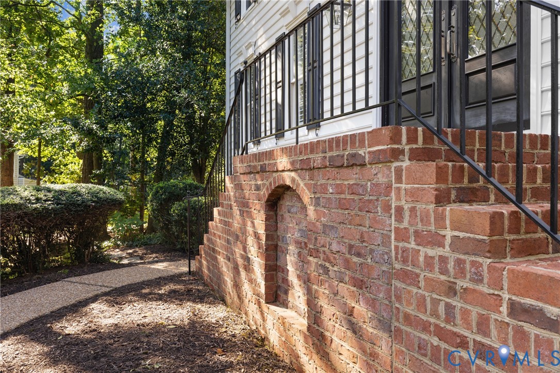
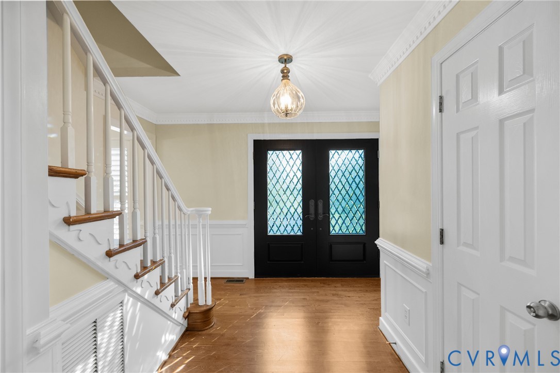
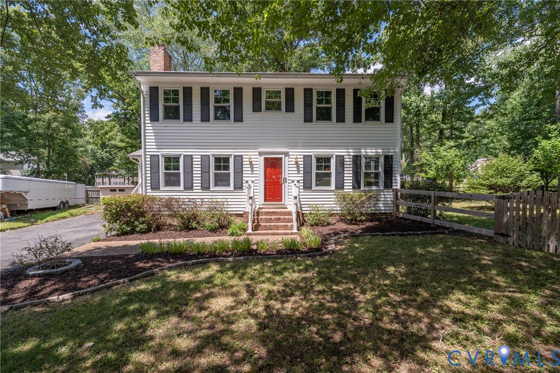
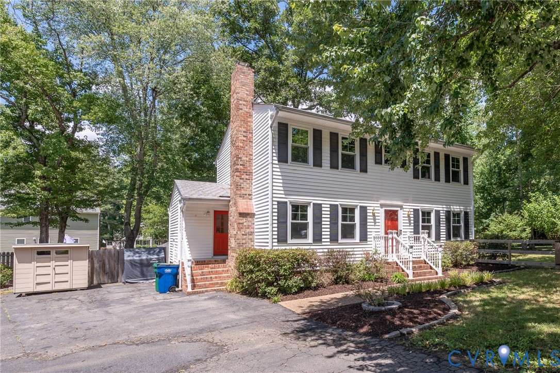
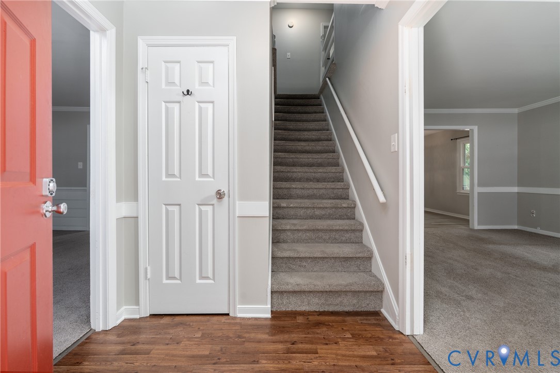
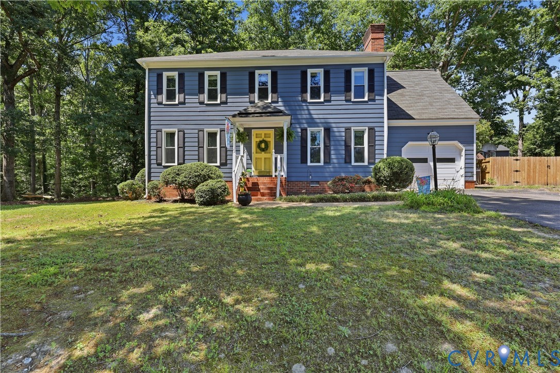
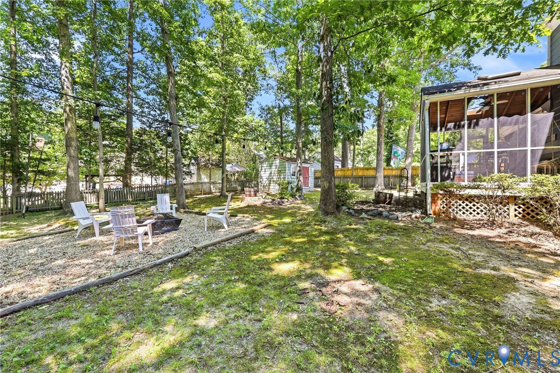
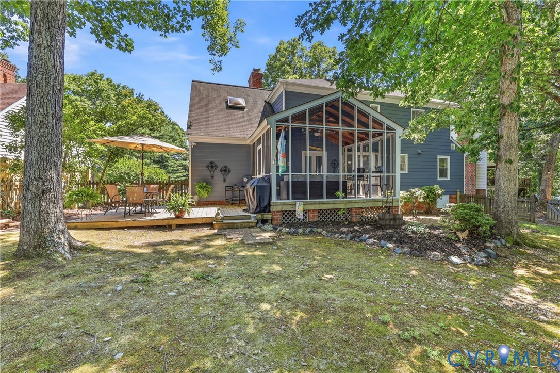
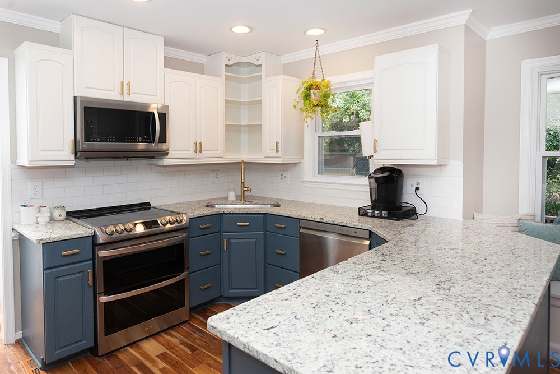
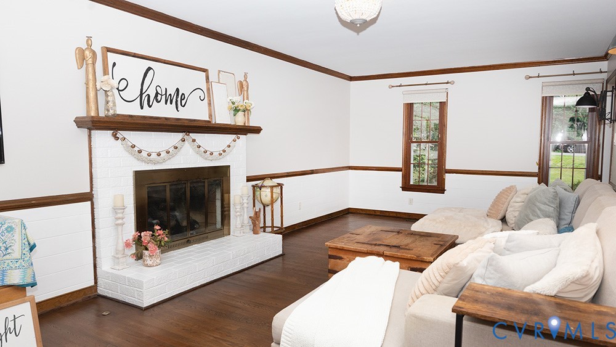
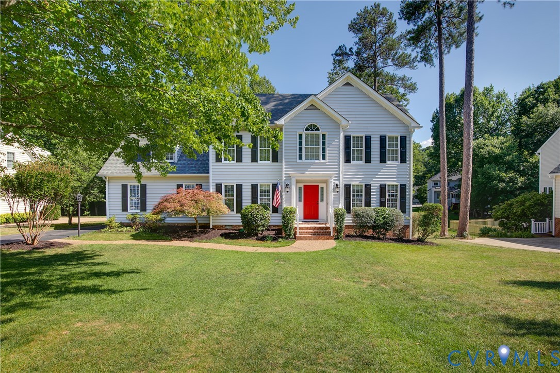
Welcome to Walton Lake, where convenience, community & curb appeal coincide. Located just around the corner from the community pool, basketball and tennis courts, but tucked away on a quiet cul-de-sac, is a beautifully maintained home awaiting its new owners. Custom acacia wood floors, fresh paint, and an updated gourmet kitchen will impress guests while the cozy living room and gas fireplace keep family time intimate. The kitchen boasts Italian tile floors and backsplash, a farmhouse sink, custom cherry cabinets & stainless steel appliances. Upstairs the primary suite includes an oversized walk-in closet, soaking tub, dual vanities with marble countertop and tiled shower with a frameless glass door. Even on a cloudy day, the natural light pours in from windows and skylights in a space that truly feels like a retreat. Two more generous-sized bedrooms, hall bath with dual vanities, and a fourth oversized bedroom complete the second level. However, one of the owners' favorite features is found on the third floor- a finished space that could serve as a fifth bedroom, teen hangout, play room or media room. Outside, the expansive deck overlooks the private yard with plenty of room for both play and relaxation. Whether you are needing space for everyone in the family or a home to entertain, it can be found at Avon Lake Circle. And don't forget about the lake access just a short walk through the trails!
All features
Interior details
Bedrooms & Bathrooms
- Bedrooms: 4
- Bathrooms: 3
- Full bathrooms: 2
- Half bathrooms: 1
Heating & Cooling
- Heating: Electric, Heat Pump, Zoned
- Cooling: Electric, Heat Pump, Zoned
Other Interior
- Flooring: Partially Carpeted, Wood
- Appliances: Dishwasher, Electric Cooking, Disposal, Gas Water Heater, Microwave, Refrigerator, Washer
- Features: Breakfast Area, Ceiling Fans, Separate Formal Dining Room, Eat In Kitchen, French Doors Atrium Doors, Fireplace, Granite Counters
Exterior details
Exterior
- Deck, Paved Driveway
Parking
- Garage spaces: 2.0
Construction details
Type & Style
- Home type: Single Family
- Architectural style: Two Story, Transitional
- Stories: 2
Materials
- Construction: Drywall, Vinyl Siding, Wood Siding
- Roof: Composition
Listed by: Ellen Painter (804) 887-0700, River Fox Realty
MLS#: 2615649
Listings displayed by Propified through Rand Properties Brokerage.
To report an issue or dispute listing information, contact Rand Properties Brokerage.
All or a portion of the Listing Content is provided by the Central Virginia Regional MLS, LLC, from a copyrighted compilation of Listings. All CVR MLS Listing Content provided is deemed reliable but is not guaranteed accurate. The compilation of Listings and each individual Listing are ©2026 Central Virginia Regional MLS, LLC. All rights reserved.
Similar properties