Description
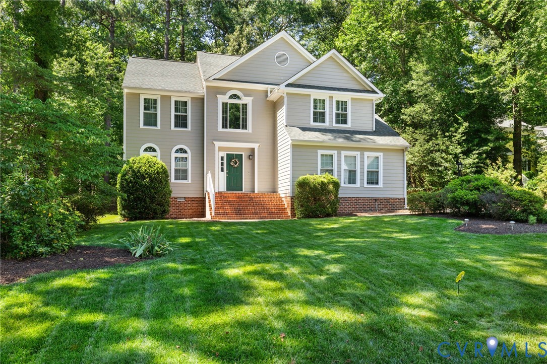
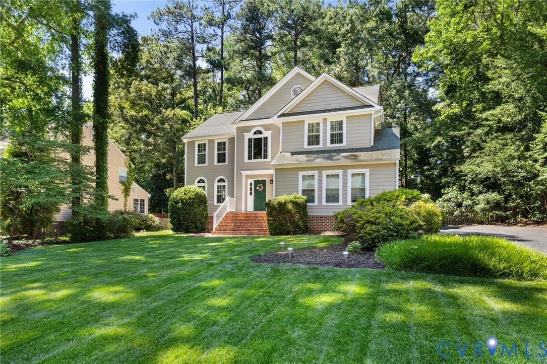
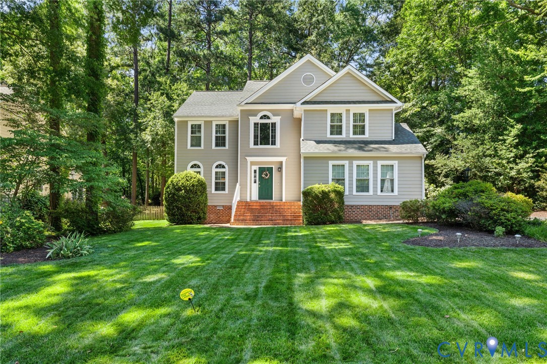
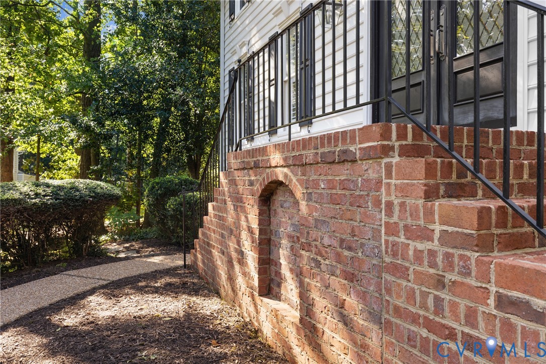
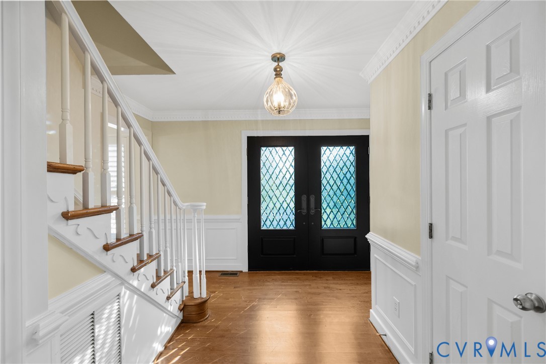
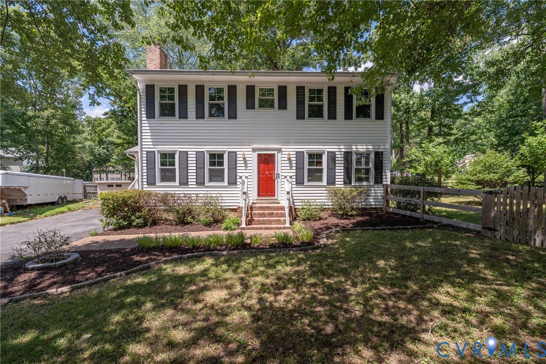
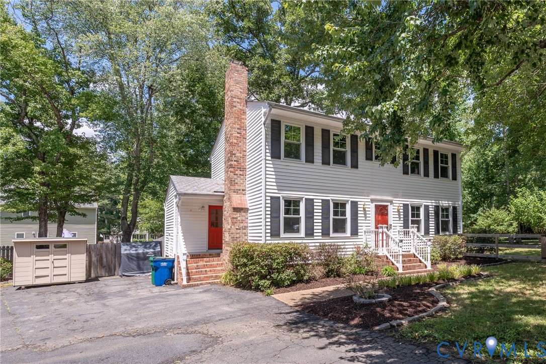
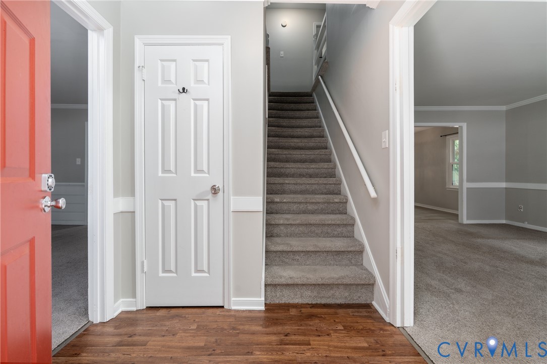
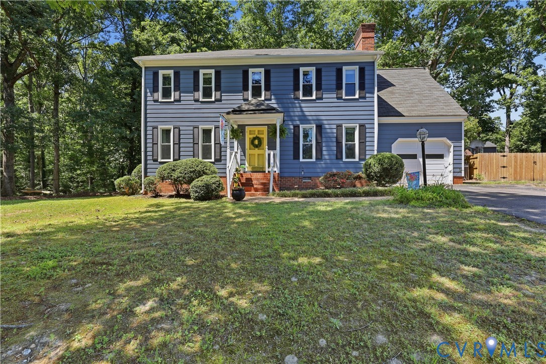
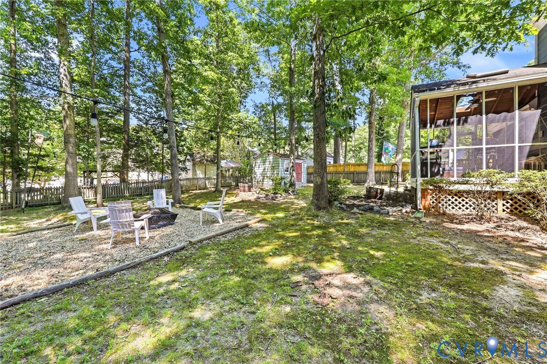
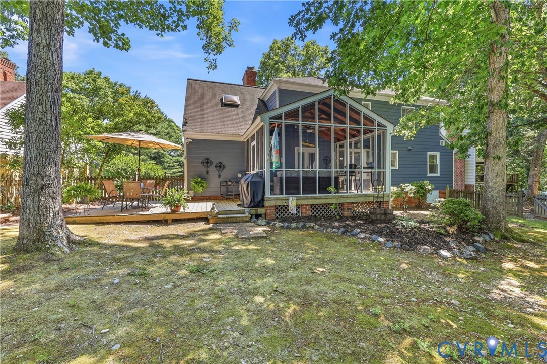
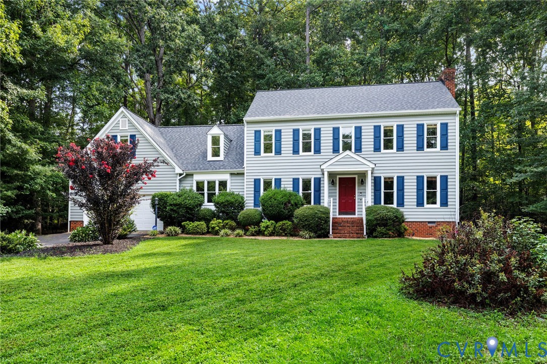
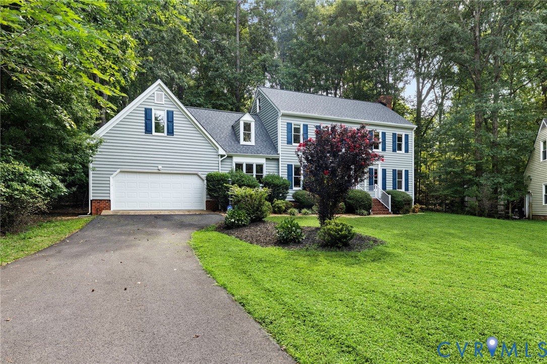
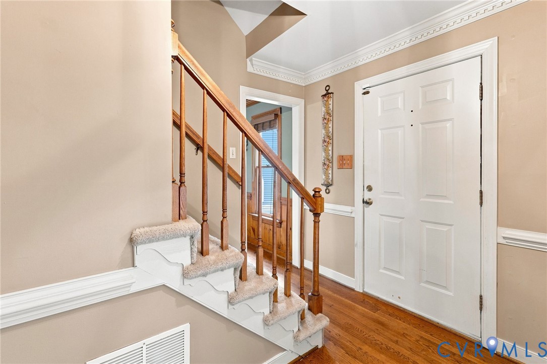
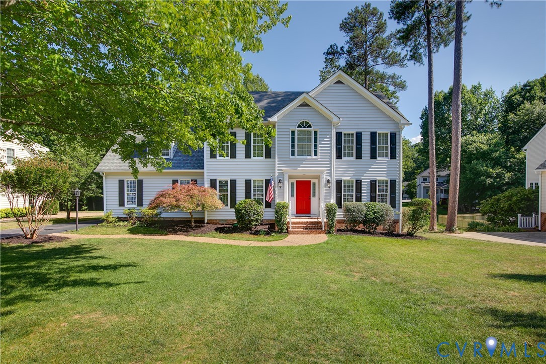
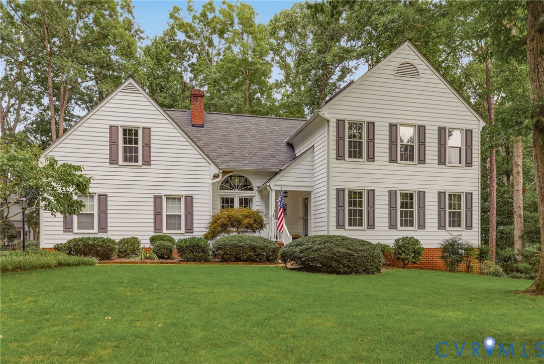
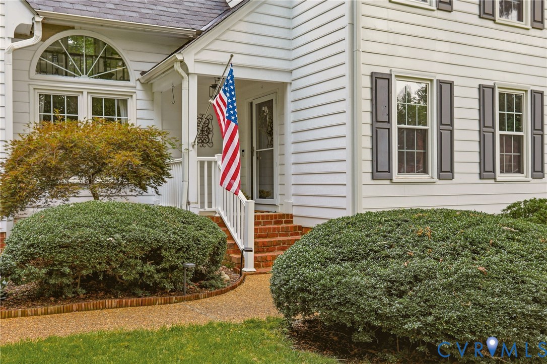
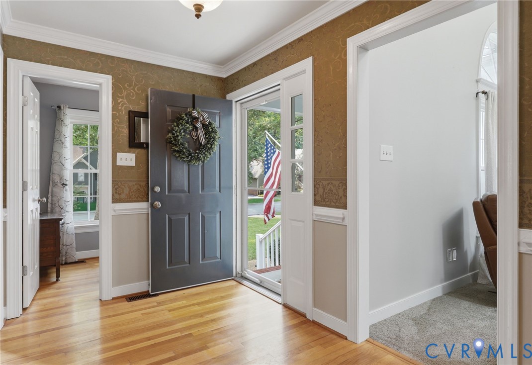
Welcome home to this 4-bedroom, 2.5-bath Colonial nestled on a private, level lot at the end of a quiet cul-de-sac in the highly sought-after Walton Lake community. Inside, cathedral ceiling open to a second-floor loft lined with custom bookcases and a cozy built-in reading seat. The main level offers an updated kitchen with granite countertops, SS appliances, painted cabinetry, & lighting, seamlessly flowing into a warm, inviting family room centered around a beautiful stacked stone fireplace with a gas insert—wired for surround sound for all your entertaining needs. French doors lead to your ultimate outdoor oasis: a massive 14'x28' Trex deck (2023) featuring half-covered & half-open space, electrical, ceiling-mounted heaters, and a mounted TV setup for year-round enjoyment. Versatile formal dining and separate living spaces offer flexible options for a home office, playroom, or gaming suite. Upstairs, enjoy the convenience of a second-floor laundry room alongside four spacious bedrooms. The primary suite serves as a true retreat with a custom Closet Factory walk-in design (2024) and an updated bath featuring a large custom tile shower and dual vanity. Three additional generous bedrooms, a renovated hall bath with a tile tub surround, and the open loft complete the upper level. In addition, the garage, w/ EV charger, offers 500+ sq ft of finished, temperature-controlled space—making it the ideal flex space for a home gym, hangout spot, or year-round living area. Major mechanicals provide total peace of mind, including a dimensional shingle roof (2023), hot water heater (2023), dual-zone HVAC (2019 & 2022 ), window replacements (2019–24), and professionally cleaned air ducts. Take an evening stroll along neighborhood paths to catch the sunset, or enjoy Walton Lake’s resort-style amenities, including a 40-acre stocked fishing lake, kayak/canoe slips, walking trails, an Olympic-sized pool with a swim team, toddler pool, playground, brand-new tennis, pickleball courts, sand volleyball, gaga ball & sports fields.
All features
Interior details
Bedrooms & Bathrooms
- Bedrooms: 4
- Bathrooms: 3
- Full bathrooms: 2
- Half bathrooms: 1
Heating & Cooling
- Heating: Electric, Zoned
- Cooling: Zoned
Other Interior
- Flooring: Ceramic Tile, Partially Carpeted, Wood
- Appliances: Dryer, Dishwasher, Electric Cooking, Electric Water Heater, Disposal, Microwave, Refrigerator
- Features: Bookcases, Built In Features, Balcony, Breakfast Area, Ceiling Fans, Cathedral Ceilings, Separate Formal Dining Room, Double Vanity, Eat In Kitchen, French Doors Atrium Doors, Fireplace, Granite Counters, Loft, Bath In Primary Bedroom, Pantry
- Fireplaces: 1
Exterior details
Exterior
- Deck, Irrigation Sprinklers, Porch, Paved Driveway
Parking
- Garage spaces: 2.0
Construction details
Type & Style
- Home type: Single Family
- Architectural style: Two Story
- Stories: 2
Materials
- Construction: Drywall, Frame, Hardboard
Listed by: Susan Hinz (855) 450-0442, Real Broker LLC
MLS#: 2620022
Listings displayed by Propified through Rand Properties Brokerage.
To report an issue or dispute listing information, contact Rand Properties Brokerage.
All or a portion of the Listing Content is provided by the Central Virginia Regional MLS, LLC, from a copyrighted compilation of Listings. All CVR MLS Listing Content provided is deemed reliable but is not guaranteed accurate. The compilation of Listings and each individual Listing are ©2026 Central Virginia Regional MLS, LLC. All rights reserved.
Similar properties