Description
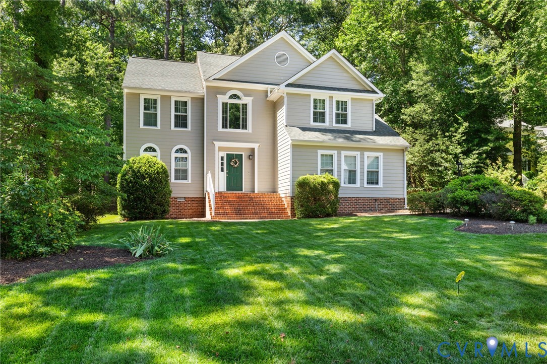
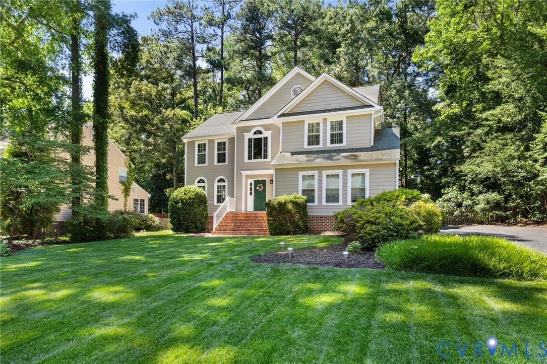
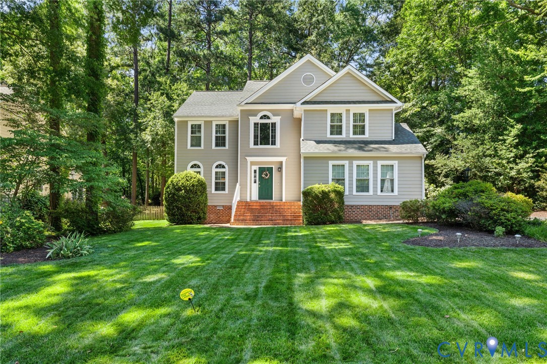
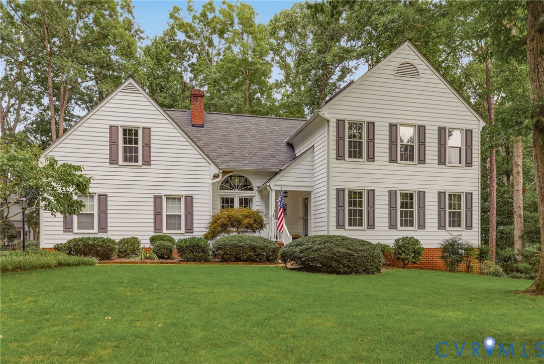
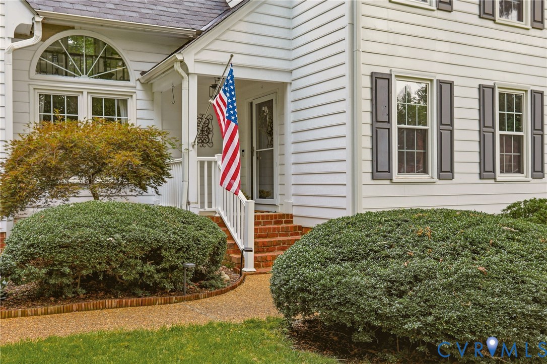
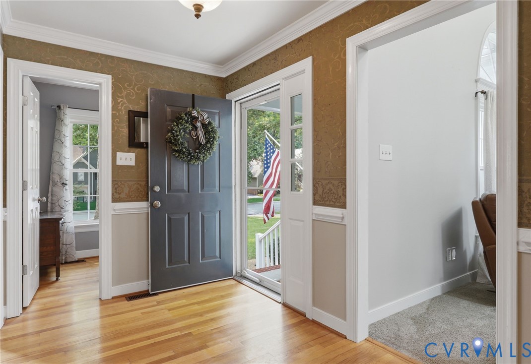
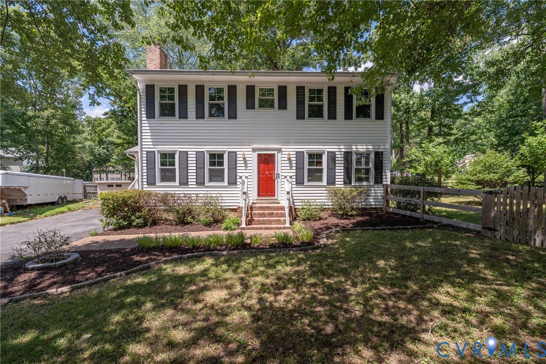
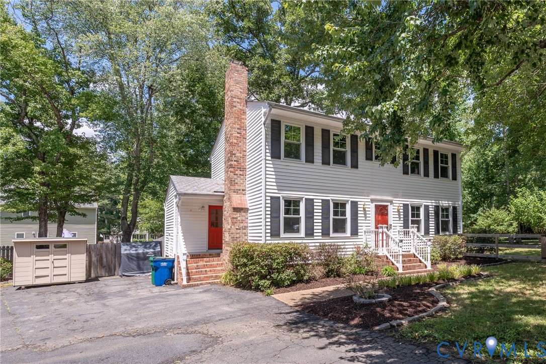
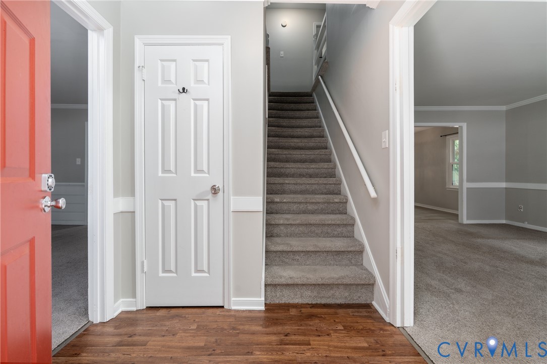
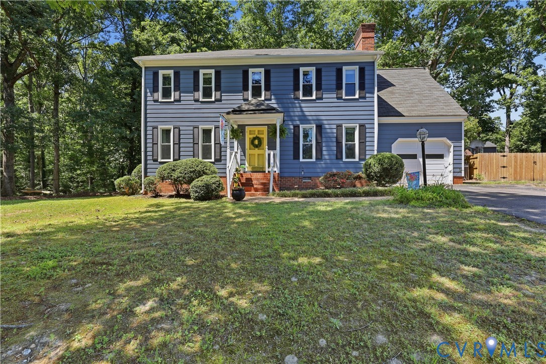
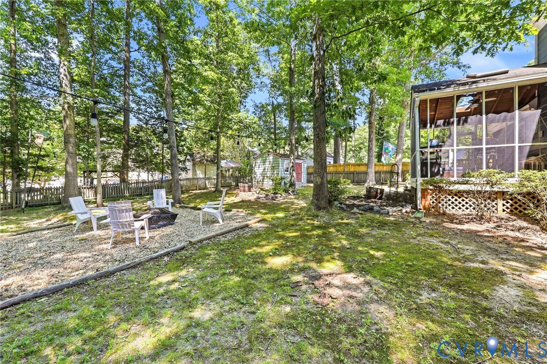
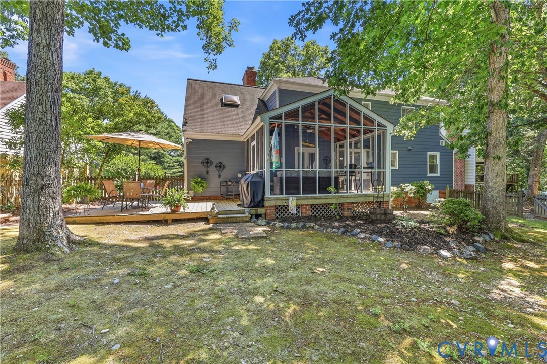
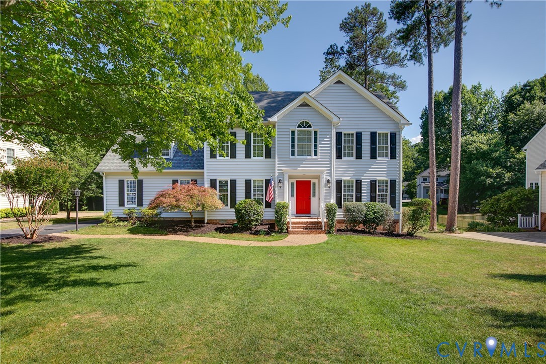
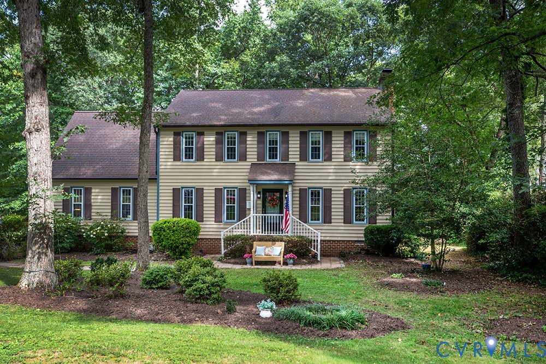
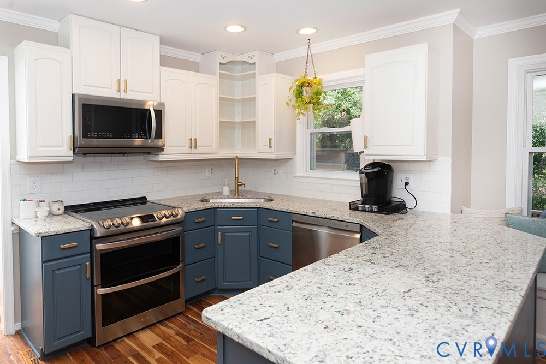
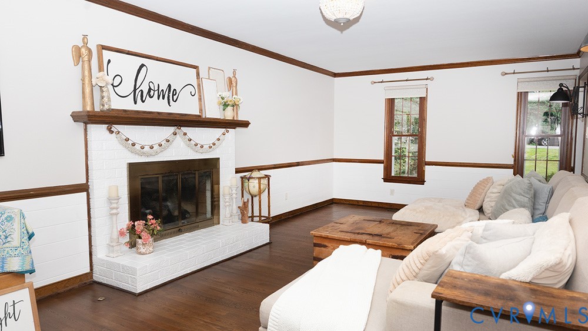
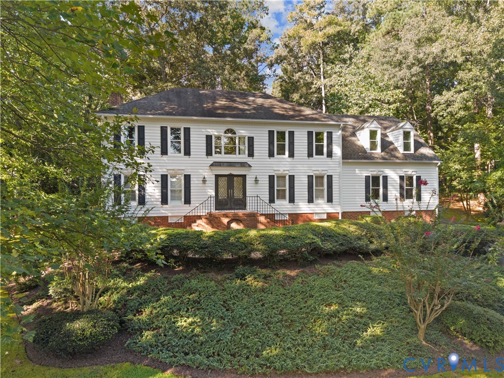
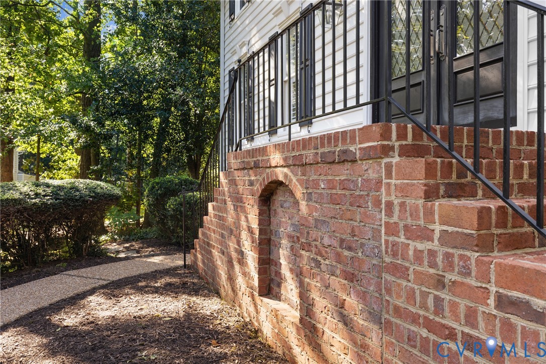
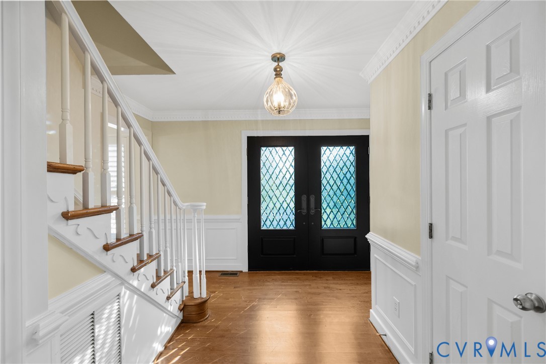
Tucked away on a quiet cul-de-sac in The Pointe at Walton Lake, this four-bedroom home pairs classic Colonial charm with generous living spaces and the neighborhood amenities that make Walton Lake such a special place to call home. Inside, hardwood floors — recently professionally buffed and recoated — plantation shutters, and detailed millwork add character throughout the main level. Many windows have been replaced, adding long-term comfort and efficiency. The kitchen offers generous prep and storage space, a pantry, and the convenience of gas cooking, flowing into an oversized breakfast area where a bay window brings in natural light and creates a welcoming spot for morning coffee and casual meals. The family room invites you to settle in around the gas fireplace and features built-ins and crown molding, while the formal dining room is accented by wainscoting. A formal living room sits just off the main living area — equally suited as a home office, sitting room, or flex space. Upstairs, the primary suite welcomes you into a sitting room before opening into the bedroom itself, complete with a walk-in closet and ensuite bath with quartz counters, tile flooring, and a tiled shower. Three additional bedrooms, each with LVP flooring, share a hall bath with a double vanity, quartz counters, and tile flooring, while the walk-up attic adds convenient storage. Step outside through a new back door to a deck and fenced backyard with plenty of room to relax and enjoy the peaceful setting. A rear-load garage provides direct entry, and Walton Lake is just a walk away. The Pointe at Walton Lake offers a community pool, clubhouse, tennis courts, sports field, walking paths, lake access, and common areas. With its cul-de-sac location and easy access to all that Midlothian has to offer, this is a home that gives you room to live well — and a neighborhood you'll love coming home to. Rooms pictured with furniture have been virtually staged; furnishings shown are for illustrative purposes only and are not present in the home.
All features
Interior details
Bedrooms & Bathrooms
- Bedrooms: 4
- Bathrooms: 3
- Full bathrooms: 2
- Half bathrooms: 1
Heating & Cooling
- Heating: Electric, Heat Pump, Natural Gas, Zoned
- Cooling: Central Air
Other Interior
- Flooring: Partially Carpeted, Tile, Vinyl, Wood
- Appliances: Gas Water Heater
- Features: Breakfast Area, Bay Window, Separate Formal Dining Room, Double Vanity, Eat In Kitchen, Fireplace, Granite Counters, High Ceilings, Kitchen Island, Bath In Primary Bedroom, Pantry
- Fireplaces: 1
Exterior details
Exterior
- Deck, Paved Driveway
- Windows: Leaded Glass
Parking
- Garage spaces: 2.0
Construction details
Type & Style
- Home type: Single Family
- Architectural style: Colonial, Two Story
- Stories: 2
Materials
- Construction: Brick, Block, Drywall, Vinyl Siding
- Roof: Shingle
Listed by: Kim Sebrell (804) 282-5901, Keller Williams Realty
MLS#: 2623847
Listings displayed by Propified through Rand Properties Brokerage.
To report an issue or dispute listing information, contact Rand Properties Brokerage.
All or a portion of the Listing Content is provided by the Central Virginia Regional MLS, LLC, from a copyrighted compilation of Listings. All CVR MLS Listing Content provided is deemed reliable but is not guaranteed accurate. The compilation of Listings and each individual Listing are ©2026 Central Virginia Regional MLS, LLC. All rights reserved.
Similar properties