Description
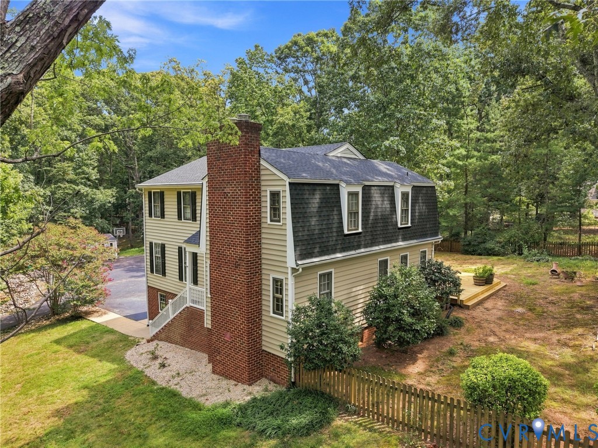
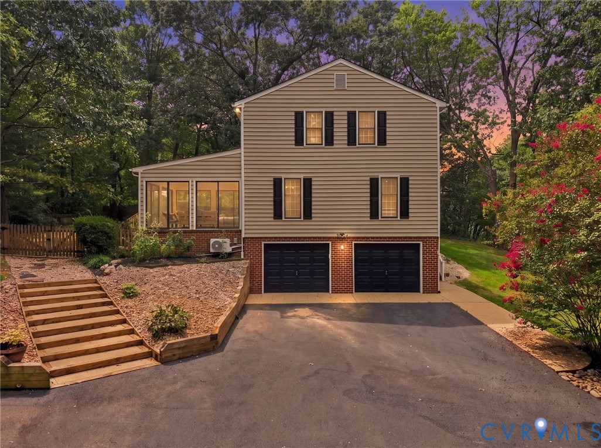
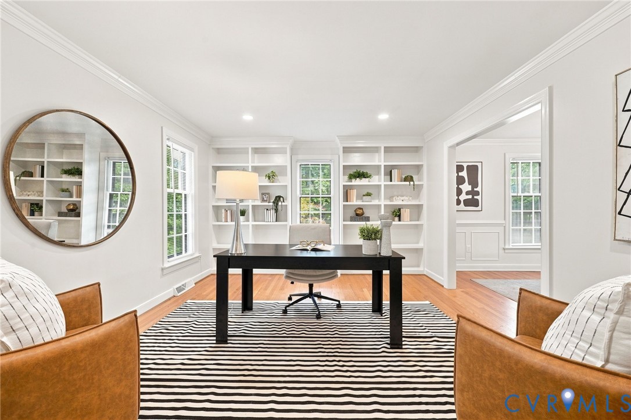
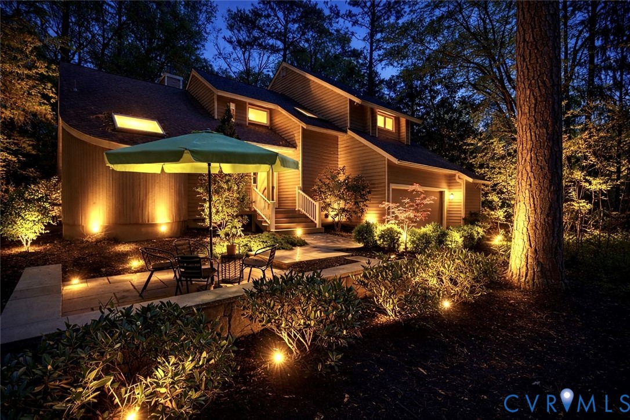
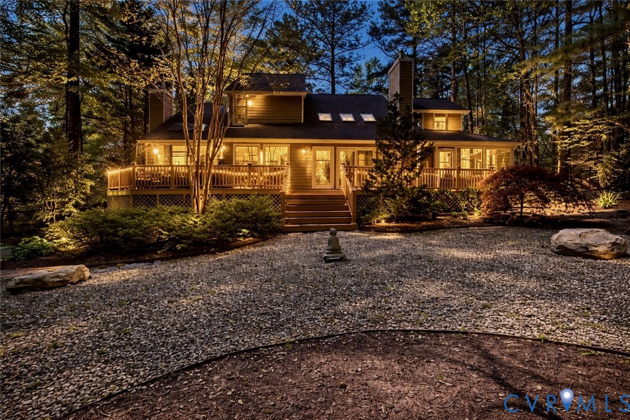
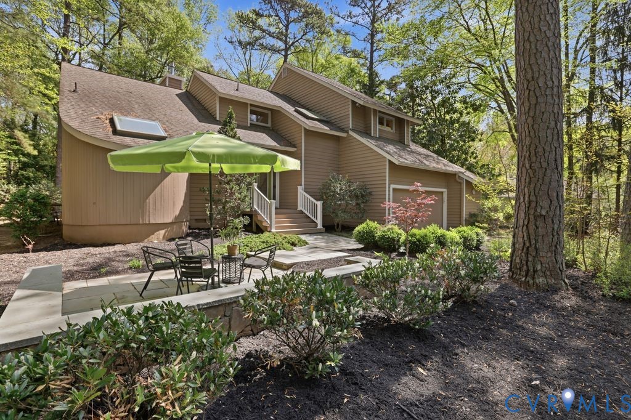
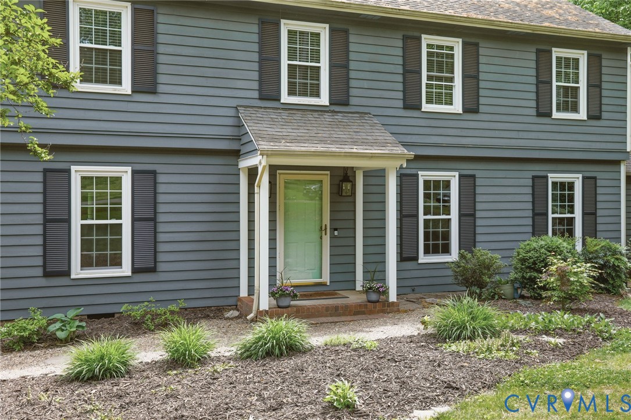
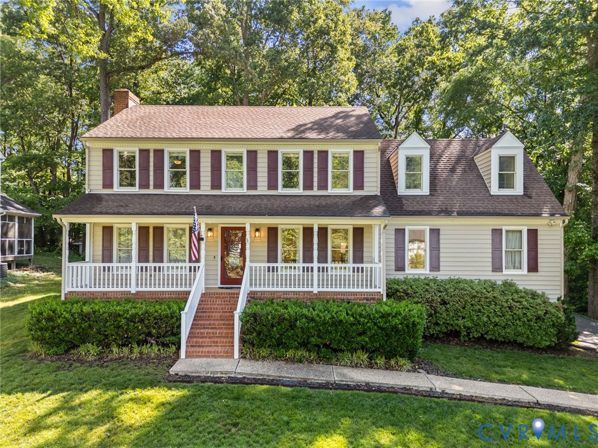
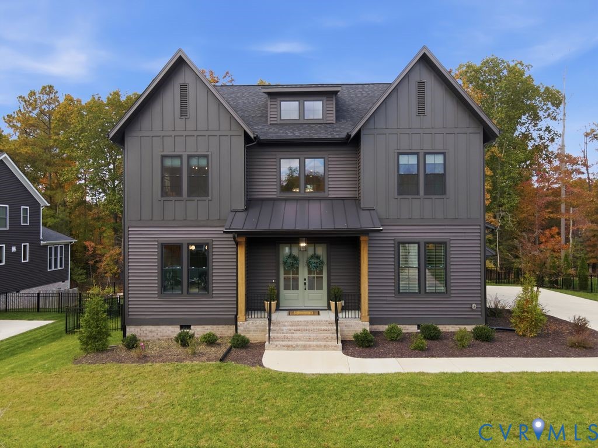
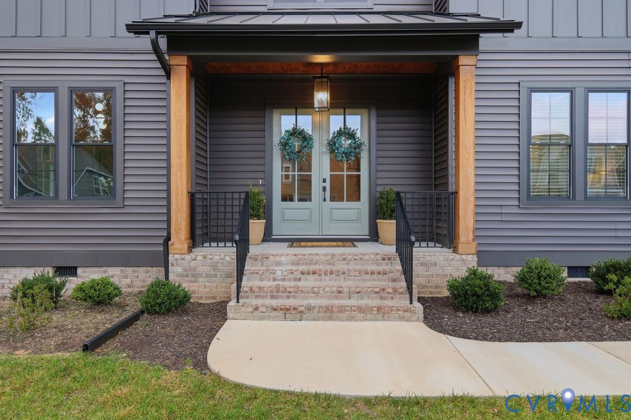
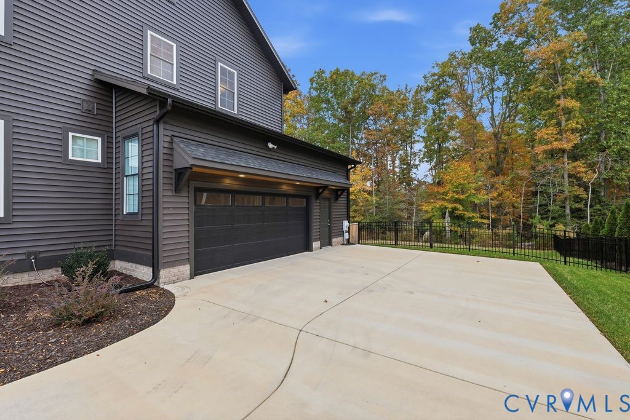
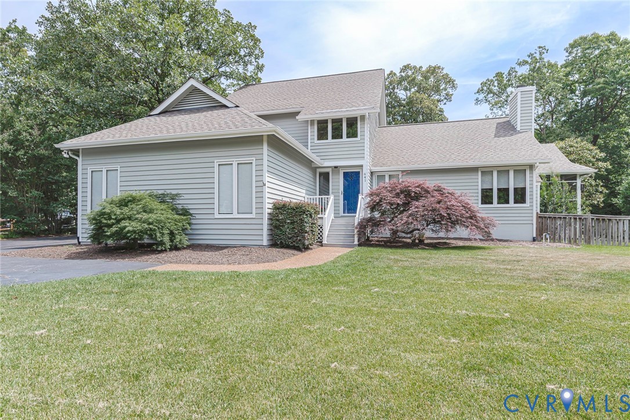
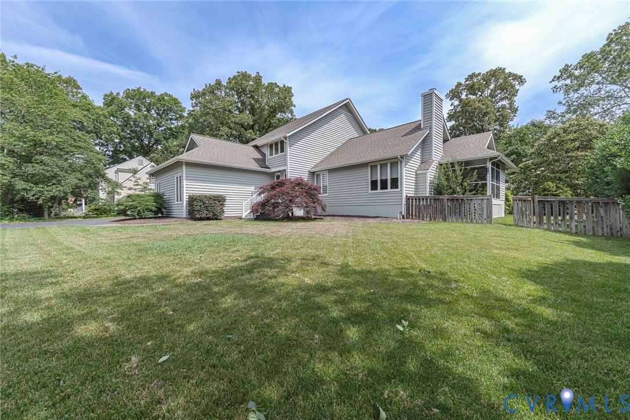
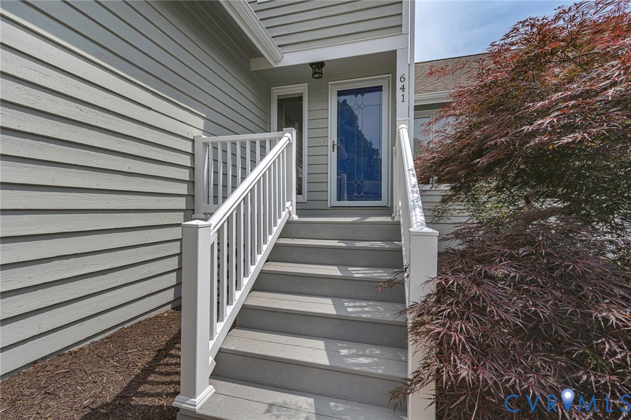
Nestled in the highly sought-after Stonehenge neighborhood, this stunning contemporary Mike Dumont 4-bedroom home offers 2,380 square feet of beautifully designed living space. Featuring hardwood floors, vaulted ceilings, and floor-to-ceiling brick fireplace, the home exudes warmth and modern style throughout. The spacious kitchen is equipped with stainless steel appliances and overlooks the beautifully landscaped, fully-fenced backyard, while the open-concept layout flows seamlessly into the formal dining area and sun-filled Florida room-perfect for enjoying morning coffee with views of the backyard and recently updated deck. Just off the welcoming foyer, you'll find a convenient half bath and custom built-in bookcase. The FIRST FLOOR PRIMARY bedroom suite offers a private retreat with a large bathroom, walk-in closet and it's own private deck. Upstairs features three additional bedrooms, sitting area, and full bath with tub/shower combination. Additional highlights include a large screened porch, walk-in attic storage, a wide paved driveway, two-car side-load garage, and a beautifully established setting with mature trees near Stonehenge Golf & Country Club. Ideally located in the heart of Midlothian, this home is close to top-rated schools, shopping, dining, hospitals, parks, and offers convenient excess to Route 288 and Powhite Parkway. With its distinctive contemporary design, expansive fenced yard and prime location, this home truly has it all. Don't miss this rare opportunity!
All features
Interior details
Bedrooms & Bathrooms
- Bedrooms: 4
- Bathrooms: 3
- Full bathrooms: 2
- Half bathrooms: 1
Heating & Cooling
- Heating: Forced Air, Natural Gas
- Cooling: Central Air, Electric
Other Interior
- Flooring: Carpet, Wood
- Appliances: Dryer, Dishwasher, Freezer, Disposal, Gas Water Heater, Microwave, Refrigerator, Stove, Tankless Water Heater, Washer
- Features: Dining Area, Separate Formal Dining Room, Double Vanity, Eat In Kitchen, Fireplace, Laminate Counters, Bath In Primary Bedroom, Main Level Primary, Pantry, Walk In Closets, Workshop
- Fireplaces: 1
Exterior details
Exterior
- Deck, Paved Driveway
Parking
- Garage spaces: 2.0
Construction details
Type & Style
- Home type: Single Family
- Architectural style: Contemporary, Modern
- Stories: 2
Materials
- Construction: Block, Cedar, Drywall, Frame
- Roof: Composition, Shingle
Listed by: Grace Johnson Jones (804) 288-8888, Long & Foster REALTORS
MLS#: 2615810
Listings displayed by Propified through Rand Properties Brokerage.
To report an issue or dispute listing information, contact Rand Properties Brokerage.
All or a portion of the Listing Content is provided by the Central Virginia Regional MLS, LLC, from a copyrighted compilation of Listings. All CVR MLS Listing Content provided is deemed reliable but is not guaranteed accurate. The compilation of Listings and each individual Listing are ©2026 Central Virginia Regional MLS, LLC. All rights reserved.
Similar properties