Description
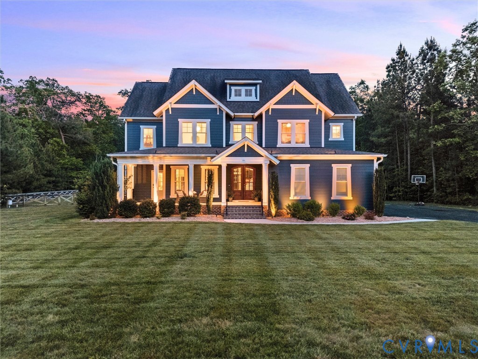
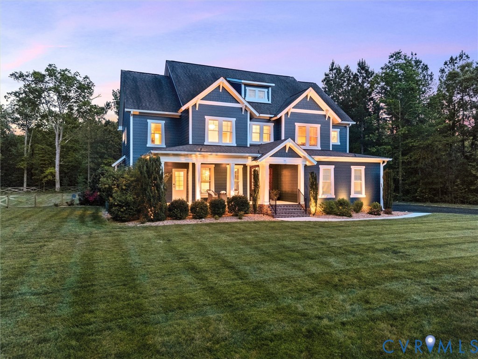
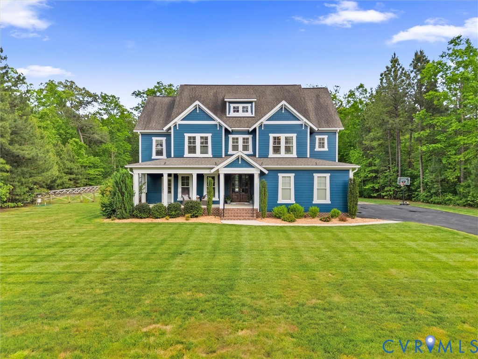
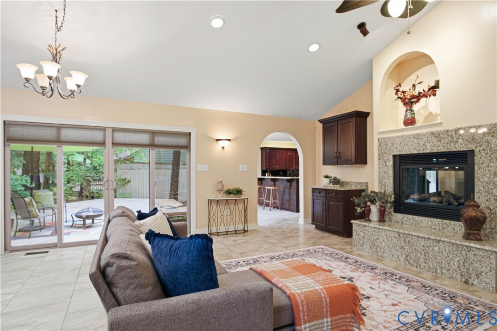
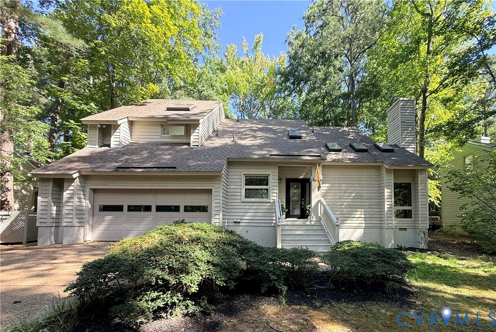
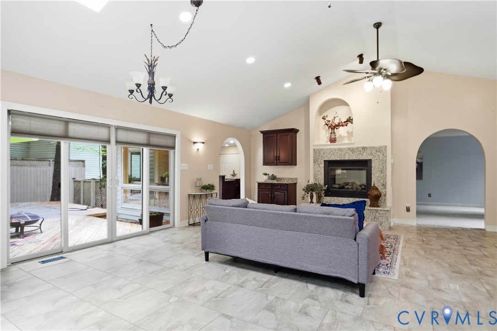
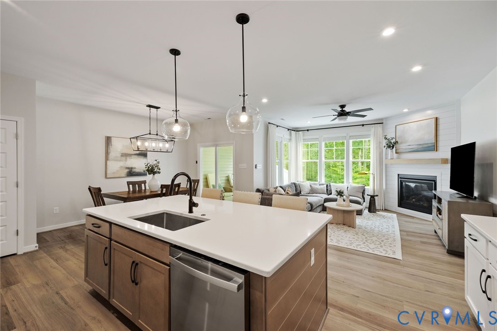
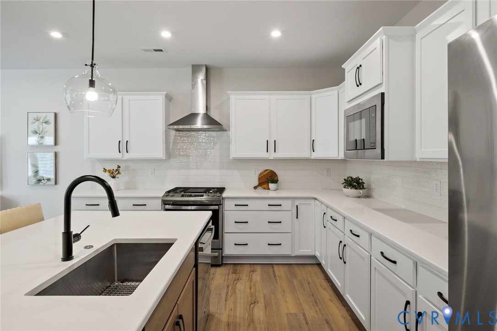
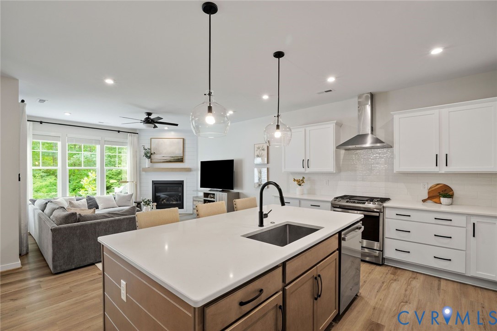
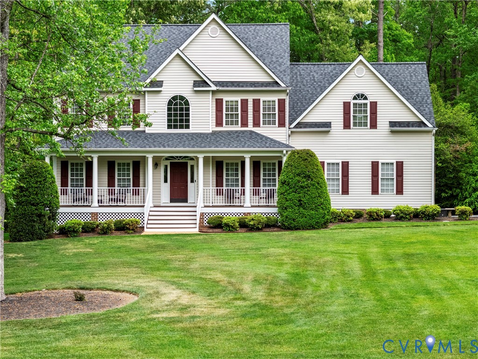
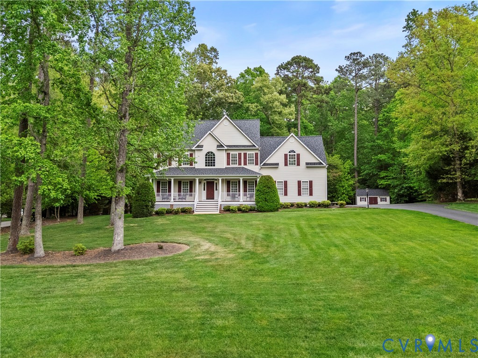
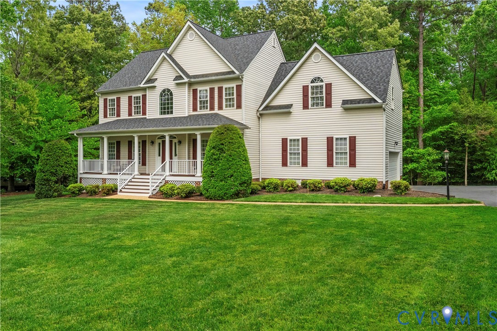
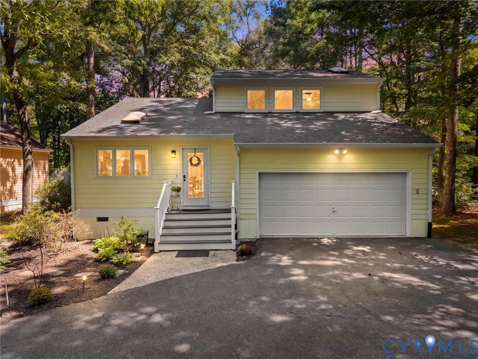
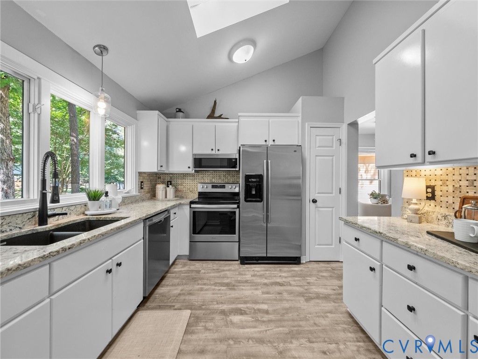
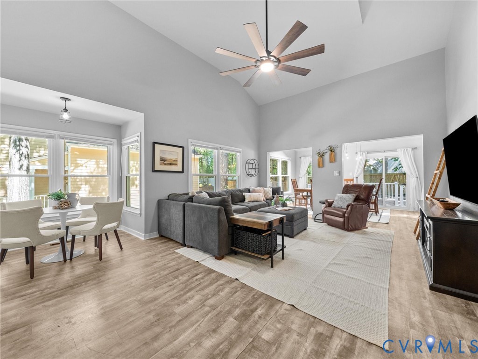
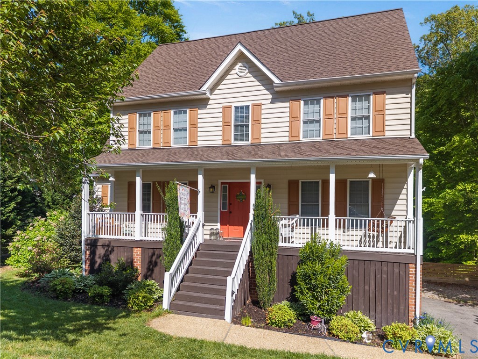
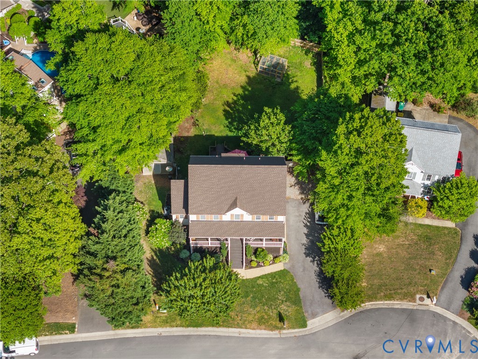
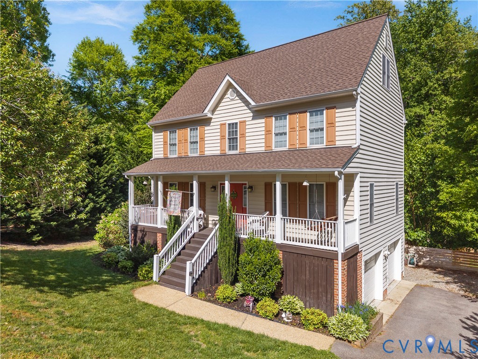
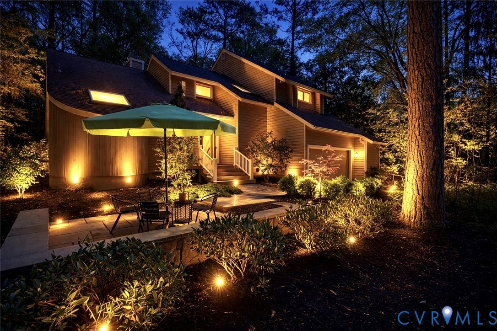
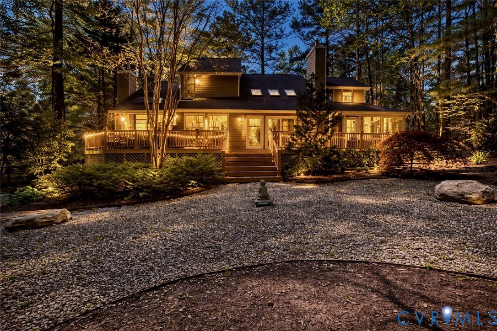
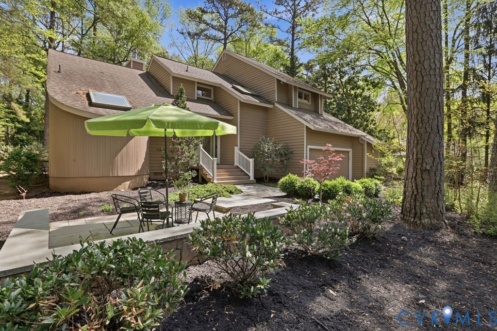
Truly one of a kind TURN KEY Home in Brandermill's sought after Spring Gate Neighborhood! It has been updated like you just had it built with your own custom builder! Guaranteed Love at First Site! Stunning 1st floor primary suite with luxury bathroom & breath taking designer walk-in closet! Walk out to your private screened porch that opens up to a giant, beautiful rear deck, stretching across the entire length of this amazing home while overlooking the manicured, fenced, private back yard. Grill has gas connection, so, there is no need for propane. Rear deck and front porch have been replaced with TREX composite material. Professionally manicured front yard has a beautiful patio, perfect for sitting around a fire pit or waiting for guests. Dream kitchen opens to the great room with vaulted ceilings and gas fireplace, Dining room & family room with another gas fireplace. Perfect home for entertaining. Butler's pantry & mud room with utility sink are conveniently located next to the 2 car garage. The back of this home is all windows, letting in beautiful sunshine throughout the entire day. The second bedroom has an attached office with separate walk-in closet! Beautiful wood floors and ceramic tile on both levels. Pretty much everything in this home has been redone. Not enough space to list. Play the 18 hole Golf Course (additional cost) or take a short bike or car ride to your own, waterfront, neighborhood restaurant on the Swift Creek Reservoir...with the most beautiful sunset you will ever see. 15 miles of walking/biking trails. Enjoy 3 neighborhood pools. Walking Distance to Swift Creek Elementary School & St Ledger's Pool. Quick access to Shopping, Restaurants, St. Fancis Hospital, Powhite Parkway and Rt.288. 20 minutes to Richmond or Short Pump. Truly an unbeatable deal. Live like you're on VACATION!!!
All features
Interior details
Bedrooms & Bathrooms
- Bedrooms: 4
- Bathrooms: 3
- Full bathrooms: 2
- Half bathrooms: 1
Heating & Cooling
- Heating: Electric, Heat Pump, Zoned
- Cooling: Zoned
Other Interior
- Flooring: Tile, Wood
- Appliances: Built In Oven, Double Oven, Dishwasher, Electric Water Heater, Gas Cooking, Disposal, Microwave
- Features: Double Vanity, Fireplace, Granite Counters, Main Level Primary
Exterior details
Exterior
- Deck, Gas Grill
Parking
- Garage spaces: 2.0
Construction details
Type & Style
- Home type: Single Family
- Architectural style: Contemporary, Two Story
- Stories: 2
Materials
- Construction: Cedar, Frame
- Roof: Shingle, Wood
Listed by: Rick Cox (804) 920-1738, The Rick Cox Realty Group
MLS#: 2608698
Listings displayed by Propified through Rand Properties Brokerage.
To report an issue or dispute listing information, contact Rand Properties Brokerage.
All or a portion of the Listing Content is provided by the Central Virginia Regional MLS, LLC, from a copyrighted compilation of Listings. All CVR MLS Listing Content provided is deemed reliable but is not guaranteed accurate. The compilation of Listings and each individual Listing are ©2026 Central Virginia Regional MLS, LLC. All rights reserved.
Similar properties